No open houses are currently scheduled for this property.
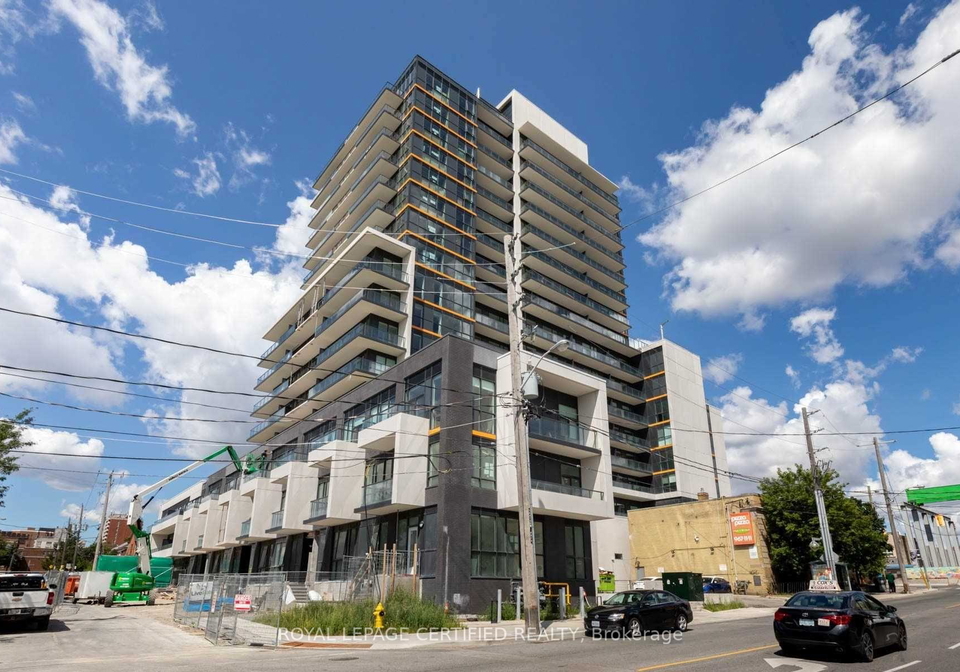
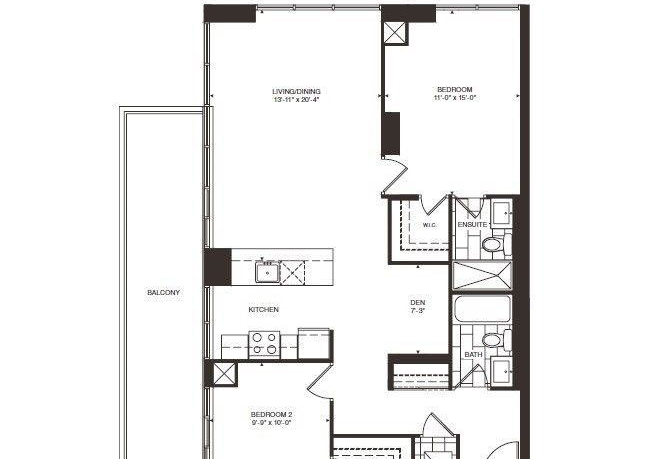
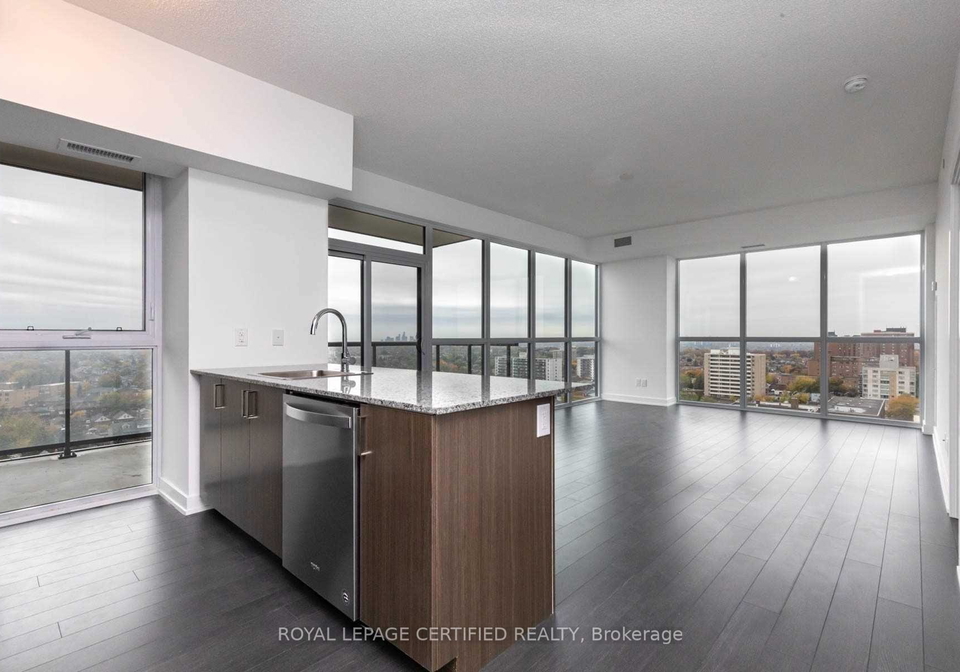
Well-Designed 2-Bedroom + Den Corner Suite Available In Empire Midtown! Spacious & Functional Layout With 1,024 Sf Interior. Bright & Sun-Filled With Wall-To-Wall & Floor-To-Ceiling WindowsThroughout. Tons Of Storage. Great For Hosting With Open Concept Living & Dining Space, Plus Breakfast Bar In Kitchen. High Ceilings, Wrap Around Balcony With Gorgeous South West Views Of The City. Elegant Boutique-Styled Condo Boasting Top Of The Line Finishes & Nestled In Prime Neighbourhood. Steps From Newly Constructed Eglinton West Subway Station, Allen
Loading..
Loading..
Loading..


Loading..
This property features 2 bathroom(s) and 2 bedroom(s).
This Condo Apt property includes 1 additional bedrooms.
The total square footage of this Condo Apt 2 bed property in Toronto is 1000 - 1199.
1603 Eglinton Avenue W Toronto boasts 1 convenient parking spaces.
This property features a garage with space for 1 cars.
This property includes an Underground garage with space for 1 cars.
There is no basement in this property.
Information about basement type is not available.
It is not specified whether this property has a swimming pool.
There is no fireplace in this property.
This property includes 1 kitchen(s).
Information about the maintenance fee is not available.
No, this property is not furnished.
The heating system in place is a Heat Pump.
Information about utilities is not available.
Sign Into see near by schools
Real Estate Board require you toSign Into see the full details of this property
Loading....
