• Map Search
    • Houses For Sale
    • Apartments For Sale
    • Precon & Assignment For Sale
    • Townhouse For Sale
    • Open Houses
    • Houses For Rent
    • Apartments For Rent
    • Townhouse For Rent
    • Estimate Your House Value
  • Blog
  • Market Trends
  • Ontario
Address
THE CANADIAN HOME REALTY INC2810 Matheson Blvd E unit 801, MississaugaOntario
Quick links
  • About Us
  • Career
  • Blog
  • Zero Down Payment Program*
  • Our Team
  • FAQ
  • Terms & Conditions
  • Privacy Policy
  • Contact Us
  • Disclaimer
  • Sitemap
get the app
play storeApp Store
download qr code

Copyright © 2026 The Canadian Home Realty Inc.
  • Ontario
  • Belleville
  • Belleville Ward
  • 160 Singleton Drive
    • SoldSold in Mar 2026
    • Condo Townhouse

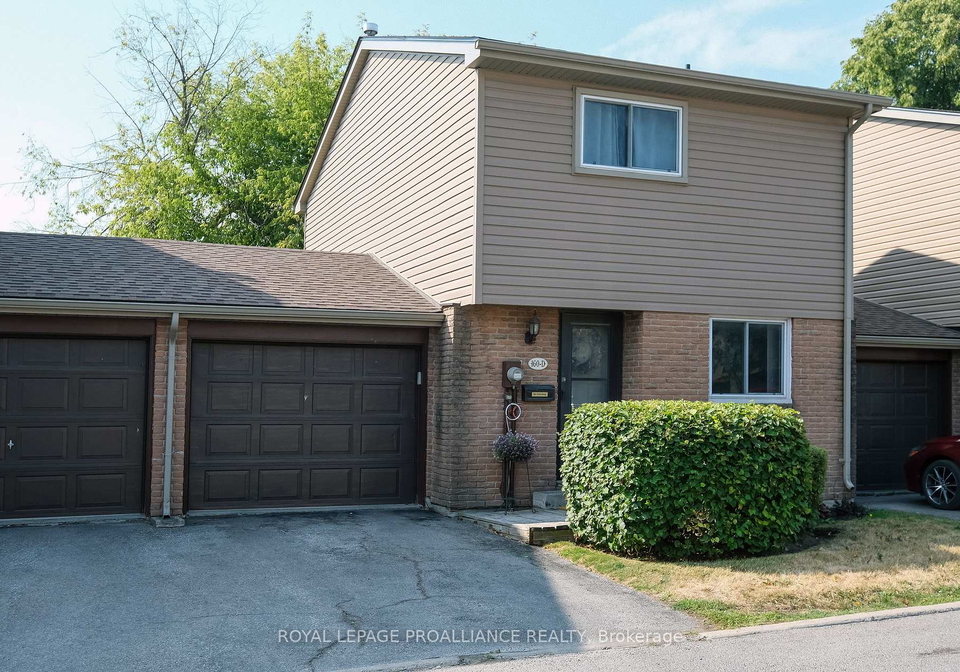
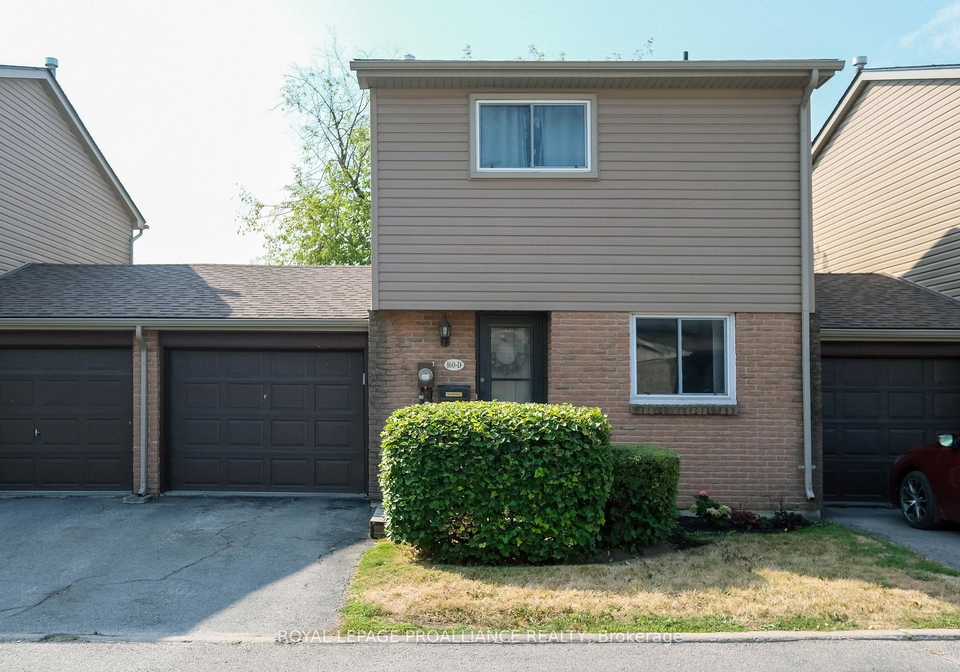
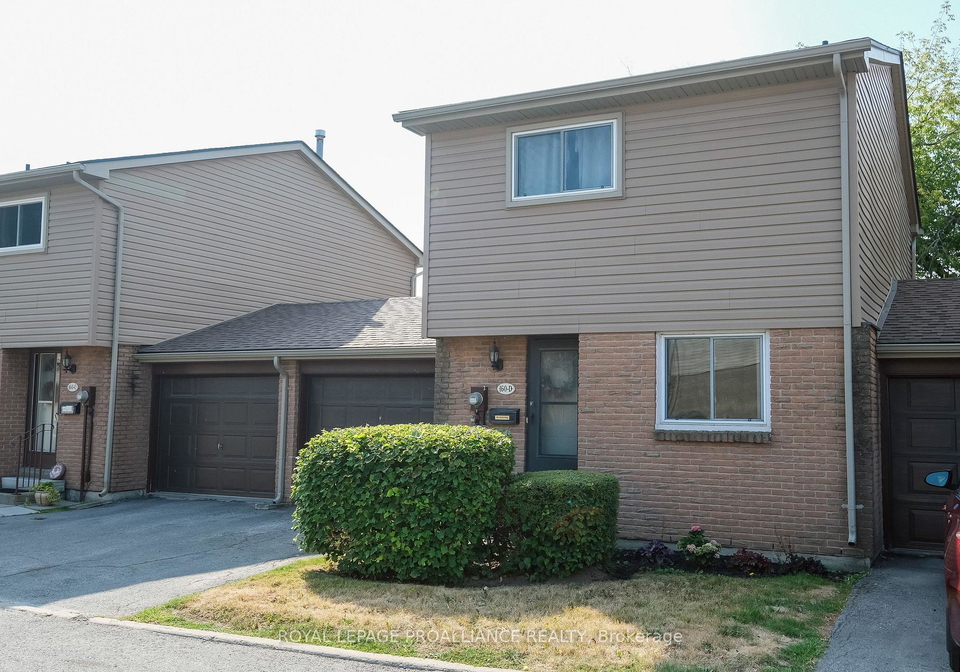
    D - 160 Singleton Drive

    Belleville, Belleville Ward
    • 3 Bedrooms
    • 2 Bathrooms

    Contact an Experienced Real Estate Agent

    Upon submitting this form, you acknowledge your agreement to receive marketing phone calls, text messages and emails from The Canadian Home. See more
    join-the-canadian-home
    JOIN OUR TEAM

    Latest listing in Belleville

    • 61 Hastings Park Drive, Belleville
    • 185 Foster Avenue, Belleville
    • 62 Alexander Street, Belleville
    • 20 Fifth Street, Belleville
    • 59 Cottonwood Drive, Belleville
    • 401 - 344 Front Street, Belleville
    • 51 Bradden Crescent, Belleville
    • 380 Ashley Street, Belleville
    • 25 Linden Lane, Belleville
    • 27 King George Square, Belleville
    • 100 Spruce Gardens Court, Belleville

    Near By Cities

    • Corbyville
    160-singleton-drive-belleville-ontario-x12793948
    160-singleton-drive-belleville-ontario-x12793948
    160-singleton-drive-belleville-ontario-x12793948

    Buyers negotiated 1.40% off asking

    Unlock all 3 photos + exact price

    FreeJust your email10 seconds

    Required under TRREB & ITSO MLS® rules

    Room Details of D - 160 Singleton Drive, Belleville

    FloorBedroomsBathrooms
    Basement * 1
    Second 3
    • Shannonville
    • Foxboro
    • Ameliasburgh
    • Demorestville
    • Prince Edward County
    • Prince Edward
    • Tyendinaga
    • Quinte West
    • Batawa
    • Trenton

    Popular Searches in Belleville

    • House for sale in Belleville
    • Condo Apartment for sale in Belleville
    • Townhouse for sale in Belleville
    • Open House in Belleville
    • Price dropped properties in Belleville
    • Investment properties in Belleville
    • Not sold for 30 days in Belleville
    • House for rent in Belleville
    • Condos for rent in Belleville
    • Townhouse for rent in Belleville
    • Detached properties in Belleville
    1 Garage
    • Share
    Sold Price: $ 345,000
    Buyers negotiated 1.40% off asking
    Listed Price: $ 349,900
    Discuss with partner/expertView on Map

    Real Estate Board require you toSign Into see the full details of this property

    1

    Real Estate Board require you toSign Into see the full details of this property

    sell-with-the-canadian-homesell-with-the-canadian-home
    Loading...

    Key Facts About D - 160 Singleton Drive, Belleville

    • Tax $2,647 / 2025
    • Property Type Condo
    • Building Type Condo Townhouse
    • Building Style 2-Storey
    • Maintenance Fees $481
    • Building Age 31-50
    • Square Feet 1200 - 1399 feet²
    • Lot Front N/A
    • Parking 1 garage, 1 parking
    • Basement Finished
    • Postal Code K8N5L1
    • Listing # X12793948
    • Data Source PROPTX
    • Days on Market 13
    • Listed On 17/02/2026
    • Updated On 04/03/2026
    • Market Demand
      the canadian homethe canadian home

    Description

    Have you been looking for an affordable move in ready townhome in the East End? Welcome to 160D Singleton Drive. The main level boats an eat in kitchen with lots of light and a large living room with hardwood floors and patio access to the rear yard. Upstairs features a spacious primary bedroom, 2 other good-sized bedrooms and 4-piece bath. Downstairs you will find a finished rec room, perfect for a playroom, gym or extra family room. The lower level also showcases a 2-piece bath, several storage areas and laundry area. Outside you will find a

    Real Estate Board require you toSign Into see the full details of this property

    Property Details of D - 160 Singleton Drive, Belleville

    Property

    • Property Type Condo Townhouse
    • Style 2-Storey
    • Community Belleville Ward
    • Municipality Belleville

    Inside

    • Bedrooms 3
    • Bathrooms 2
    • Bathroom Details 1, 4pc Second
    • Bathroom Details 1, 2pc Lower
    • Basement Finished
    • Kitchen 1
    • Rooms 10
    • Family Rooms N
    • Central Vac N
    • Fireplace N

    Utilities

    • Cooling Central Air
    • Heating Type Forced Air
    • Heating Fuel Gas

    Building

    • Size 1200 - 1399 feet²
    • Architecture Style 2-Storey
    • Exterior Feature Brick
    • Amenities Visitor Parking
    • Building Age 31-50

    Parking

    • Drive Way Reserved/Assigned
    • Garage Type Attached
    • Garage 1
    • Parking Places

    Real Estate Board require you toSign Into see the full details of this property

    Listings In the Same Street at D - 160 Singleton Drive, Belleville

    Houses For Sale

    View

    Houses For Rent

    View

    Recently Sold

    View

    Homes listed below the last sold prices in Belleville

    Loading..

    Similar Sold
    Similar Properties

    Loading..

    Loading..

    Rooms

    Primary Bedroom (12.76 X 8.53 feet)
    Level: Second
    Bedroom (7.58 X 13.94 feet)
    Level: Second
    Bedroom (8.23 X 11.19 feet)
    Level: Second
    Bathroom (4.04 X 4.04 feet)
    Level: Lower
    Bathroom (7.58 X 4.53 feet)
    Level: Second
    Kitchen (8.27 X 8.89 feet)
    Level: Main
    Dining Room (8.79 X 9.58 feet)
    Level: Main
    Living Room (16.14 X 11.65 feet)
    Level: Main
    Recreation (13.02 X 12.3 feet)
    Level: Lower
    Laundry (16.14 X 16.77 feet)
    Level: Lower

    Real Estate Board require you toSign Into see the full details of this property

    Expense Breakdown

    Monthly Mortgage Payment

    $0/monthly

    30 Year , 3.99% interest

    Cash Expenditure for Home Purchase

    $1,100

    • Downpayment
      $0
    • PST on Mortgage Insurance
      $0
    • Land Transfer Tax
      $0
    • Lawyer Fees
      $1,000
    • Title Insurance
      $0
    • Estoppel Certificate Fee
      $100

    Monthly Expenses After Home Purchase

    $1,050

    • Mortgage Payment
      $0
    • Property Insurance
      $50
    • Property Tax
      $250
    • Phone
      $40
    • Monthly debt payments
      $0
    • Cable
      $60
    • Utilities
      $124
    • Internet
      $45
    • Maintenance Fees
      $481

    Open House

    View all upcoming open houses in Belleville

    No open houses are currently scheduled for this property.

    join-our-teamjoin-our-team

    Loading..

    MLS® Trusted listing from Toronto Real Estate Board The trademarks MLS®, Multiple Listing Service® and the associated logos identify professional services rendered by REALTOR® members of CREA to effect the purchase, sale and lease of real estate as part of a cooperative selling system.

    Copyright:© The Canadian Home Realty Inc. All rights reserved. The Canadian Home Realty Inc is a registered real estate brokerage.

    About D - 160 Singleton Drive, Belleville

    If you’ve been on the lookout for an affordable, move-in ready townhouse for sale in Belleville , then look no further than this charming property at 160 Singleton Drive, Belleville. Nestled in the lovely Belleville Ward, this two-storey condo townhouse boasts a delightful combination of comfort and convenience, making it an ideal choice for families or anyone seeking a welcoming home in the East End.

    As you step into 160 Singleton Drive, Belleville, you’ll be greeted by a bright and airy main level. The eat-in kitchen is a real highlight, flooded with natural light, perfect for enjoying your morning coffee or entertaining guests. It provides ample space for dining and cooking, ensuring that mealtimes are a pleasure. The large living room, adorned with beautiful hardwood floors, offers a cosy atmosphere, complete with patio access that leads directly to the rear yard. This seamless connection between indoor and outdoor spaces is perfect for those summer barbecues or simply enjoying a quiet evening under the stars.

    Moving upstairs, the townhouse for sale in Belleville continues to impress. The upper level features a spacious primary bedroom, which serves as a tranquil retreat after a long day. Additionally, there are two other generously sized bedrooms, ideal for children, guests, or even a home office. The well-appointed four-piece bathroom ensures that everyone has the space they need to get ready in the morning without any hassle.

    Downstairs, the finished basement adds an extra layer of versatility to this already fantastic home. It’s perfect for a playroom, gym, or even an extra family room where you can unwind with loved ones. The lower level also includes a convenient two-piece bathroom, several storage areas, and a laundry area, making it a practical space for everyday living.

    Outside, you’ll find a private outdoor space that features a newer two-tiered deck. This lovely area provides plenty of room for relaxing and entertaining, whether you’re hosting a summer gathering or enjoying a quiet evening with a good book. The access to the backyard through the attached garage is an added bonus, making it easy to bring in groceries or enjoy a quick escape to your outdoor oasis.

    This townhouse for sale in Belleville at 160 Singleton Drive, Belleville, is not only well-designed but also comes with essential modern conveniences. Central air conditioning ensures that you stay cool during those warmer months, while the forced air heating keeps the home cosy in winter. Though there’s no fireplace or pool, the property more than makes up for it with its thoughtful layout and features.

    The home is unfurnished, allowing you to add your personal touch and style. With a total of ten rooms, including three bedrooms and an additional four rooms, there’s ample space for all your needs. The attached garage provides one parking space, while the reserved/assigned driveway parking ensures that you’ll never have to worry about finding a spot.

    With an age range of 31-50 years, this townhouse for sale in Belleville at 160 Singleton Drive, Belleville, has a character that blends well with the surrounding community. Although there are no additional land features or a central vacuum system, the property’s thoughtful design and prime location in Hastings make it a must-see.

    In summary, if you’re searching for a well-appointed townhouse for sale in Belleville, 160 Singleton Drive, Belleville, is an excellent choice. With its spacious rooms, convenient features, and lovely outdoor space, this property is ready for you to make it your own. Don’t miss out on the opportunity to call this delightful townhouse your new home!

    Belleville Ward, nestled within the vibrant city of Belleville, offers a charming blend of urban convenience and natural beauty. This area is characterised by its picturesque parks, tree-lined streets, and a welcoming atmosphere that invites exploration. Residents enjoy easy access to local amenities, including shops, cafes, and schools, all while being just a stone's throw away from the stunning waterfront along the Bay of Quinte. With a rich history and a strong sense of community spirit, Belleville Ward is an ideal place for those seeking a harmonious balance between city living and outdoor leisure.

    Schools in the Neighbourhood

    This property is conveniently located near several educational institutions, making it an excellent choice for families. Within just 0.8 km, you'll find Harry J. Clarke Public School, a well-rated elementary school offering both English and French programs for grades JK to 8, boasting a school rating of 5.7. Eastside Secondary School, also within 0.8 km, serves grades 9 to 12 and has a rating of 3.9. Additionally, St. Joseph Catholic School, located only 0.5 km away, provides a Catholic education for grades K to 8 with a rating of 5.4. For those seeking secondary education, Nicholson Catholic College is 2.5 km from the property, offering a strong Catholic curriculum for grades 9 to 12, rated at 5.5. Lastly, St. Michael Catholic School, which provides French instruction for grades K to 8, is situated 2.4 km away and has a rating of 5.2. With a variety of schools nearby, both public and Catholic, this location offers families excellent educational options within a short distance.

    Listing History

    See more recently sold homes in Belleville

    Real Estate Board require you toSign Into see the full details of this property

    School Rating for D - 160 Singleton Drive, Belleville

    XXXView All Schools

    Properties near top rated schools in Belleville

    Sign Into see near by schools

    1
  • Total Parking Places 2
  • Land

    • Frontage N/A
    • Zoning R5
    • Cross Street Bridge Street E to Singleton Drive

    Features

    • Arts Centre Y
    • Fenced Yard Y
    • Hospital Y
    • Public Transit Y
    • School Y

    FAQs About D - 160 Singleton Drive, Belleville

    How many bathrooms does this property have?

    This property features 2 bathroom(s) and 3 bedroom(s).

    Does this 3 bedroom property have additional bedrooms or a den?

    This Condo Townhouse property does not have an additional bedroom or a den.

    What is the square footage (sqft) of this Condo Townhouse property?

    The total square footage of this Condo Townhouse 3 bed property in Belleville is 1200 - 1399.

    How many parking spaces are available with this property?

    160 Singleton Drive boasts 1 convenient parking spaces.

    How many cars can be parked in the garage of 160 Singleton Drive?

    This property features a garage with space for 1 cars.

    What type of garage does this property have?

    This property includes an Attached garage with space for 1 cars.

    Does this property have a basement?

    Yes, this property has a basement.

    What type of basement is it?

    This property features Finished basement.

    Does this property have a swimming pool?

    It is not specified whether this property has a swimming pool.

    Does this property have a fireplace?

    There is no fireplace in this property.

    How many kitchens does this property have?

    This property includes 1 kitchen(s).

    Is there a maintenance fee associated with this property?

    Yes, it has an annual maintenance fee of $481.00.

    Is this property furnished?

    Information about whether this property is furnished is not available.

    What type of heating system is in place?

    The heating system in place is a Forced Air.

    What utilities are available for this property?

    Information about utilities is not available.

    Banner Image

    Loading....

    Similar Properties

    See More
    11-janlyn-crescent-belleville-ontario-x14109992
    11 JANLYN Crescent
    1
    Date: 23 Oct 2026
    For Sale
    2 Bedrooms (-1)
    11 JANLYN Crescent
    • $469,900
    • Condo Townhouse
    8 - 11 JANLYN Crescent, Belleville, Belleville Ward
  • 1.03 KM
  • 19haig-road-belleville-ontario-x14148468
    19Haig Road
    2
    Date: 04 Nov 2026
    For Sale
    50-cascade-boulevard-belleville-ontario-x13882200
    50 Cascade Boulevard
    3
    Date: 09 Oct 2026
    For Sale
    3 Bathrooms (+1)
    1 Garage
    2 + 1 Bedrooms (-1)
    2 Bathrooms
    19Haig Road
    • $425,000
    • Condo Townhouse
    4 - 19Haig Road, Belleville, Belleville Ward
  • 1.15 KM
  • 3 Bedrooms
    2 Bathrooms
    50 Cascade Boulevard
    • $349,999
    • Condo Townhouse
    D - 50 Cascade Boulevard, Belleville, Belleville Ward
  • 4.73 KM
  • 1 Garage
    1 Garage