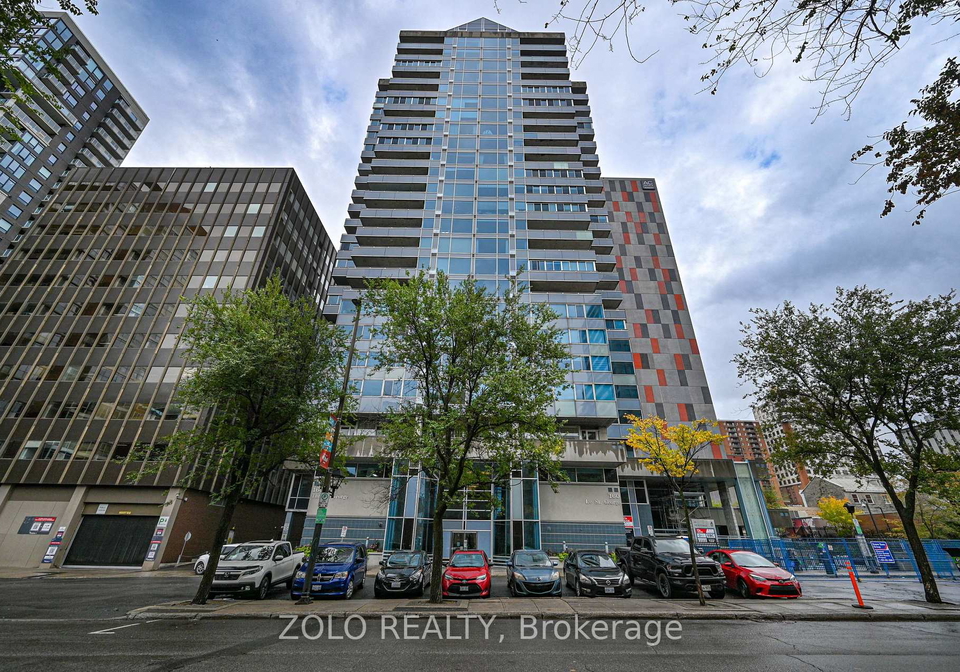
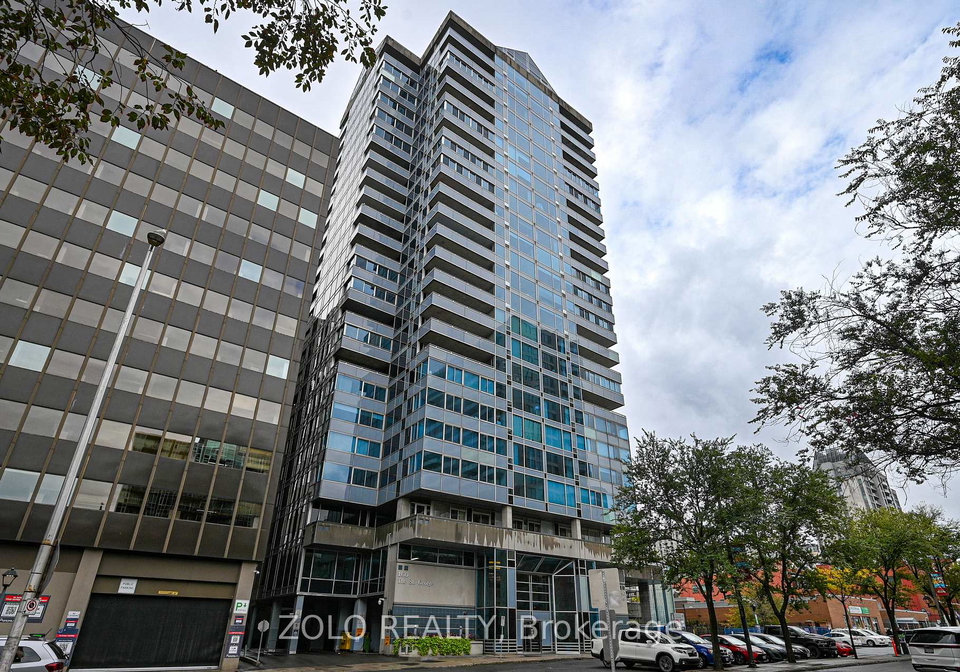
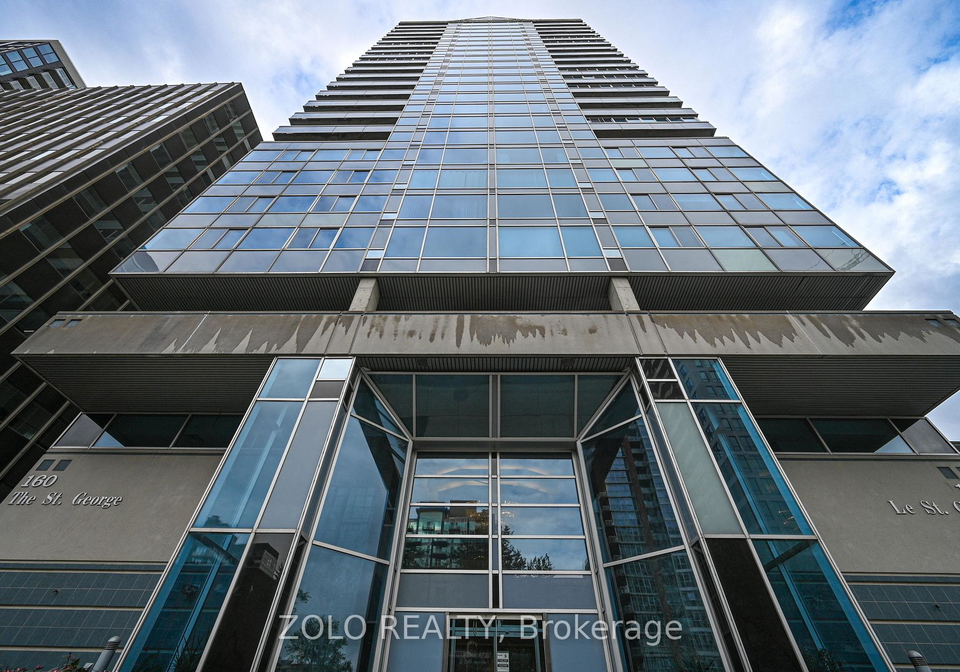
Welcome to your new home at 160 George Street Lower Town Sandy Hill, Ottawa! This stunning condo for sale in Ottawa is a bright and modern two-bedroom, two-bathroom apartment that’s ready for you to move in. Nestled in the heart of Ottawa, this suite offers breathtaking, unobstructed views of the iconic Parliament Buildings, making it perfect for anyone looking to embrace city life without compromising on light, privacy, or convenience.
As you step into this lovely apartment, you’ll be greeted by a warm and welcoming contemporary kitchen. Featuring smooth granite countertops, an expansive island, stainless steel appliances, and a chic marble backsplash, this kitchen is a dream for anyone who enjoys cooking or entertaining. The open-plan design flows seamlessly into the dining and living areas, creating an ideal space for gatherings with friends and family. The floor-to-ceiling windows in the living room not only flood the space with natural light but also frame the stunning skyline views. In the evenings, the twinkling lights of the city and the Parliament Buildings create a captivating backdrop, making every night feel special.
The condo for sale in Ottawa boasts hardwood flooring throughout the bedrooms, living room, and dining areas, adding a touch of elegance to the space. The primary suite serves as a quiet retreat, spacious enough to accommodate a king-sized bed, and features double-sided closets along with an en-suite bathroom. Both bathrooms have been tastefully updated, with the main full four-piece bathroom offering a luxurious walk-in shower, perfect for unwinding after a long day.
One of the standout features of this apartment is the enclosed balcony space, which has been fitted with radiant in-floor heated tiles, extending your living area and providing a cosy spot to enjoy your morning coffee or evening glass of wine. The convenience of underground parking is an added bonus, along with a generously sized storage locker located just across the hall—ideal for keeping your belongings organised. It’s worth noting that only one unit per floor has this accommodation, making it a rare find in this elegant building.
While this condo for sale in Ottawa does not include a pool or a fireplace, it more than makes up for it with its array of amenities. Residents can enjoy access to an indoor pool, exercise room, sauna, patio, BBQ facilities, underground visitor parking spaces, a car wash bay, bicycle storage, and 24-hour security. This building truly caters to a lifestyle of comfort and convenience.
Located just steps from the iconic Byward Market, you’ll find yourself within walking distance of the Rideau Centre, National Art Gallery, Parliament Hill, the Rideau Canal, and a plethora of restaurants and cafes. Commuting is a breeze with quick access to public transit, bike paths, and short drives to the University, Highway 417, and major employers in the area.
In summary, this condo for sale in Ottawa at 160 George Street Lower Town Sandy Hill, Ottawa, is not just a home; it’s a lifestyle choice. With its modern features, stunning views, and prime location, it’s perfect for anyone looking to experience the vibrant life that Ottawa has to offer. Don’t miss out on this incredible opportunity—schedule a viewing today and see for yourself what makes this apartment so special!
The 4001 - Lower Town/Byward Market area in Ottawa is a vibrant and historic neighbourhood that beautifully blends the charm of its rich heritage with the buzz of contemporary urban life. Nestled close to the Rideau Canal, this locale is renowned for its bustling market atmosphere, where local artisans, fresh produce, and eclectic eateries come together, creating a lively social scene. The streets are lined with a mix of quaint boutiques, cafés, and restaurants, offering a diverse culinary experience. Residents enjoy easy access to cultural attractions, including galleries and museums, while the proximity to parks and green spaces provides a welcome respite from city life. With its unique character and sense of community, Lower Town/Byward Market is an inviting place for anyone looking to immerse themselves in the heart of Ottawa.
Schools in the Neighbourhood
This property is ideally situated near several reputable schools, making it an excellent choice for families. The closest is York Street Public School, just 0.6 km away, offering elementary education from JK to grade 6 with a school rating of 5.2. For older children, Lisgar Collegiate Institute, a secondary school rated 7.9, is only 0.8 km away, providing education from grades 9 to 12. Additionally, Elgin Street Public School, located 1.4 km away, offers a French immersion program for JK to grade 6 and boasts a solid rating of 7.5. Hopewell Avenue Public School, at 3.9 km, is another excellent option, rated 9, and offers French education from JK to grade 8. For Catholic education, St. Brigid School is 2.1 km away for JK to grade 6, rated 5.5, while Immaculata High School, also 2.1 km away, serves grades 7 to 12 with a rating of 5.8. With a variety of educational options in close proximity, this property is well-suited for families seeking quality schooling for their children.
Key Statistics of the Neighbourhood
The area surrounding the property has a population of 685 residents, with an average household size of 1.5. The demographic profile reveals an average age of 45.3 years and a relatively high average household income of $89,200. However, 18.8% of the population is classified as low-income. The housing market reflects an average property price of $520,000, with 63.97% of residents being single and only 7.69% of households having children. A significant portion of the community, 51.65%, are renters, and condos make up 65.93% of the housing stock. The area is also characterized by a diverse population, with 16.54% of residents being immigrants. Educational attainment is notably high, with 81.75% of the population holding a college or university degree. However, a considerable 38.1% of the residents are not in the labor force, indicating potential economic challenges. Overall, this demographic snapshot suggests a mature, educated community with a mix of ownership and rental housing, alongside a significant proportion of single individuals.