Real estate boards require you to be signed in to see the full details of this property
Real Estate Board require you toSign Into see the full details of this property
| Floor | Bedrooms | Bathrooms |
|---|---|---|
| Basement | 2 | 1 |
| Ground | * | 1 |
| Second | 3 | 2 |
Real Estate Board require you toSign Into see the full details of this property

No open houses are currently scheduled for this property.
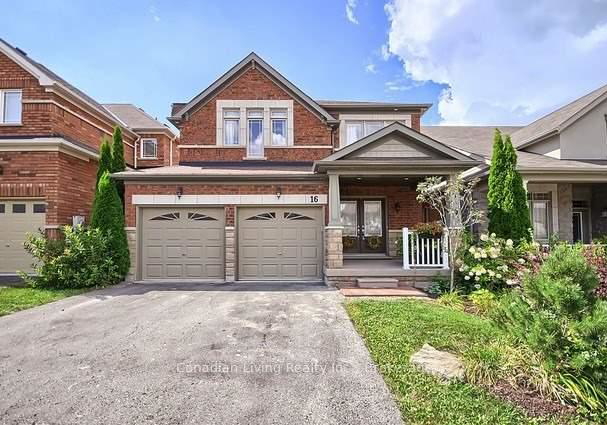
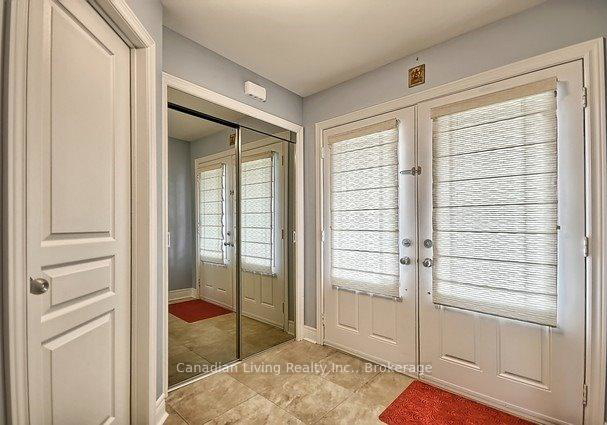
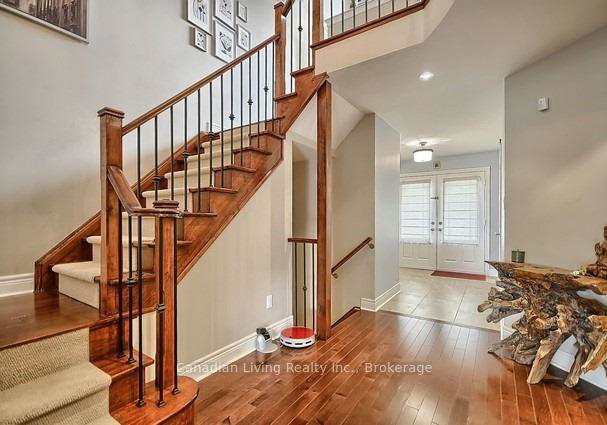
Stunning 4 Br Converted To 3 Br Plus Study Area. This previous *Model* Home Has It All. Upgraded Eat-In Kit, Baths, Interior Doors, Hardwood, Ceramic. Large Bedrooms Bonus Media Rm In Bsmt. Convenient 2nd Floor Laundry. Full Finished W/O Bsmt W/Sep Entrance. Walking Distance To Schools. Full Fenced Yard W/Large Deck And B/I Ambient Lighting. Private Hot Tub Area And Custom Spa Like Bath.
Real Estate Board require you toSign Into see the full details of this property
Loading..
Loading..
Loading..
Real Estate Board require you toSign Into see the full details of this property


Loading..
This property features 4 bathroom(s) and 4 bedroom(s).
This Detached property includes 1 additional bedrooms.
The total square footage of this Detached 4 bed property in Bradford West Gwillimbury is 2000 - 2500.
16 West Park Avenue boasts 4 convenient parking spaces.
This property features a garage with space for 2 cars.
This property includes an Attached garage with space for 2 cars.
Yes, this property has a basement.
This property features Finished with Walk-Out basement.
It is not specified whether this property has a swimming pool.
A fireplace is available in this property.
This property includes 1 kitchen(s).
Information about the maintenance fee is not available.
No, this property is not furnished.
The heating system in place is a Forced Air.
This property include following utilities : Cable, Gas, Telephone, Electricity.
Properties near top rated schools in Bradford West Gwillimbury
Sign Into see near by schools
Real Estate Board require you toSign Into see the full details of this property
Loading....