Real estate boards require you to be signed in to see the full details of this property
Real Estate Board require you toSign Into see the full details of this property
| Floor | Bedrooms | Bathrooms |
|---|---|---|
| Third | 2 | 1 |
Real Estate Board require you toSign Into see the full details of this property

No open houses are currently scheduled for this property.
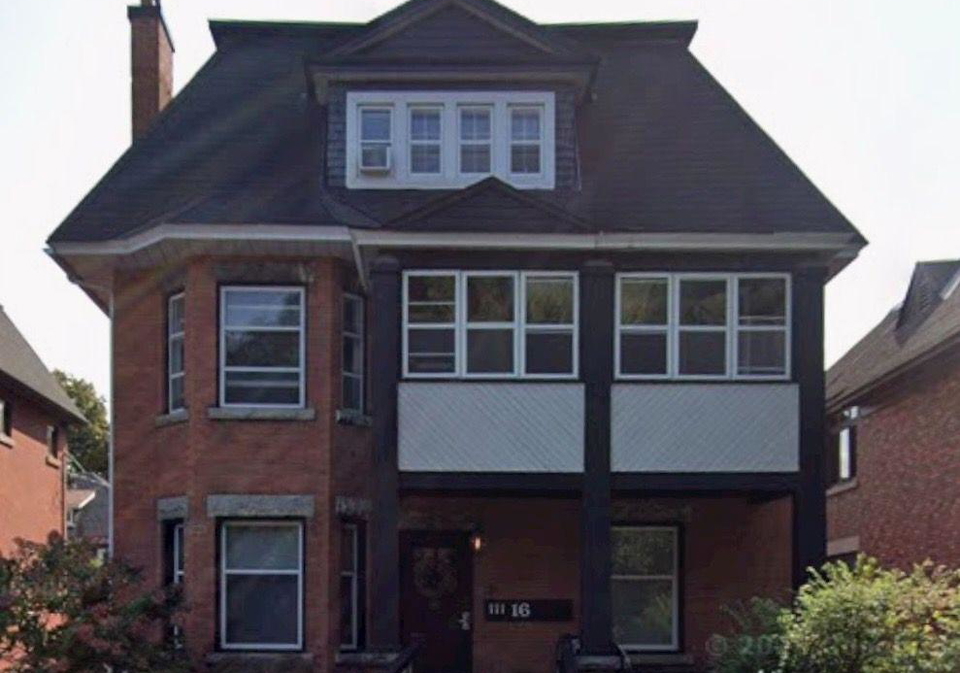
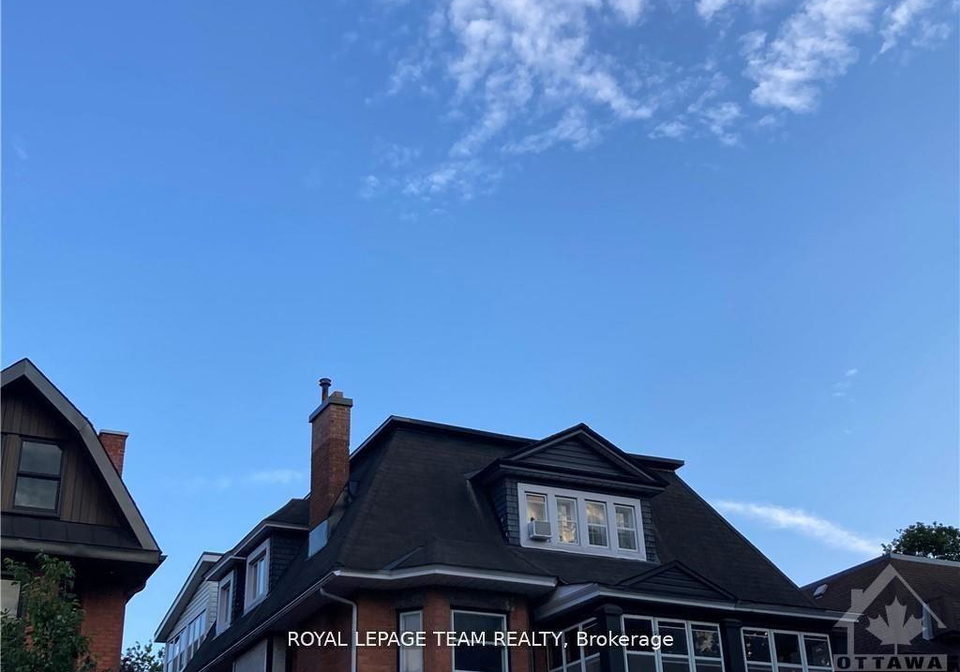
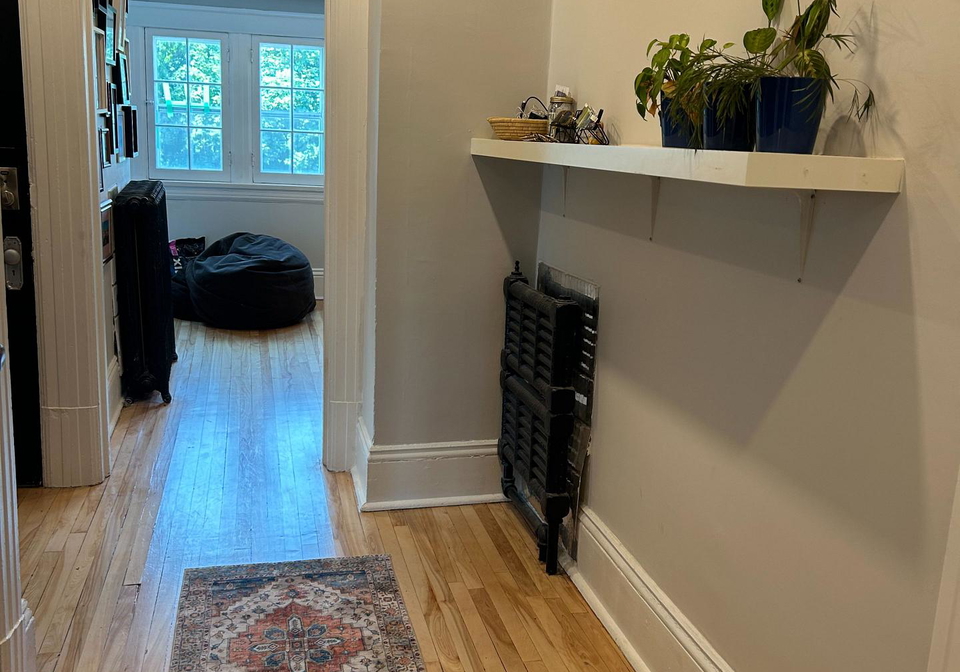
Superb top floor nest in an idyllic Glebe location! Lucky the ones who will get to enjoy this wonderfully spacious, bright, comfortable 2bm apt, cresting a most impressive Triplex. Sensible spaces throughout, the blonde strip maple glows and flows through inviting foyer, window-banked living room w flex work station area up among the tree-tops of Central Park, open dining to quartz-fitted island centered kitchen. Hardwood sweeps through both front and back bedrms on west side of apt. High ceilings throughout, superior bathroom, fully tiled, qua
Real Estate Board require you toSign Into see the full details of this property
Loading..
Loading..
Loading..
Real Estate Board require you toSign Into see the full details of this property


Loading..
This property features 1 bathroom(s) and 2 bedroom(s).
This Triplex property does not have an additional bedroom or a den.
The total square footage of this Triplex 2 bed property in Ottawa is 700 - 1100.
16 Powell Avenue boasts 1 convenient parking spaces.
This property features a garage with space for 1 cars.
This property includes an Carport garage with space for 1 cars.
Yes, this property has a basement.
This property features Unfinished basement.
It is not specified whether this property has a swimming pool.
There is no fireplace in this property.
This property includes 1 kitchen(s).
Information about the maintenance fee is not available.
No, this property is not furnished.
The heating system in place is a Water.
This property include following utilities : Gas, Electricity.
Sign Into see near by schools
Real Estate Board require you toSign Into see the full details of this property
Loading....