Real estate boards require you to be signed in to see the full details of this property
Real Estate Board require you toSign Into see the full details of this property

Loading...No open houses are currently scheduled for this property.
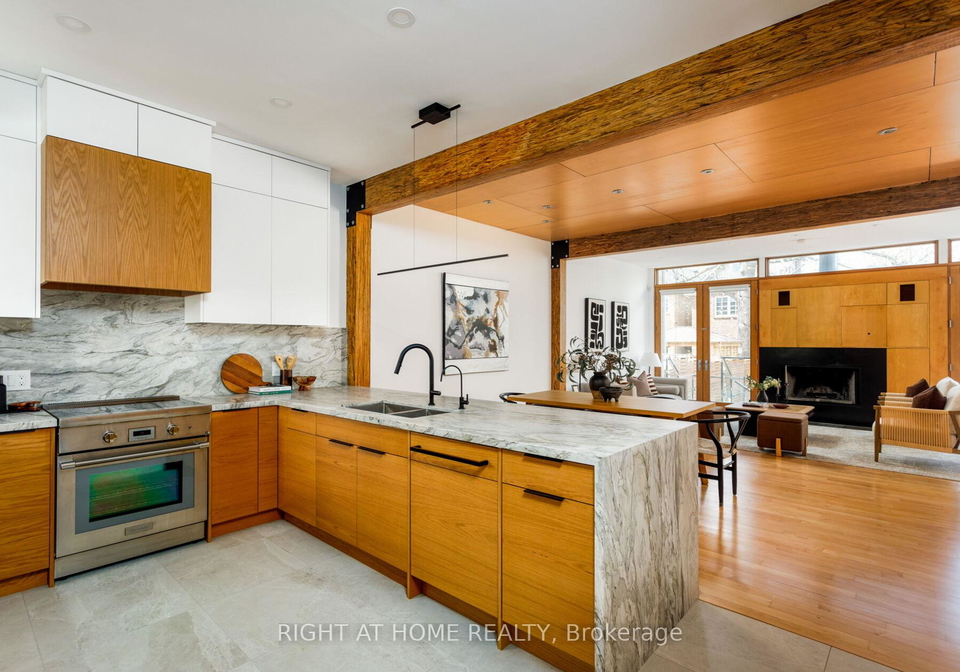
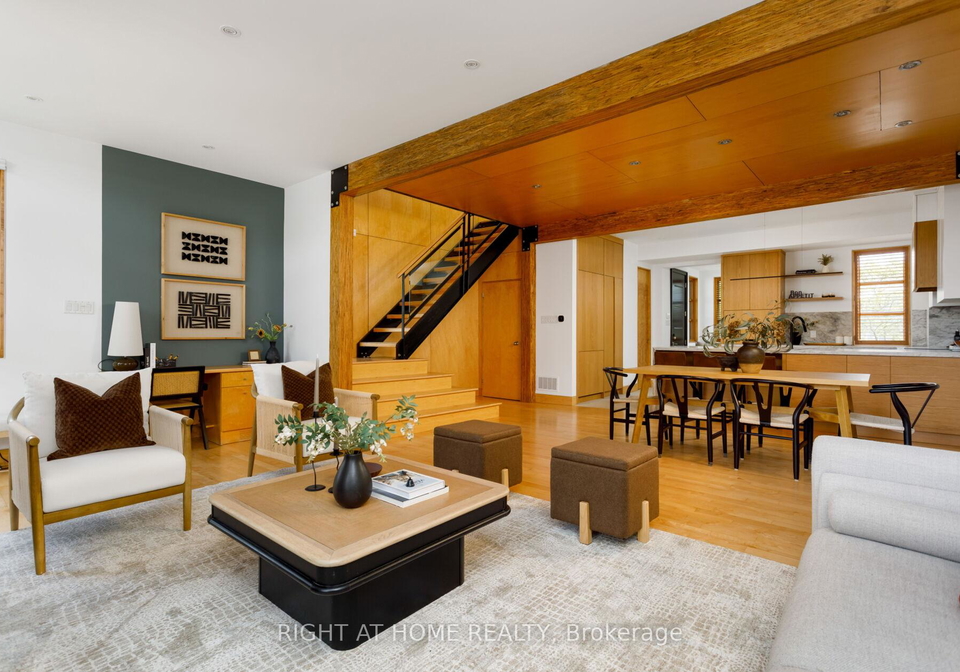
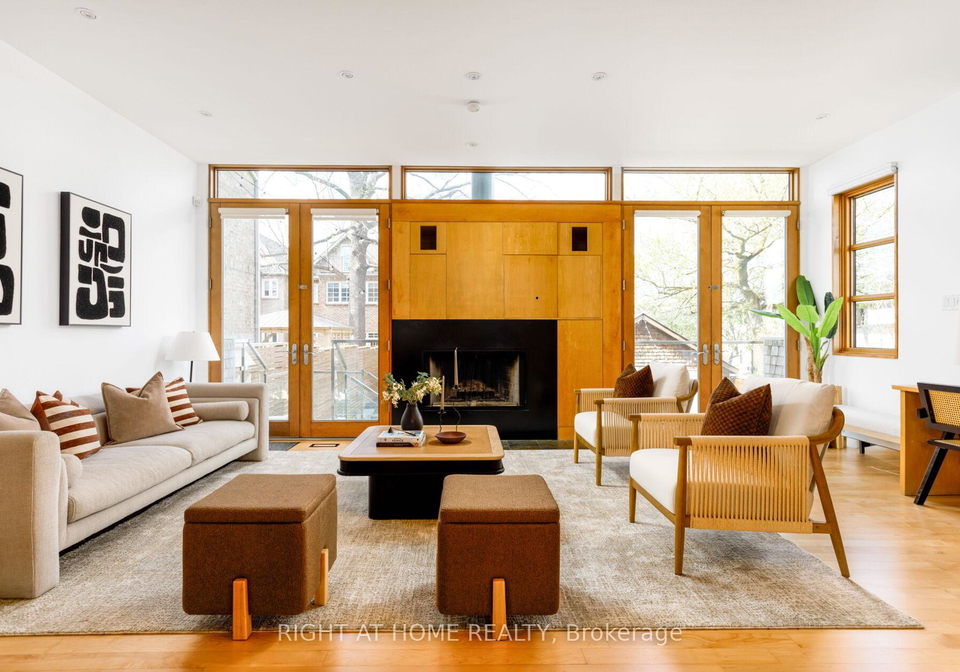
Architect-gutted and rebuilt Kingsway detached on a 40 x 110 ft lot across from Lambton-Kingsway Park, with pool, tennis courts, winter rink, playground and playing fields across the street. Steps to sought-after Lambton-Kingsway Junior Middle School. 3+1 beds, 3 baths, 5-car parking. Main level features 9.5-ft ceilings, refinished hardwood floors, fireplace, custom steel stairwell, exposed beams and renovated Miele/quartzite kitchen with custom cabinetry. Vaulted second-floor bedrooms include a primary suite with renovated Italian-tile ensuite
Real Estate Board require you toSign Into see the full details of this property
Loading..
Loading..
Loading..
Real Estate Board require you toSign Into see the full details of this property

30 Year , 3.99% interest


Loading..
This property features 3 bathroom(s) and 3 bedroom(s).
This Detached property includes 1 additional bedrooms.
The total square footage of this Detached 3 bed property in Etobicoke is 1500 - 2000.
16 Marquis Avenue Toronto boasts 4 convenient parking spaces.
This property features a garage with space for 1 cars.
This property includes an Detached garage with space for 1 cars.
Yes, this property has a basement.
This property features Finished basement.
It is not specified whether this property has a swimming pool.
A fireplace is available in this property.
This property includes 1 kitchen(s).
Information about the maintenance fee is not available.
Information about whether this property is furnished is not available.
The heating system in place is a Forced Air.
Information about utilities is not available.
Sign Into see near by schools
Real Estate Board require you toSign Into see the full details of this property
Loading....