• Map Search
    • Houses For Sale
    • Apartments For Sale
    • Precon & Assignment For Sale
    • Townhouse For Sale
    • Open Houses
    • Houses For Rent
    • Apartments For Rent
    • Townhouse For Rent
    • Estimate Your House Value
  • Blog
  • Market Trends
  • Ontario
Address
THE CANADIAN HOME REALTY INC2810 Matheson Blvd E unit 801, MississaugaOntario
Quick links
  • About Us
  • Career
  • Blog
  • Zero Down Payment Program*
  • Our Team
  • FAQ
  • Terms & Conditions
  • Privacy Policy
  • Contact Us
  • Disclaimer
  • Sitemap
get the app
play storeApp Store
download qr code

Copyright © 2026 The Canadian Home Realty Inc.
  • Ontario
  • Toronto
  • Waterfront Communities C1
  • 16 Grand Magazine Street
16-grand-magazine-street-toronto-ontario-c12307493
Login/Sign UpTo see all photos

Sign in Required

Real estate boards require you to be signed in to see the full details of this property

to see all images.
  • Sold Sold in Aug 2025
  • Condo Townhouse

9 - 16 Grand Magazine Street

Toronto, Waterfront Communities C1
  • 3 Bedrooms
  • 3 Bathrooms
  • 1 Garage
  • Share
Sold Price: $ 1,460,000
Listed Price: $ 1,450,000
Discuss with partner/expertView on Map

Real Estate Board require you toSign Into see the full details of this property

Contact an Experienced Real Estate Agent

Upon submitting this form, you acknowledge your agreement to receive marketing phone calls, text messages and emails from The Canadian Home. See more
join-the-canadian-home
JOIN OUR TEAM

Latest listing in Toronto

  • 72 Mann Avenue, Toronto
  • PH1 - 2 Lynwood Avenue, Toronto
  • 53 Argyle Street, Toronto
  • 61 Cameron Avenue, Toronto
  • 122 Macpherson Avenue Toronto, Toronto
  • 168 Moore Avenue, Toronto
  • 215 Dunvegan Road, Toronto
  • 21 Lowther Avenue, Toronto
  • 4 Bridgman Avenue, Toronto
  • 163 Wychwood Avenue, Toronto
  • 69 Sullivan Street, Toronto

Near By Cities

  • Brockton
  • Oakwood
  • East York
  • Caledonia
  • York
  • Etobicoke
  • North York
  • Fisherville
  • Port Credit
  • Scarborough
  • Thornhill

Popular Searches in Toronto

  • House for sale in Toronto
  • Condo Apartment for sale in Toronto
  • Townhouse for sale in Toronto
  • Open House in Toronto
  • Price dropped properties in Toronto
  • Investment properties in Toronto
  • Not sold for 30 days in Toronto
  • House for rent in Toronto
  • Condos for rent in Toronto
  • Townhouse for rent in Toronto
  • Detached properties in Toronto

Room Details of 9 - 16 Grand Magazine Street, Toronto

FloorBedroomsBathrooms
Ground * 1
Second 2 1
Third 1 1

Real Estate Board require you toSign Into see the full details of this property

sell-with-the-canadian-homesell-with-the-canadian-homeLoading...

Open House

View all upcoming open houses in Toronto

No open houses are currently scheduled for this property.

Key Facts About 9 - 16 Grand Magazine Street, Toronto

  • Tax $6,364 / 2025
  • Property Type Condo
  • Building Type Condo Townhouse
  • Building Style 3-Storey
  • Maintenance Fees $1109.46
  • Size 1800 - 1999 feet²
  • Parking 1 garage, 1 parking
  • Listing # C12307493
  • Data Source PROPTX
  • Days on Market 7
  • Listed On 25/07/2025
  • Updated On 03/11/2025
  • Market Demand
    the canadian homethe canadian home

Description

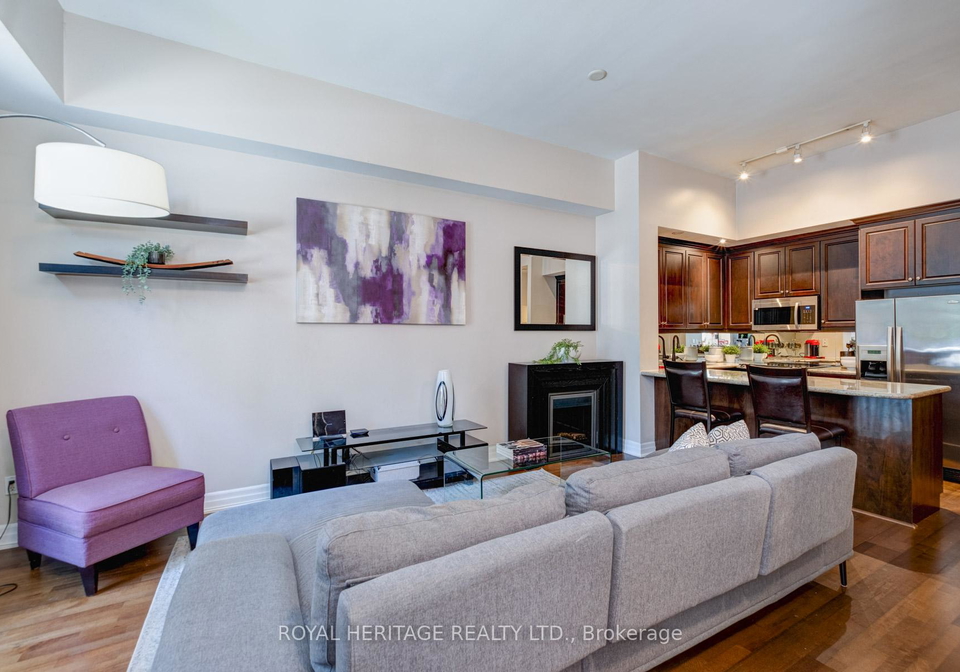
Stunning 3-Bedroom Townhouse In The Heart Of Downtown Toronto! Welcome To Urban Living At It's Finest In This Beautifully Maintained, Multi-Level Townhouse Nestled In One Of Downtown Toronto's Most Vibrant Neighbourhoods. This Spacious And Upgraded Home Offers 3 Generously Sized Bedrooms, 3 Modern Bathrooms, And An Open-Concept Main Floor With Soaring 11-foot Ceilings Perfect For Entertaining Or Family Living. Enjoy A Bright And Airy Layout With Engineered Hardwood Flooring Throughout, Custom Designer Drapery, And Freshly Painted Trim And Doors

Real Estate Board require you toSign Into see the full details of this property

Property Details of 9 - 16 Grand Magazine Street, Toronto

Property

  • Property Type Condo Townhouse
  • Style 3-Storey
  • Community Waterfront Communities C1
  • Municipality Toronto

Inside

  • Bedrooms 3
  • Bathrooms 3
  • Bathroom Details 1, 2pc Ground
  • Bathroom Details 1, 4pc Second
  • Bathroom Details 1, 4pc Third
  • Kitchen 1
  • Rooms 7
  • Family Rooms N
  • Central Vac N
  • Fireplace N

Utilities

  • Cooling Central Air
  • Heating Type Heat Pump
  • Heating Fuel Electric

Building

  • Size 1800 - 1999 feet²
  • Architecture Style 3-Storey
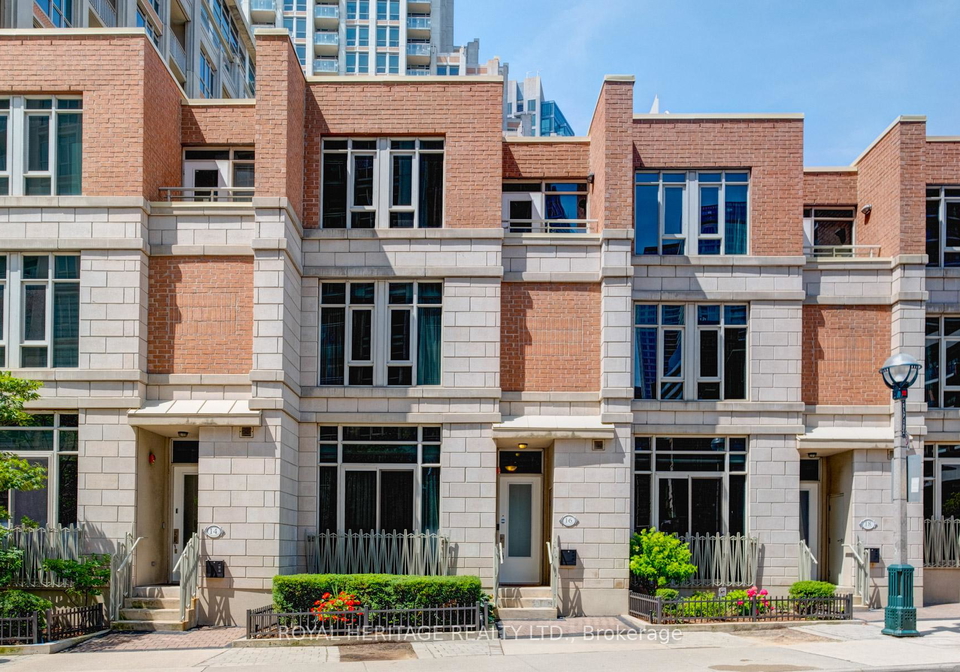
  • Exterior Feature Brick Front
  • Amenities BBQs Allowed, Concierge, Exercise Room, Guest Suites, Indoor...View More

Parking

  • Garage Type Attached
  • Garage 1
  • Parking Places 1
  • Total Parking Places 2

Land

  • Cross Street Lakeshore / Bathurst

Real Estate Board require you toSign Into see the full details of this property

Our Estimate

See Real Estate Market Trends in Toronto

Estimated Rent

$ 5,140

Rental Yield

3.81%

School Score

7.6/10

Rental Score

4.5/5

Listings In the Same Street at 9 - 16 Grand Magazine Street, Toronto

Houses For Sale

View

Houses For Rent

View

Recently Sold

View

Homes listed below the last sold prices in Toronto

Loading..

Similar Sold
Similar Properties

Loading..

Loading..

Rooms

Living Room (5.61X3.76 metre)
Level: Ground
Dining Room (5.61X3.76 metre)
Level: Ground
Kitchen (2.85X2.58 metre)
Level: Ground
Breakfast (3.33X2.12 metre)
Level: Ground
Bedroom (3.88X3.79 metre)
Level: Second
Bedroom 2 (3.67X3.49 metre)
Level: Second
Primary Bedroom (4.7X3.55 metre)
Level: Third
Bathroom (2 pcs)
Level: Ground
Bathroom (4 pcs)
Level: Second
Bathroom (4 pcs)
Level: Third

Real Estate Board require you toSign Into see the full details of this property

Expense Breakdown

Monthly Mortgage Payment

$0/monthly

30 Year , 3.99% interest

Cash Expenditure for Home Purchase

$1,100

  • Downpayment
    $0
  • PST on Mortgage Insurance
    $0
  • Land Transfer Tax
    $0
  • Lawyer Fees
    $1,000
  • Title Insurance
    $0
  • Estoppel Certificate Fee
    $100

Monthly Expenses After Home Purchase

$1,678

  • Mortgage Payment
    $0
  • Property Insurance
    $50
  • Property Tax
    $250
  • Phone
    $40
  • Monthly debt payments
    $0
  • Cable
    $60
  • Utilities
    $124
  • Internet
    $45
  • Maintenance Fees
    $1,109
join-our-teamjoin-our-team

Loading..

MLS® Trusted listing from Toronto Real Estate Board The trademarks MLS®, Multiple Listing Service® and the associated logos identify professional services rendered by REALTOR® members of CREA to effect the purchase, sale and lease of real estate as part of a cooperative selling system.

Copyright:© The Canadian Home Realty Inc. All rights reserved. The Canadian Home Realty Inc is a registered real estate brokerage.

About 9 - 16 Grand Magazine Street, Toronto

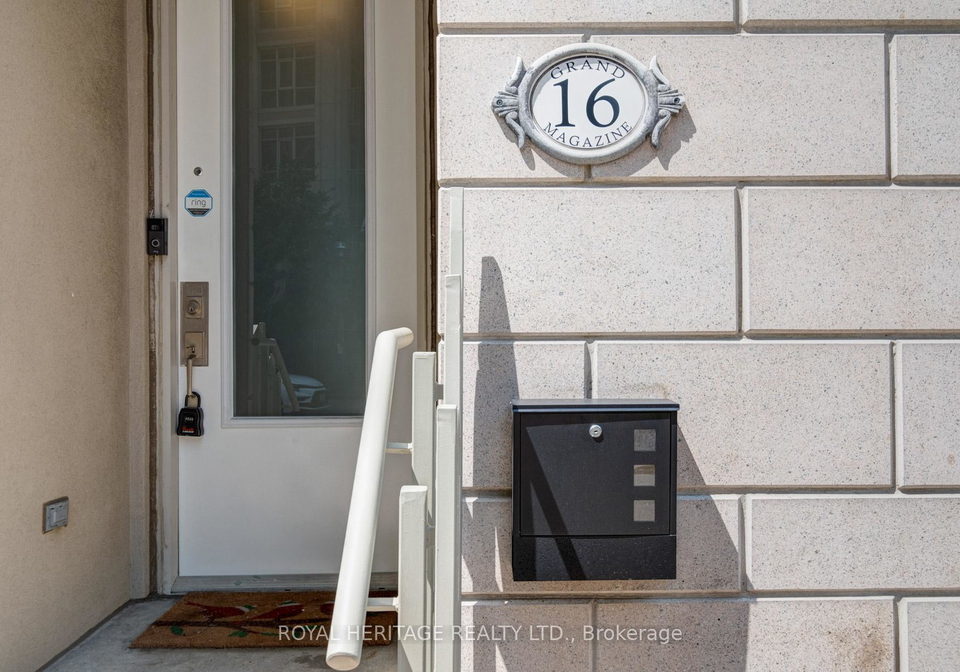
Introducing a stunning townhouse for sale in Toronto , located at 16 Grand Magazine Street, Toronto, this exceptional property embodies urban living at its finest. Nestled in the vibrant community of Waterfront Communities C1, this beautifully maintained, three-storey condo townhouse is a perfect blend of style, comfort, and convenience. With three generously sized bedrooms and three modern bathrooms, this home offers ample space for families or professionals seeking a sophisticated lifestyle in the heart of downtown Toronto.

As you enter this remarkable townhouse for sale in Toronto, you will be greeted by an open-concept main floor that boasts soaring 11-foot ceilings, creating an airy and inviting atmosphere ideal for entertaining guests or enjoying quality family time. The engineered hardwood flooring throughout adds a touch of elegance, complemented by custom designer drapery and freshly painted trim and doors that enhance the overall aesthetic of the home.

The kitchen, located on the ground floor, is a chef's dream, featuring quartz countertops, stainless steel appliances, and an upgraded faucet that combines functionality with style. The striking custom exposed brick accent wall serves as a focal point, adding character to the space. For added convenience, the kitchen is equipped with floor-to-ceiling custom pantry cabinetry, providing exceptional storage space that is both practical and visually appealing.

On the second level of this townhouse for sale in Toronto, you will find two additional bedrooms, each adorned with custom wood paneling and elegant finishes that create a warm and inviting atmosphere. These bedrooms are perfect for children, guests, or even a home office, offering flexibility to suit your lifestyle needs.

Retreat to the third-floor primary suite, a true sanctuary featuring engineered hardwood flooring, two large walk-in closets, and a private east-facing balcony that invites natural light and fresh air into the space. The luxurious ensuite bathroom is a highlight, complete with marble tiling and an extra-deep acrylic soaker tub, providing a perfect escape for relaxation after a long day.

This townhouse for sale in Toronto also boasts additional highlights that elevate its appeal. Designer wallpaper feature walls on the third floor add a touch of sophistication, while the marble flooring in the powder room and second-floor bathroom enhances the overall luxury feel of the home. The custom tiled backsplash in the powder room and the full-sized washer and dryer add to the functionality of the space.

Step outside to discover a large private terrace facing the courtyard, perfect for hosting barbecues or simply enjoying the outdoors. The townhouse includes custom-installed carpet runners on the staircases, ensuring both safety and style. The convenience of remote key garage access with a private mudroom/storage entry is a notable feature, along with the included private garage and underground parking, which is a rare find in downtown Toronto.

Located just steps from the TTC, shopping, top restaurants, parks, and Toronto's financial and entertainment districts, this townhouse for sale in Toronto offers the ideal balance of convenience, style, and elevated living. With ample storage throughout, including a full-sized locker room and ensuite laundry, this property is designed to meet all your needs.

In summary, if you are seeking a townhouse for sale in Toronto that combines modern luxury with urban convenience, look no further than 16 Grand Magazine Street, Toronto. This exceptional property is not just a home; it is a lifestyle choice that promises to deliver an unparalleled living experience in one of the city's most sought-after neighbourhoods. Don't miss the opportunity to make this stunning townhouse your own!

Waterfront Communities C1 is a vibrant and dynamic area nestled along the shores of Lake Ontario in Toronto, offering a unique blend of urban living and natural beauty. This waterfront enclave boasts stunning views of the lake and the iconic skyline, making it a desirable location for those who appreciate both city life and outdoor recreation. With a diverse array of amenities, including trendy restaurants, cultural attractions, and lush parks, residents enjoy a lively atmosphere complemented by easy access to public transport. The area is also home to various events and festivals, fostering a sense of connection among its residents while providing a rich tapestry of experiences to explore. Whether you're drawn by the scenic waterfront or the bustling urban lifestyle, Waterfront Communities C1 presents an enticing option for prospective residents.

Schools in the Neighbourhood

This property is conveniently located near several educational institutions, catering to a range of academic needs for families. The closest school is The Waterfront School, just 0.4 km away, which offers grades JK to 8 and boasts a respectable rating of 7.2, making it a solid choice for younger students. For older students, Kapapamahchakwew - Wandering Spirit School is located 2.3 km away, serving grades 9 to 12, although it currently has a rating of 0. Ryerson Community School, situated 1.6 km from the property, offers French instruction for grades JK to 8, but has a lower rating of 3.8. Additionally, St. Mary Catholic School is only 1.1 km away, providing an English curriculum for grades JK to 8 with a rating of 5.7. For high school students, St. Joseph's College School, located 3.3 km away, offers grades 9 to 12 and has a strong rating of 7.6. Overall, this area provides a variety of schooling options, including both public and Catholic institutions, ensuring that families can find suitable educational paths for their children.
FAQs About 9 - 16 Grand Magazine Street, Toronto

How many bathrooms does this property have?

This property features 3 bathroom(s) and 3 bedroom(s).

Does this 3 bedroom property have additional bedrooms or a den?

This Condo Townhouse property does not have an additional bedroom or a den.

What is the square footage (sqft) of this Condo Townhouse property?

The total square footage of this Condo Townhouse 3 bed property in Toronto is 1800 - 1999.

How many parking spaces are available with this property?

16 Grand Magazine Street boasts 1 convenient parking spaces.

How many cars can be parked in the garage of 16 Grand Magazine Street?

This property features a garage with space for 1 cars.

What type of garage does this property have?

This property includes an Attached garage with space for 1 cars.

Does this property have a basement?

There is no basement in this property.

What type of basement is it?

Information about basement type is not available.

Does this property have a swimming pool?

It is not specified whether this property has a swimming pool.

Does this property have a fireplace?

There is no fireplace in this property.

How many kitchens does this property have?

This property includes 1 kitchen(s).

Is there a maintenance fee associated with this property?

Yes, it has an annual maintenance fee of $1109.46.

Is this property furnished?

Information about whether this property is furnished is not available.

What type of heating system is in place?

The heating system in place is a Heat Pump.

What utilities are available for this property?

Information about utilities is not available.

School Rating for 9 - 16 Grand Magazine Street, Toronto

XXX

Properties near top rated schools in Toronto

Sign Into see near by schools

Listing History

See more recently sold homes in Toronto

Real Estate Board require you toSign Into see the full details of this property

Banner Image

Similar Properties

See More
11-niagara-street-toronto-ontario-c13167908
11 Niagara Street
1
Date: 25 May 2026
For Sale
2 Bedrooms (-1)
1 Bathrooms (-2)
1 Garage
11 Niagara Street
  • $889,000
  • Condo Townhouse
11 Niagara Street, Toronto, Waterfront Communities C1
  • 0.67 KM
  • 12-sudbury-street-toronto-ontario-c13116064
    12 Sudbury Street
    2
    Date: 12 May 2026
    For Sale
    3 Bedrooms
    3 Bathrooms
    1 Garage
    12 Sudbury Street
    • $1,169,000
    • Condo Townhouse
    2608 - 12 Sudbury Street, Toronto, Niagara
  • 1.33 KM
  • 12-sudbury-street-toronto-ontario-c13228288
    12 Sudbury Street
    3
    Date: 02 Jun 2026
    For Sale
    3 Bedrooms
    2 Bathrooms (-1)
    1 Garage
    12 Sudbury Street
    • $924,900
    • Condo Townhouse
    819 - 12 Sudbury Street, Toronto, Niagara
  • 1.33 KM
  • 761-bay-street-toronto-ontario-c13480552
    761 Bay Street Toronto
    4
    Date: 23 Jun 2026
    For Sale
    3 Bedrooms
    3 Bathrooms
    2 Garage (+1)
    761 Bay Street Toronto
    • $2,080,000
    • Condo Townhouse
    TH07 - 761 Bay Street Toronto, Toronto, Bay Street Corridor
  • 2.94 KM
  • 48-granby-street-toronto-ontario-c13464240
    48 Granby Street
    5
    Date: 18 Jun 2026
    For Sale
    3 Bedrooms
    3 Bathrooms
    1 Garage
    48 Granby Street
    • $1,299,000
    • Condo Townhouse
    6 - 48 Granby Street, Toronto, Church-Yonge Corridor
  • 3.25 KM
  • 360-r-dundas-street-e-toronto-toronto-ontario-c13523940
    360 R Dundas Street E Toronto
    6
    Date: 05 Jul 2026
    For Sale
    2 Bedrooms (-1)
    3 Bathrooms
    1 Garage
    360 R Dundas Street E Toronto
    • $689,000
    • Condo Townhouse
    Ch#2 - 360 R Dundas Street E Toronto, Toronto, Moss Park
  • 3.66 KM
  • 20-cole-street-toronto-toronto-ontario-c13526014
    20 Cole Street Toronto
    7
    Date: 06 Jul 2026
    For Sale
    3 Bedrooms
    3 Bathrooms
    1 Garage
    20 Cole Street Toronto
    • $999,999
    • Condo Townhouse
    20 Cole Street Toronto, Toronto, Regent Park
  • 3.99 KM
  • 41-spruce-street-toronto-ontario-c13461782
    41 Spruce Street
    8
    Date: 18 Jun 2026
    For Sale
    2 + 2 Bedrooms (-1)
    3 Bathrooms
    1 Garage
    41 Spruce Street
    • $1,299,000
    • Condo Townhouse
    9 - 41 Spruce Street, Toronto, Cabbagetown-South St. James Town
  • 4.22 KM
  • Loading....