• Map Search
    • Houses For Sale
    • Apartments For Sale
    • Precon & Assignment For Sale
    • Townhouse For Sale
    • Open Houses
    • Houses For Rent
    • Apartments For Rent
    • Townhouse For Rent
    • Estimate Your House Value
  • Blog
  • Market Trends
  • Ontario
Address
THE CANADIAN HOME REALTY INC2810 Matheson Blvd E unit 801, MississaugaOntario
Quick links
  • About Us
  • Career
  • Blog
  • Zero Down Payment Program*
  • Our Team
  • FAQ
  • Terms & Conditions
  • Privacy Policy
  • Contact Us
  • Disclaimer
  • Sitemap
get the app
play storeApp Store
download qr code

Copyright © 2026 The Canadian Home Realty Inc.
  • Ontario
  • Ottawa
  • 4203 - Hintonburg
  • 16 Foster Street
16-foster-street-ottawa-ontario-x12331570
Login/Sign UpTo see all photos

Sign in Required

Real estate boards require you to be signed in to see the full details of this property

to see all images.
  • Sold Sold in Oct 2025
  • Semi Detached

16 Foster Street

Ottawa, 4203 - Hintonburg
  • 3 Bedrooms
  • 2 Bathrooms
  • 0 Garage
  • Share
Sold Price: $ 600,000
3.21%
Listed Price: $ 619,900
Discuss with partner/expertView on Map

Real Estate Board require you toSign Into see the full details of this property

Contact an Experienced Real Estate Agent

Upon submitting this form, you acknowledge your agreement to receive marketing phone calls, text messages and emails from The Canadian Home. See more
join-the-canadian-home
JOIN OUR TEAM

Latest listing in Ottawa

  • 202 - 646 Cummings Avenue, Ottawa
  • 102 Putman Avenue, Ottawa
  • 1 Elderwood Trail, Ottawa
  • 461 John Aselford Drive, Ottawa
  • 60 - 3258 Bannon Way, Ottawa
  • 43 ST CLAIRE Avenue, Ottawa
  • 257 Starlight Place, Ottawa
  • 1320 Notting Hill Avenue, Ottawa
  • 111 Steele Park Private, Ottawa
  • 607 - 200 Lafontaine Avenue, Ottawa
  • 351 Amiens Street, Ottawa

Near By Cities

  • Carling
  • Gloucester
  • Aylmer
  • Orleans
  • Kanata
  • Manotick
  • Greely
  • Stittsville
  • Nepean
  • Carp
  • Cumberland

Popular Searches in Ottawa

  • House for sale in Ottawa
  • Condo Apartment for sale in Ottawa
  • Townhouse for sale in Ottawa
  • Open House in Ottawa
  • Price dropped properties in Ottawa
  • Investment properties in Ottawa
  • Not sold for 30 days in Ottawa
  • House for rent in Ottawa
  • Condos for rent in Ottawa
  • Townhouse for rent in Ottawa
  • Detached properties in Ottawa

Room Details of 16 Foster Street, Ottawa

FloorBedroomsBathrooms
Basement * 1
Second 3 1

Real Estate Board require you toSign Into see the full details of this property

sell-with-the-canadian-homesell-with-the-canadian-homeLoading...

Open House

View all upcoming open houses in Ottawa

No open houses are currently scheduled for this property.

Key Facts About 16 Foster Street, Ottawa

  • Tax $5,274 / 2025
  • Property Type Residential
  • Building Type Semi-Detached
  • Building Style 2-Storey
  • Size 700 - 1100 feet²
  • Lot Size 24.41 x 79.9 feet
  • Parking 0 garage, 1 parking
  • Basement Unfinished
  • Listing # X12331570
  • Data Source PROPTX
  • Days on Market 73
  • Listed On 07/08/2025
  • Updated On 20/10/2025
  • Market Demand
    the canadian homethe canadian home

Description

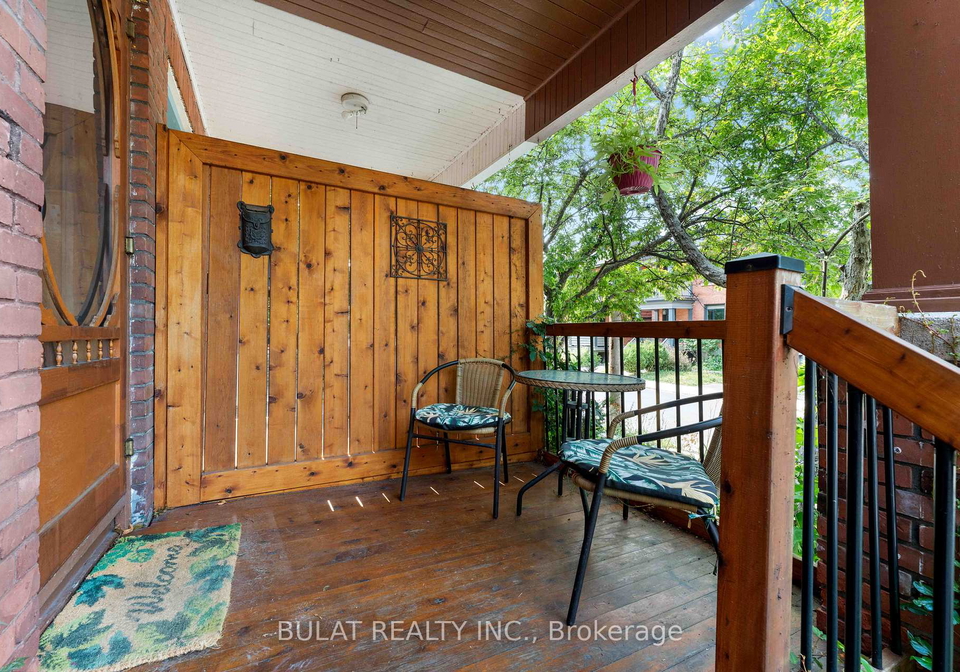
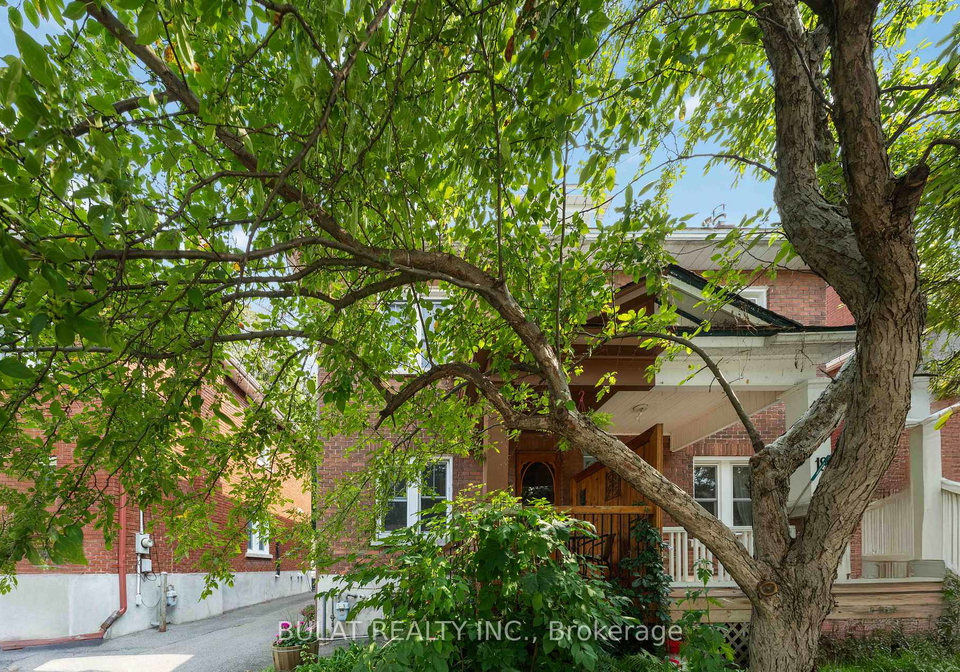
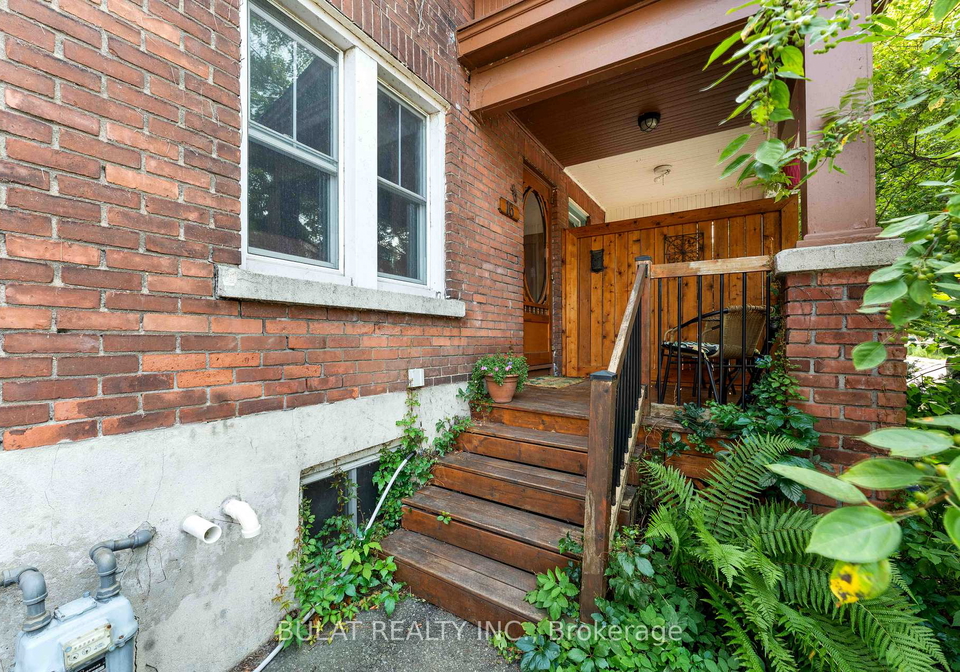
Nestled on a tree-lined street in trendy Hintonburg, this charming full-brick semi-detached home offers timeless character, spacious living, and major structural improvements.Featuring 3 generous bedrooms, 1.5 baths, and parking for one vehicle with potential to add a second, this home checks all the boxes for comfort and convenience in one of Ottawas most trendy neighbourhoods.Step inside to an open-concept main floor where a brick fireplace and large front window create a bright and welcoming living space. The spacious country-style eat-in ki

Real Estate Board require you toSign Into see the full details of this property

Property Details of 16 Foster Street, Ottawa

Property

  • Property Type Semi Detached
  • Style 2-Storey
  • Fronting On N
  • Community 4203 - Hintonburg
  • Municipality Ottawa

Inside

  • Bedrooms 3
  • Bathrooms 2
  • Bathroom Details 1, 4pc Second
  • Bathroom Details 1, 2pc Lower
  • Basement Unfinished
  • Kitchen 1
  • Rooms 7
  • Family Rooms N
  • Central Vac N
  • Fireplace Y

Utilities

  • Water Municipal
  • Cooling Central Air
  • Heating Type Forced Air
  • Heating Fuel Gas

Building

  • Size 700 - 1100 feet²
  • Architecture Style 2-Storey
  • Exterior Feature Brick

Parking

  • Garage 0
  • Parking Places 1
  • Total Parking Places 1

Land

  • Sewer Sewer
  • Frontage 24.41
  • Depth 79.9
  • Lot Size 24.41 x 79.9 feet
  • Lot Size Code Feet
  • Cross Street Parkdale & Foster

Real Estate Board require you toSign Into see the full details of this property

Our Estimate

Estimated Rent

$ 2,594

Rental Yield

3.35%

School Score

8.3/10

Rental Score

3.5/5

Listings In the Same Street at 16 Foster Street, Ottawa

Houses For Sale

View

Houses For Rent

View

Recently Sold

View

Homes listed below the last sold prices in Ottawa

Loading..

Similar Sold
Similar Properties

Loading..

Loading..

Rooms

Living Room (3.6X3.6 metre)
Level: Main
Dining Room (2.9X2.9 metre)
Level: Main
Kitchen (1.56X4.63 metre)
Level: Main
Primary Bedroom (3.07X4.69 metre)
Level: Second
Bedroom 2 (2.74X2.95 metre)
Level: Second
Bedroom 3 (2.8X2.95 metre)
Level: Second
Bathroom (4 pcs)
Level: Second
Bathroom (2 pcs)
Level: Lower

Real Estate Board require you toSign Into see the full details of this property

Expense Breakdown

Monthly Mortgage Payment

$0/monthly

30 Year , 3.99% interest

Cash Expenditure for Home Purchase

$1,000

  • Downpayment
    $0
  • PST on Mortgage Insurance
    $0
  • Land Transfer Tax
    $0
  • Lawyer Fees
    $1,000
  • Title Insurance
    $0

Monthly Expenses After Home Purchase

$569

  • Mortgage Payment
    $0
  • Property Insurance
    $50
  • Property Tax
    $250
  • Phone
    $40
  • Monthly debt payments
    $0
  • Cable
    $60
  • Utilities
    $124
  • Internet
    $45
join-our-teamjoin-our-team

Loading..

MLS® Trusted listing from Toronto Real Estate Board The trademarks MLS®, Multiple Listing Service® and the associated logos identify professional services rendered by REALTOR® members of CREA to effect the purchase, sale and lease of real estate as part of a cooperative selling system.

Copyright:© The Canadian Home Realty Inc. All rights reserved. The Canadian Home Realty Inc is a registered real estate brokerage.

About 16 Foster Street, Ottawa

Nestled on the picturesque 16 Foster Street, Ottawa, this charming semi-detached house for sale in Ottawa is a delightful blend of timeless character and modern convenience. Located in the trendy Hintonburg community, this property boasts a full-brick exterior and a spacious two-storey layout, making it an ideal choice for families or individuals seeking a vibrant urban lifestyle. With three generous bedrooms and two bathrooms, this house for sale in Ottawa offers ample space for comfortable living.

As you step inside, you are greeted by an inviting open-concept main floor that features a lovely brick fireplace, creating a warm and welcoming atmosphere. The large front window allows natural light to flood the living area, enhancing the home's charm. The main floor also includes a country-style eat-in kitchen, which is perfect for family meals and entertaining guests. This kitchen opens onto a private, shaded, covered rear porch that overlooks a fully fenced backyard. This outdoor space is perfect for hosting gatherings, gardening, or simply enjoying a quiet moment in your own urban retreat.

One of the standout features of this house for sale in Ottawa is the significant investment made in its structural integrity. Over $80,000 has been dedicated to essential improvements, including basement foundation work scheduled from 2012 to 2025. This work includes the installation of a water guard, weeping tile, sump pump, and interior drainage, ensuring peace of mind for any potential homeowner. Additionally, exterior parging is scheduled for completion in August 2025, further enhancing the property's durability.

The home has also seen various updates over the years, including the replacement of shingles in 2009, electrical upgrades certified by the ESA in 2003, and a breaker panel update in 2019. The furnace was replaced in 2014, and central air conditioning was added in 2019, ensuring year-round comfort. The front porch, stairs, and separating wall were updated in 2016, while the front deck received a fresh coat of paint. The eavestroughs were replaced in 2000, and the toilets in both bathrooms were updated in 2015 and 2009, respectively.

The kitchen has also been modernised, with new cabinet doors installed in 2018, and a suite of appliances that includes a dishwasher (2021), washer and dryer (2021), and a refrigerator and stove (2022). A rental hot water heater was added in 2014, ensuring efficient hot water supply. Additional features include a hemp filter, UV air purifier, and vent cleaning performed in 2013, alongside older vinyl windows that add to the home's character.

While this house for sale in Ottawa does not have a family room, it compensates with its spacious layout and the potential for versatile living arrangements. The unfinished basement offers ample opportunity for future development, allowing you to customise the space to suit your needs. Although there is no garage or driveway, the property includes parking space for one vehicle, with the potential to add a second space.

The location of 16 Foster Street, Ottawa, is truly exceptional. Enjoy peaceful mornings on the covered front porch, surrounded by mature trees, or take a leisurely stroll to explore the vibrant neighbourhood. Hintonburg is renowned for its eclectic mix of cafes, shops, parks, and excellent transit options, all just steps away from your front door. This house for sale in Ottawa is a rare find, combining character, space, and tranquillity in a location that perfectly encapsulates trendy urban living.

In summary, this semi-detached home at 16 Foster Street, Ottawa, is not just a house; it’s a lifestyle waiting to be embraced. With its charming features, significant improvements, and prime location, it truly represents an opportunity not to be missed. If you’re in the market for a house for sale in Ottawa, this property deserves your attention.

Hintonburg, nestled within the vibrant city of Ottawa, is a charming neighbourhood known for its eclectic blend of historic architecture and modern amenities. Characterised by its tree-lined streets and a strong sense of local identity, Hintonburg boasts a lively arts scene, with numerous galleries, studios, and creative spaces. The area is dotted with trendy cafes, boutique shops, and restaurants offering a diverse range of culinary delights, making it a hub for food enthusiasts and social gatherings. Its proximity to downtown Ottawa ensures easy access to urban conveniences while maintaining a welcoming, community-oriented atmosphere. With its rich cultural tapestry and active lifestyle, Hintonburg is an inviting place for those seeking a unique and engaging living experience.

Schools in the Neighbourhood

This property is conveniently located near several reputable schools, making it an ideal choice for families. Connaught Public School, just 0.2 km away, offers an English-language curriculum for grades JK to 6 and has a solid rating of 7. Nearby, Elmdale Public School (0.9 km) provides a French-language program for the same grades and boasts an impressive rating of 8.6. For older students, Glebe Collegiate Institute, located 2.3 km from the property, serves grades 9 to 12 with a commendable rating of 7.7. Summit Alternative School and Fisher Park Public School, both within 0.5 km, cater to grades 7 and 8 but currently have no ratings available. Additionally, St. Anthony School, a Catholic institution 1.6 km away, offers grades JK to 6 with a rating of 7.5, while Notre Dame High School, 3.3 km from the property, serves grades 7 to 12 and has a rating of 5.3. With a mix of public and Catholic options, as well as a variety of language programs, this area provides excellent educational opportunities for children of all ages.
FAQs About 16 Foster Street, Ottawa

How many bathrooms does this property have?

This property features 2 bathroom(s) and 3 bedroom(s).

Does this 3 bedroom property have additional bedrooms or a den?

This Semi Detached property does not have an additional bedroom or a den.

What is the square footage (sqft) of this Semi Detached property?

The total square footage of this Semi Detached 3 bed property in Ottawa is 700 - 1100.

How many parking spaces are available with this property?

16 Foster Street boasts 1 convenient parking spaces.

How many cars can be parked in the garage of 16 Foster Street?

This property does not feature a garage.

What type of garage does this property have?

Information about the garage type is not provided.

Does this property have a basement?

Yes, this property has a basement.

What type of basement is it?

This property features Unfinished basement.

Does this property have a swimming pool?

It is not specified whether this property has a swimming pool.

Does this property have a fireplace?

A fireplace is available in this property.

How many kitchens does this property have?

This property includes 1 kitchen(s).

Is there a maintenance fee associated with this property?

Information about the maintenance fee is not available.

Is this property furnished?

Information about whether this property is furnished is not available.

What type of heating system is in place?

The heating system in place is a Forced Air.

What utilities are available for this property?

Information about utilities is not available.

School Rating for 16 Foster Street, Ottawa

XXX

Properties near top rated schools in Ottawa

Sign Into see near by schools

Listing History

See more recently sold homes in Ottawa

Real Estate Board require you toSign Into see the full details of this property

Banner Image

Similar Properties

See More
142-clarendon-avenue-ottawa-ontario-x13241276
142 Clarendon Avenue
1
Date: 04 Jun 2026
For Sale
3 Bedrooms
2 Bathrooms
0 Garage
142 Clarendon Avenue
  • $735,000
  • Semi Detached
142 Clarendon Avenue, Ottawa, 4303 - Ottawa West
  • 0.92 KM
  • 267-booth-street-ottawa-ontario-x13440254
    267 BOOTH Street
    2
    Date: 12 Jun 2026
    Sold Conditional
    3 Bedrooms
    1 Bathrooms (-1)
    0 Garage
    267 BOOTH Street
    • $649,999
    • Semi Detached
    267 BOOTH Street, Ottawa, 4204 - West Centre Town
  • 1.74 KM
  • 332-iona-street-ottawa-ontario-x13424162
    332 Iona Street
    3
    Date: 10 Jun 2026
    For Sale
    3 Bedrooms
    2 Bathrooms
    0 Garage
    332 Iona Street
    • $899,000
    • Semi Detached
    332 Iona Street, Ottawa, 5003 - Westboro/Hampton Park
  • 1.90 KM
  • 50-imperial-avenue-ottawa-ontario-x13138254
    50 Imperial Avenue
    4
    Date: 16 May 2026
    For Sale
    3 Bedrooms
    2 Bathrooms
    0 Garage
    50 Imperial Avenue
    • $649,000
    • Semi Detached
    50 Imperial Avenue, Ottawa, 4401 - Glebe
  • 2.10 KM
  • 163-aylmer-avenue-ottawa-ontario-x13475528
    163 Aylmer Avenue
    5
    Date: 22 Jun 2026
    Sold Conditional
    3 Bedrooms
    2 Bathrooms
    0 Garage
    163 Aylmer Avenue
    • $779,900
    • Semi Detached
    163 Aylmer Avenue, Ottawa, 4403 - Old Ottawa South
  • 2.75 KM
  • 1486-lepage-avenue-ottawa-ontario-x13447656
    1486 Lepage Avenue
    6
    Date: 15 Jun 2026
    For Sale
    3 Bedrooms
    2 Bathrooms
    0 Garage
    1486 Lepage Avenue
    • $620,000
    • Semi Detached
    1486 Lepage Avenue, Ottawa, 5301 - Carlington
  • 2.86 KM
  • 13-fifth-avenue-ottawa-ontario-x12983266
    13 FIFTH Avenue
    7
    Date: 10 Apr 2026
    For Sale
    4 + 1 Bedrooms (+1)
    4 Bathrooms (+2)
    0 Garage
    13 FIFTH Avenue
    • $1,699,900
    • Semi Detached
    B - 13 FIFTH Avenue, Ottawa, 4402 - Glebe
  • 3.42 KM
  • 138-concord-street-s-ottawa-ontario-x13159830
    138 Concord Street S
    8
    Date: 22 May 2026
    For Sale
    3 Bedrooms
    2 Bathrooms
    0 Garage
    138 Concord Street S
    • $634,900
    • Semi Detached
    138 Concord Street S, Ottawa, 4407 - Ottawa East
  • 4.18 KM
  • Loading....