• Map Search
    • Houses For Sale
    • Apartments For Sale
    • Precon & Assignment For Sale
    • Townhouse For Sale
    • Open Houses
    • Houses For Rent
    • Apartments For Rent
    • Townhouse For Rent
    • Estimate Your House Value
  • Blog
  • Market Trends
  • Ontario
Address
THE CANADIAN HOME REALTY INC2810 Matheson Blvd E unit 801, MississaugaOntario
Quick links
  • About Us
  • Career
  • Blog
  • Zero Down Payment Program*
  • Our Team
  • FAQ
  • Terms & Conditions
  • Privacy Policy
  • Contact Us
  • Disclaimer
  • Sitemap
get the app
play storeApp Store
download qr code

Copyright © 2026 The Canadian Home Realty Inc.
  • Ontario
  • Vaughan
  • East Woodbridge
  • 16 Flatbush Avenue
16-flatbush-avenue-vaughan-ontario-n12607738
Login/Sign UpTo see all photos

Sign in Required

Real estate boards require you to be signed in to see the full details of this property

to see all images.
  • Terminated Terminated 13 days ago
  • Detached

16 Flatbush Avenue

Vaughan, East Woodbridge
  • 5 + 2 Bedrooms
  • 6 Bathrooms
  • 3 Garage
  • Share
Listed for: $ 4,149,000
Discuss with partnerView on Map

Real Estate Board require you toSign Into see the full details of this property

Contact an Experienced Real Estate Agent

Upon submitting this form, you acknowledge your agreement to receive marketing phone calls, text messages and emails from The Canadian Home. See more
Talk to Agent Now
join-the-canadian-home
JOIN OUR TEAM

Latest listing in Vaughan

  • 67 Chilmar Crescent, Vaughan
  • 34 Castle Park Boulevard, Vaughan
  • 8 Larissa Court, Vaughan
  • 608 - 745 New Westminster Drive, Vaughan
  • 56 Park Ridge Drive, Vaughan
  • 148 Castlehill Road, Vaughan
  • 308 - 7440 Bathurst Street, Vaughan
  • 52 Pottery Place, Vaughan
  • 176 De La Roche Drive, Vaughan
  • 76 Silver Fox Place, Vaughan
  • 34 Royalpark Way, Vaughan

Near By Cities

  • Woodbridge
  • Kleinburg
  • Maple
  • Concord
  • Fisherville
  • Thornhill
  • Nobleton
  • Richmond Hill
  • King City
  • King
  • Etobicoke

Popular Searches in Vaughan

  • House for sale in Vaughan
  • Condo Apartment for sale in Vaughan
  • Townhouse for sale in Vaughan
  • Open House in Vaughan
  • Price dropped properties in Vaughan
  • Investment properties in Vaughan
  • Not sold for 30 days in Vaughan
  • House for rent in Vaughan
  • Condos for rent in Vaughan
  • Townhouse for rent in Vaughan
  • Detached properties in Vaughan

Room Details of 16 Flatbush Avenue, Vaughan

FloorBedroomsBathrooms
Basement 3 2
Ground * 1
Second 4 3

Real Estate Board require you toSign Into see the full details of this property

Loading...

Open House

View all upcoming open houses in Vaughan

No open houses are currently scheduled for this property.

Key Facts About 16 Flatbush Avenue, Vaughan

  • Tax $18,962 / 2025
  • Property Type Residential
  • Building Type Detached
  • Building Style 2-Storey
  • Size 5000 - 0 feet²
  • Lot Size 99.86 x 137.94 feet
  • Parking 3 garage, 7 parking
  • Basement Finished
  • Listing # N12607738
  • Data Source PROPTX
  • Days on Market 201
  • Listed On 06/12/2025
  • Updated On 26/06/2026
  • Market Demand
    the canadian homethe canadian home

Description

Welcome Home! 16 Flatbush Avenue, Highly Sought After, Quiet, Family-Centered Street In Weston Downs. Located Nearby All Amenities: Shopping (Vaughan Mills), Rutherford Go Station, Dining, Canada's Wonderland, The National Golf Course, and Conveniently Close to all Highways (400, 407, 7) This Rare Opportunity Offers A Perfect Property For Indoor & Outdoor Entertaining! During the Warmer Months, Enjoy Your Private Professionally Landscaped Backyard Oasis Adorned With A Salt-Water Inground Pool & Separate Hot Tub. Your Outdoor Covered Patio Kitch

Real Estate Board require you toSign Into see the full details of this property

Property Details of 16 Flatbush Avenue, Vaughan

Property

  • Property Type Detached
  • Style 2-Storey
  • Fronting On W
  • Community East Woodbridge
  • Municipality Vaughan

Inside

  • Bedrooms 5
  • Bathrooms 6
  • Bathroom Details 1, 2pc Main
  • Bathroom Details 2, 5pc Second
  • Bathroom Details 1, 3pc Second
  • Bathroom Details 1, 6pc Basement
  • Bathroom Details 1, 3pc Basement
  • Basement Finished
  • Kitchen 1 + 1
  • Rooms 10
  • Family Rooms Y
  • Central Vac Y
  • Fireplace Y

Utilities

  • Water Municipal
  • Cooling Central Air
  • Heating Type Forced Air
  • Heating Fuel Gas

Building

  • Size 5000 - 0 feet²
  • Architecture Style 2-Storey
  • Exterior Feature Brick, Stone
  • Pool Inground

Parking

  • Drive Way Private
  • Garage Type Attached
  • Garage 3
  • Parking Places 7
  • Total Parking Places 10

Land

  • Sewer Sewer
  • Frontage 99.86
  • Depth 137.94
  • Lot Size 99.86 x 137.94 feet
  • Lot Size Code Feet
  • Acreage < .50
  • Cross Street Rutherford Road & Velmar Drive

Features

  • Golf Y
  • Hospital Y
  • Park Y
  • Public Transit Y
  • Rec./Commun.Centre Y
  • School Y

Real Estate Board require you toSign Into see the full details of this property

Our Estimate

See Real Estate Market Trends in Vaughan

Estimated Rent

$ 7,597

Rental Yield

1.66%

School Score

8.3/10

Rental Score

0.5/5

Listings In the Same Street at 16 Flatbush Avenue, Vaughan

Houses For Sale

View

Houses For Rent

View

Recently Sold

View

Homes listed below the last sold prices in Vaughan

Loading..

Similar Sold
Similar Properties

Loading..

Loading..

Rooms

Recreation (11.18X5.71 metre)
Level: Basement
Kitchen (2.95X2.55 metre)
Level: Basement
Media Room (7.15X4.22 metre)
Level: Basement
Kitchen (7.77X7.02 metre)
Level: Main
Family Room (7.56X4.55 metre)
Level: Main
Dining Room (5.95X4.25 metre)
Level: Main
Den
Level: Main
Primary Bedroom (6.15X5.57 metre)
Level: Second
Bedroom 2 (5.65X4.25 metre)
Level: Second
Bedroom 3 (5.25X4.25 metre)
Level: Second
Bedroom 4 (5.81X4.21 metre)
Level: Second
Living Room (5.73X4.22 metre)
Level: Main
Bathroom (2 pcs)
Level: Main
Bathroom (5 pcs)
Level: Second
Bathroom (5 pcs)
Level: Second
Bathroom (3 pcs)
Level: Second
Bathroom (6 pcs)
Level: Basement
Bathroom (3 pcs)
Level: Basement

Real Estate Board require you toSign Into see the full details of this property

Expense Breakdown

Monthly Mortgage Payment

$0/monthly

30 Year , 3.99% interest

Cash Expenditure for Home Purchase

$1,000

  • Downpayment
    $0
  • PST on Mortgage Insurance
    $0
  • Land Transfer Tax
    $0
  • Lawyer Fees
    $1,000
  • Title Insurance
    $0

Monthly Expenses After Home Purchase

$569

  • Mortgage Payment
    $0
  • Property Insurance
    $50
  • Property Tax
    $250
  • Phone
    $40
  • Monthly debt payments
    $0
  • Cable
    $60
  • Utilities
    $124
  • Internet
    $45
join-our-teamjoin-our-team

Loading..

MLS® Trusted listing from Toronto Real Estate Board The trademarks MLS®, Multiple Listing Service® and the associated logos identify professional services rendered by REALTOR® members of CREA to effect the purchase, sale and lease of real estate as part of a cooperative selling system.

Copyright:© The Canadian Home Realty Inc. All rights reserved. The Canadian Home Realty Inc is a registered real estate brokerage.

About 16 Flatbush Avenue, Vaughan

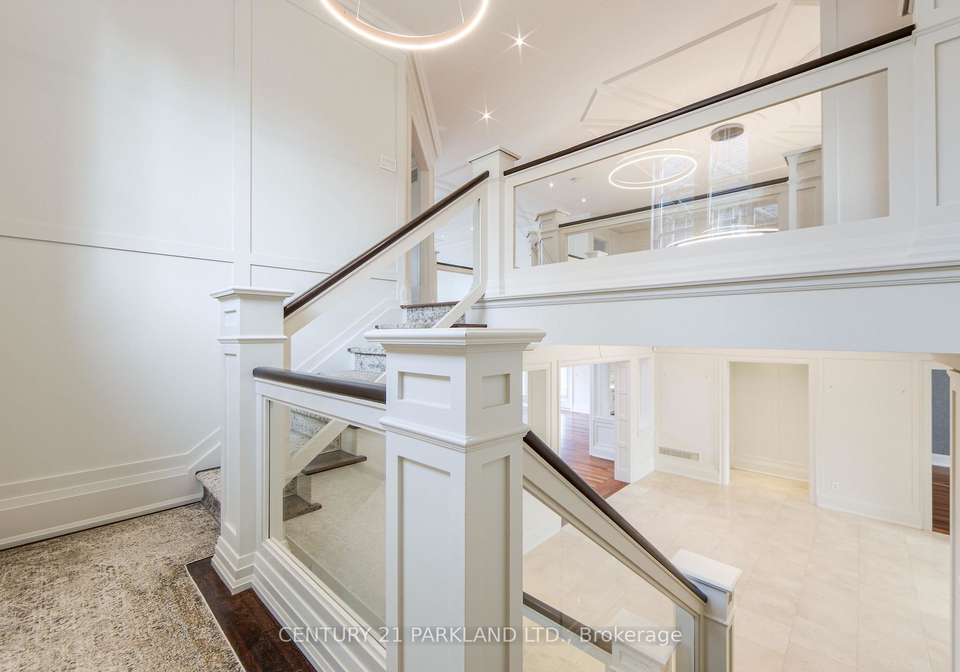
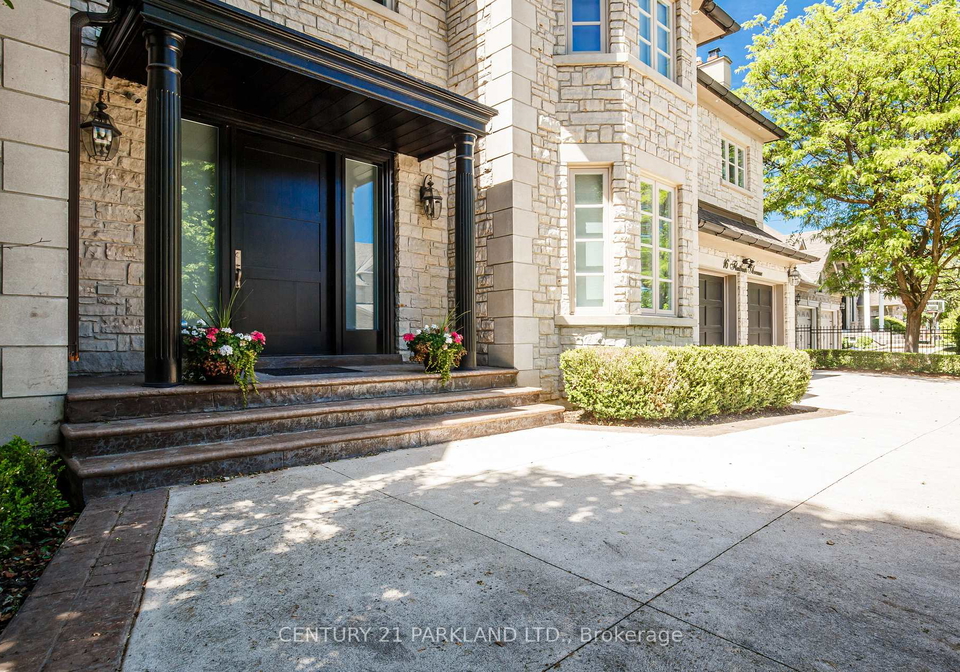
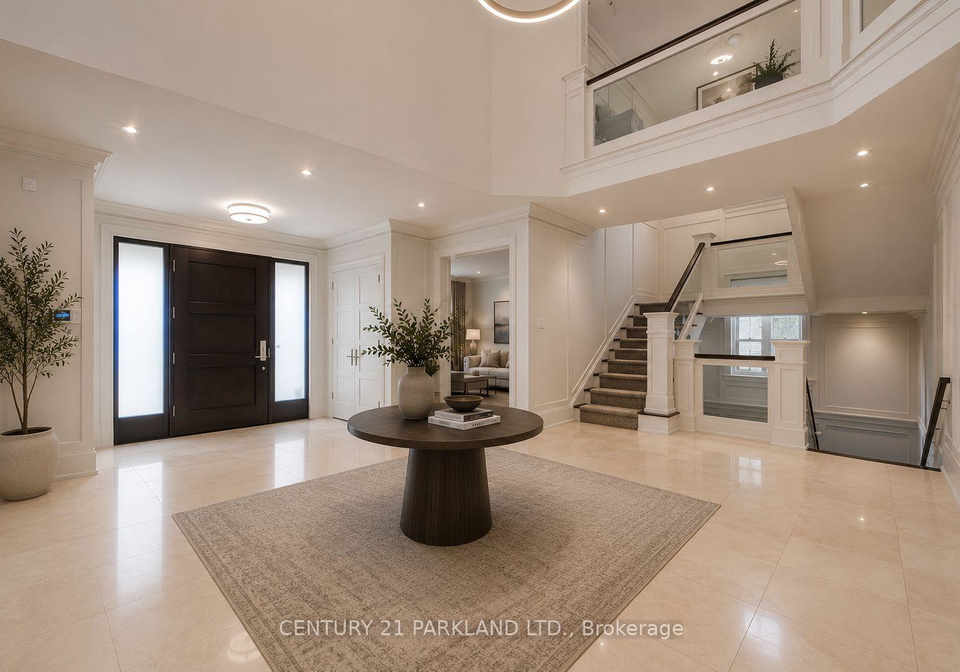
Welcome to your dream home! Nestled at 16 Flatbush Avenue, Vaughan, this stunning detached house for sale in Vaughan is located on a highly sought-after, quiet, family-centred street in the lovely community of East Woodbridge. The area is perfect for those who appreciate both tranquillity and convenience, with easy access to a plethora of amenities, including shopping at Vaughan Mills, dining options, and the Rutherford Go Station. Plus, you’re just a stone’s throw away from exciting attractions like Canada's Wonderland and The National Golf Course, not to mention the easy access to major highways (400, 407, and 7) that make commuting a breeze.

This remarkable house for sale in Vaughan boasts an impressive 4 bedrooms and a den, along with a staggering 6 bathrooms, making it an ideal residence for families or anyone who loves to entertain. With a total of 10 rooms, including 5 additional rooms, there’s plenty of space for everyone to enjoy. The exterior of the property is a beautiful blend of brick and stone, giving it a timeless appeal that is sure to impress. The lot measures a generous 100 x 138 feet, providing ample outdoor space for all your needs, whether it’s gardening, playing, or simply enjoying the fresh air.

As you step inside, you’ll be greeted by a warm and inviting atmosphere. The main floor features two gas fireplaces that add a cosy touch to the living spaces, perfect for those chilly evenings. The family room, which is open to the kitchen, is a fantastic space for gathering with loved ones. The kitchen itself is a chef’s dream, equipped with top-of-the-line stainless steel appliances, a stylish backsplash, a centre island, a workstation, and a pantry complete with an under-counter wine fridge. It’s the perfect spot for whipping up culinary delights or hosting dinner parties.

One of the standout features of this house for sale in Vaughan is the primary suite, which boasts a lavish 6-piece ensuite. This luxurious bathroom features his and hers showers, a separate soaker tub, and a spacious walk-in closet with organisers, ensuring that you have all the space you need for your belongings. The additional bedrooms are equally spacious and bright, each with ample organised closet space, making it easy to keep everything tidy. There’s even a large lounging area that could easily be converted into a fifth bedroom if needed.

The finished basement is truly an entertainer’s paradise. It features an additional kitchen with a wet bar, a lavish wine cellar, and a perfect movie room complete with its own 3-piece bathroom. If you’re into fitness or relaxation, there’s an exercise room, two additional bathrooms equipped with a steam shower, and a sauna. To top it all off, there’s a multi-person indoor hot tub, making this space ideal for unwinding after a long day.

Outside, the professionally landscaped backyard oasis is nothing short of spectacular. It features a salt-water inground pool and a separate hot tub, perfect for summer gatherings or simply lounging in the sun. The outdoor covered patio kitchen is ready for your gas BBQ, making it easy to host barbecues and outdoor parties.

With so many exceptional features, this house for sale in Vaughan at 16 Flatbush Avenue truly offers a perfect property for indoor and outdoor entertaining. Whether you’re looking for a family home or a place to host friends, this residence is sure to meet all your needs. Don’t miss out on this rare opportunity to own a piece of paradise in Vaughan!

East Woodbridge, nestled within the vibrant city of Vaughan, offers a charming blend of suburban tranquillity and urban convenience. This picturesque neighbourhood is characterised by its tree-lined streets, well-maintained parks, and a variety of residential options, making it an appealing choice for families and professionals alike. With easy access to major highways and public transport, residents can enjoy a seamless commute to Toronto and beyond. The area boasts a rich cultural tapestry, with local shops, restaurants, and recreational facilities that cater to diverse tastes and lifestyles. Whether you’re seeking a peaceful retreat or an active community atmosphere, East Woodbridge presents a welcoming environment for all.

Schools in the Neighbourhood

This property is conveniently located near several reputable schools, making it an ideal choice for families. Within a short distance, you will find Fossil Hill Public School, an elementary school offering grades JK to 8, rated 8.1, just 2.2 km away. For secondary education, Emily Carr Secondary School is only 2.1 km from the property, with a rating of 6.8. Other nearby elementary schools include Lorna Jackson Public School and Julliard Public School, with a focus on French language studies, located 4.3 km and 3.0 km away, respectively. Additionally, St. Clare CES, a Catholic elementary school, is a mere 0.4 km from your doorstep, rated 7.2. For secondary options, St. Jean de Brebeuf CHS and Father Bressani CHS are within 2.0 km and 2.1 km, respectively, offering a solid Catholic education with ratings of 6.4 and 7.1. Overall, the area boasts a diverse selection of public and Catholic schools, providing excellent educational opportunities for children of all ages, ensuring peace of mind for parents considering this property.

Key Statistics of the Neighbourhood

The demographic profile of the area surrounding the property reveals a small, affluent community with a population of 543 residents. The average household size is 3.3, indicating family-oriented living, with 59.38% of households having children. The average age of residents is 44.5 years, suggesting a mature population. The area boasts a high average household income of $208,000, with only 3.8% classified as low-income, reflecting its economic stability. The average property price stands at $1,920,000, indicative of a high-value real estate market. A significant portion of the population, 35.71%, consists of immigrants, contributing to the area's cultural diversity. Additionally, 54.64% of residents hold a college or university degree, highlighting a well-educated community. Interestingly, there are no renters or condominiums in the area, which may suggest a preference for homeownership. However, a notable 43.3% of the population is not in the labor force, which could reflect a combination of retirees and those pursuing other interests. Overall, this community presents a blend of affluence, education, and family-oriented living, making it an attractive location for prospective homeowners.
FAQs About 16 Flatbush Avenue, Vaughan

How many bathrooms does this property have?

This property features 6 bathroom(s) and 5 bedroom(s).

Does this 5 bedroom property have additional bedrooms or a den?

This Detached property includes 2 additional bedrooms.

What is the square footage (sqft) of this Detached property?

The total square footage of this Detached 5 bed property in Vaughan is 5000.

How many parking spaces are available with this property?

16 Flatbush Avenue boasts 7 convenient parking spaces.

How many cars can be parked in the garage of 16 Flatbush Avenue?

This property features a garage with space for 3 cars.

What type of garage does this property have?

This property includes an Attached garage with space for 3 cars.

Does this property have a basement?

Yes, this property has a basement.

What type of basement is it?

This property features Finished basement.

Does this property have a swimming pool?

Yes, this property has a Inground swimming pool.

Does this property have a fireplace?

A fireplace is available in this property.

How many kitchens does this property have?

This property includes 1 kitchen(s).

Is there a maintenance fee associated with this property?

Information about the maintenance fee is not available.

Is this property furnished?

Information about whether this property is furnished is not available.

What type of heating system is in place?

The heating system in place is a Forced Air.

What utilities are available for this property?

Information about utilities is not available.

School Rating for 16 Flatbush Avenue, Vaughan

XXX

Properties near top rated schools in Vaughan

Sign Into see near by schools

Listing History

See more recently sold homes in Vaughan

Real Estate Board require you toSign Into see the full details of this property

Banner Image

Loading....

Similar Properties

See More
16-flatbush-avenue-vaughan-ontario-n13495184
16 Flatbush Avenue
1
Date: 29 Jun 2026
For Sale
5 + 2 Bedrooms
6 Bathrooms
3 Garage
16 Flatbush Avenue
  • $3,999,999
  • Detached
16 Flatbush Avenue, Vaughan, East Woodbridge
68-davidson-drive-vaughan-ontario-n13444736
68 Davidson Drive
2
Date: 15 Jun 2026
For Sale
4 + 2 Bedrooms (-1)
8 Bathrooms (+2)
3 Garage
68 Davidson Drive
  • $4,350,000
  • Detached
68 Davidson Drive, Vaughan, Islington Woods
  • 3.22 KM
  • 140-ravendale-court-vaughan-ontario-n12843666
    140 Ravendale Court
    3
    Date: 04 Mar 2026
    For Sale
    5 Bedrooms
    6 Bathrooms
    4 Garage (+1)
    140 Ravendale Court
    • $4,599,000
    • Detached
    140 Ravendale Court, Vaughan, Kleinburg
  • 5.46 KM
  • 21-kellam-street-vaughan-ontario-n13447106
    21 Kellam Street
    4
    Date: 15 Jun 2026
    For Sale
    4 Bedrooms (-1)
    6 Bathrooms
    2 Garage (-1)
    21 Kellam Street
    • $3,588,000
    • Detached
    21 Kellam Street, Vaughan, Kleinburg
  • 5.64 KM
  • 166-weaver-court-vaughan-ontario-n13431318
    166 Weaver Court
    5
    Date: 11 Jun 2026
    For Sale
    4 Bedrooms (-1)
    6 Bathrooms
    3 Garage
    166 Weaver Court
    • $3,788,000
    • Detached
    166 Weaver Court, Vaughan, Kleinburg
  • 6.53 KM
  • 42-winterlude-court-vaughan-ontario-n13230484
    42 Winterlude Court
    6
    Date: 02 Jun 2026
    For Sale
    4 + 1 Bedrooms (-1)
    5 Bathrooms (-1)
    4 Garage (+1)
    42 Winterlude Court
    • $4,451,111
    • Detached
    42 Winterlude Court, Vaughan, Kleinburg
  • 6.97 KM
  • 101-paula-court-vaughan-ontario-n13116736
    101 Paula Court
    7
    Date: 12 May 2026
    For Sale
    4 Bedrooms (-1)
    5 Bathrooms (-1)
    3 Garage
    101 Paula Court
    • $4,495,000
    • Detached
    101 Paula Court, Vaughan, Kleinburg
  • 7.44 KM
  • 188-king-high-drive-vaughan-ontario-n13531874
    188 King High Drive
    8
    Date: 07 Jul 2026
    For Sale
    4 + 1 Bedrooms (-1)
    8 Bathrooms (+2)
    2 Garage (-1)
    188 King High Drive
    • $3,788,000
    • Detached
    188 King High Drive, Vaughan, Beverley Glen
  • 7.72 KM