Real estate boards require you to be signed in to see the full details of this property
Real Estate Board require you toSign Into see the full details of this property
| Floor | Bedrooms | Bathrooms |
|---|---|---|
| Ground | 3 | 3 |
Real Estate Board require you toSign Into see the full details of this property

No open houses are currently scheduled for this property.
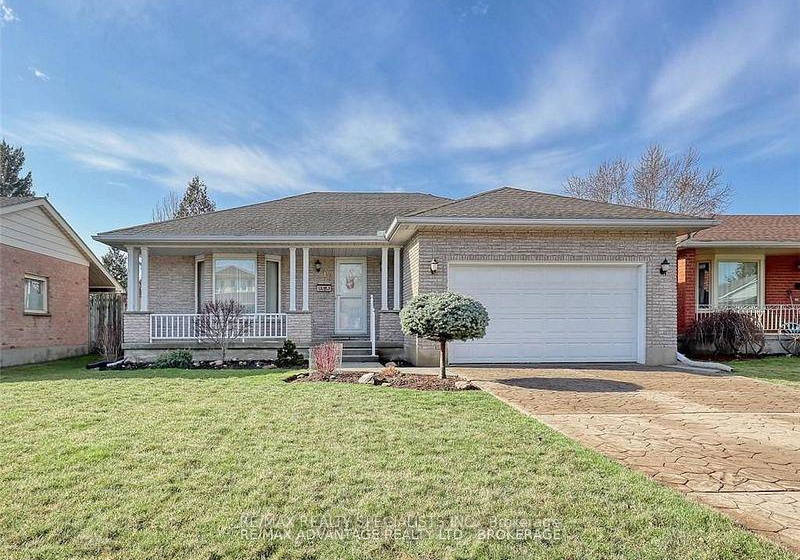
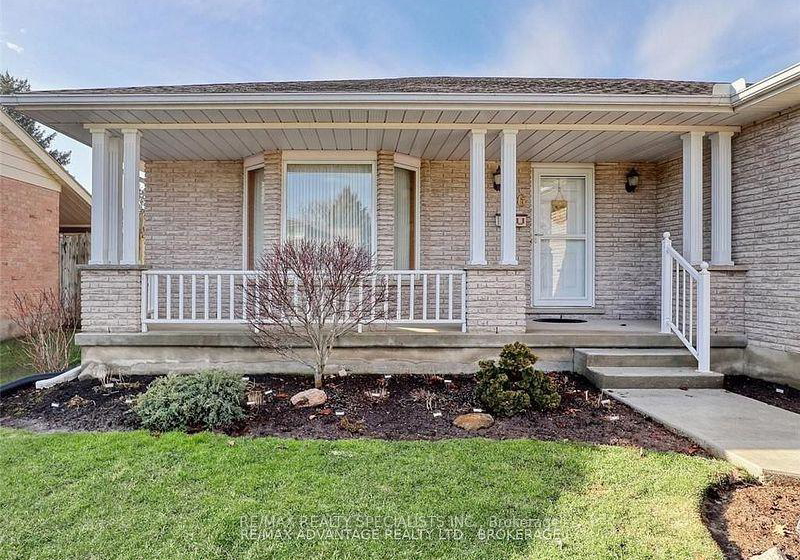
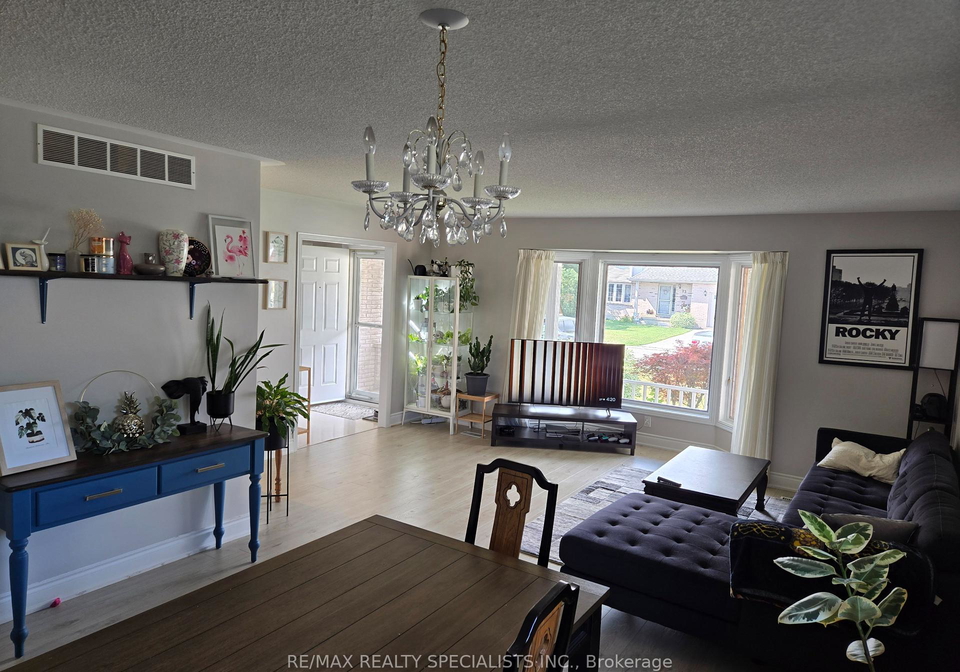
A rare find Bungalow with Double Car Garage!!!! Approx. 1750 sq feet on the main floor. This spacious ranch was quality built by Russell Crosby and features a main floor family room, Located on a quiet street close to Elgin Mall in St Thomas (approx. a 6-minute walk). New Laminate floors 2023!!!! Generous size L-shaped living dining room combo with lovely bay window. Eat in Kitchen with plenty of cupboards and a high bar that is open to the main floor family room. The family room features a gas fireplace and walkout to a large sundeck and lovel
Real Estate Board require you toSign Into see the full details of this property
Loading..
Loading..
Loading..
Real Estate Board require you toSign Into see the full details of this property


Loading..
This property features 3 bathroom(s) and 3 bedroom(s).
This Detached property does not have an additional bedroom or a den.
The total square footage of this Detached 3 bed property in St. Thomas is 1500 - 2000.
16 Farmington Drive E boasts 4 convenient parking spaces.
This property features a garage with space for 2 cars.
This property includes an Attached garage with space for 2 cars.
Yes, this property has a basement.
This property features Unfinished basement.
It is not specified whether this property has a swimming pool.
A fireplace is available in this property.
This property includes 1 kitchen(s).
Information about the maintenance fee is not available.
No, this property is not furnished.
The heating system in place is a Forced Air.
Information about utilities is not available.
Sign Into see near by schools
Real Estate Board require you toSign Into see the full details of this property
Loading....