Real estate boards require you to be signed in to see the full details of this property
Real Estate Board require you toSign Into see the full details of this property
| Floor | Bedrooms | Bathrooms |
|---|---|---|
| Third | 1 | 1 |
Real Estate Board require you toSign Into see the full details of this property

No open houses are currently scheduled for this property.
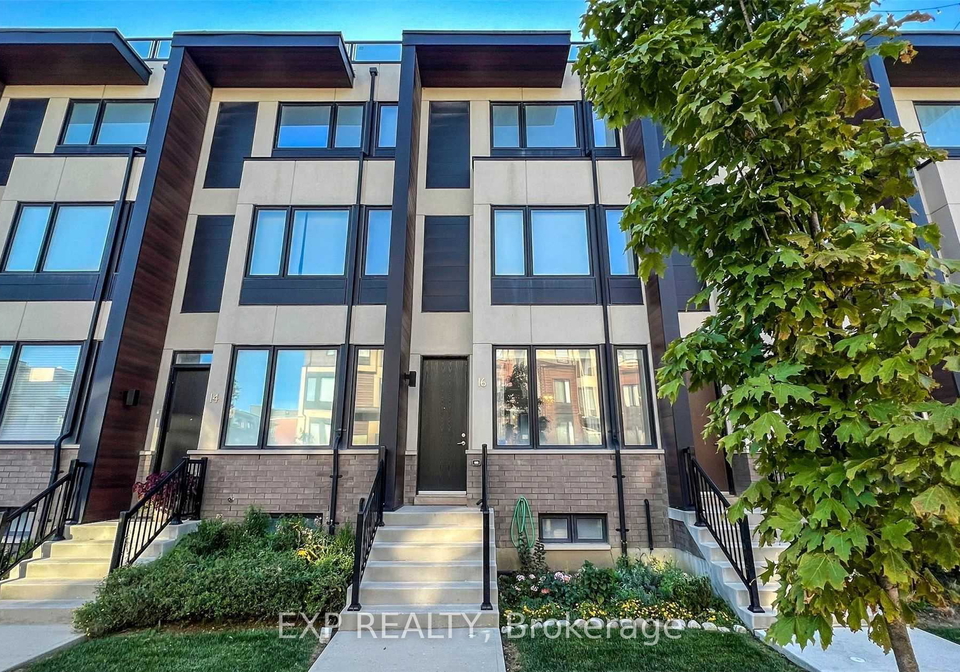
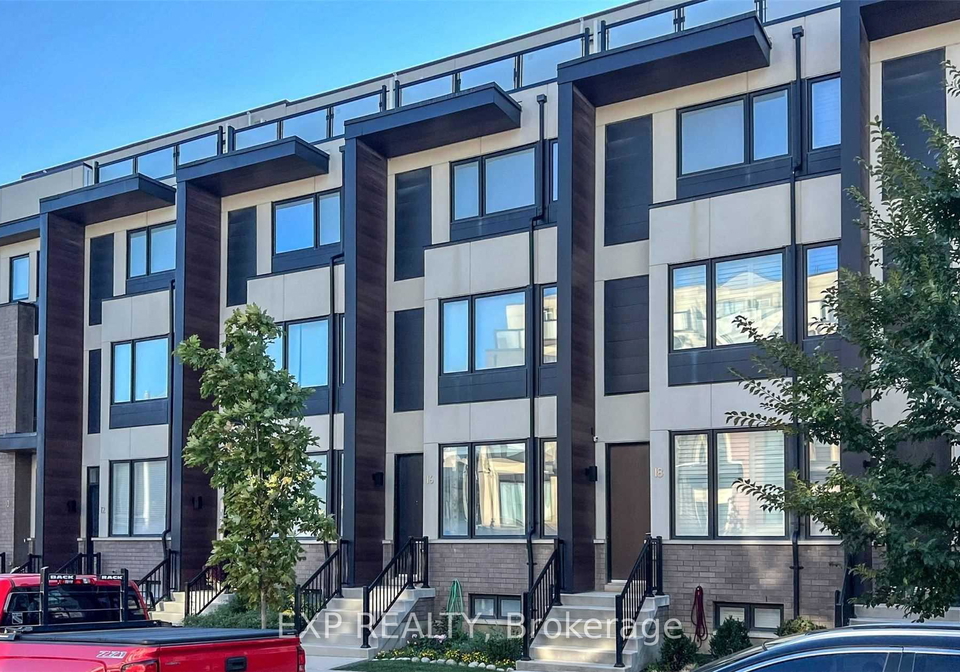
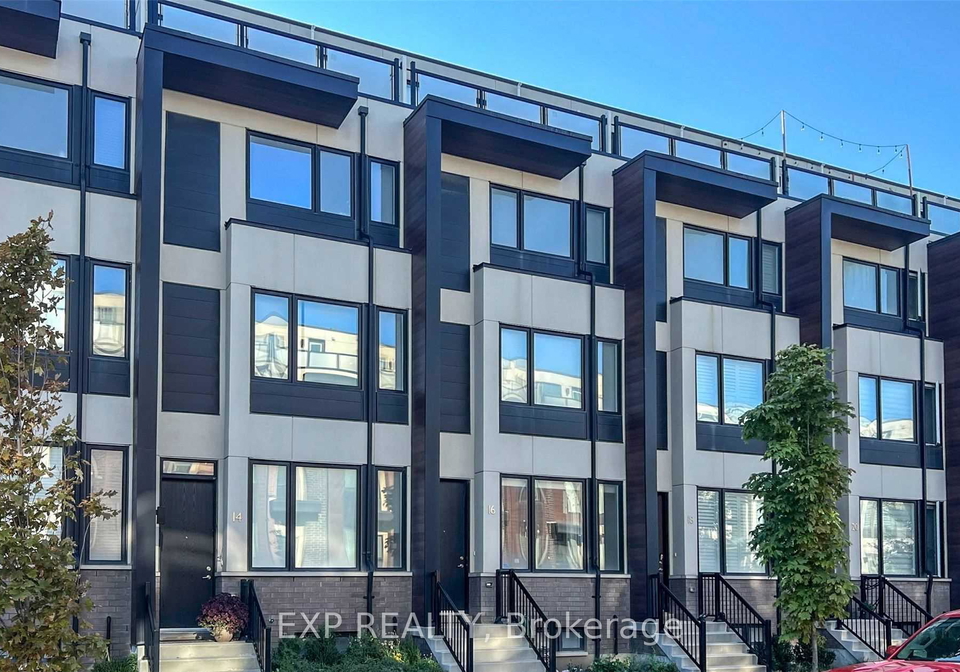
**Shared Townhome** This Beautiful Top Floor Of The Three-Storey Townhouse Comes With Two Private Terraces With Great Views Of The CN Tower And Toronto Skyline For You To Enjoy! All Inclusive (Hydro, Water, Internet). Shared Kitchen & Laundry Area With S/S Appliances. Steps From York University And Yorkdale Mall, With A TTC Stop Right At The Street Corner. 2 Minutes To Hwy 401 And Hwy 400. **1 Single Female Tenant Only. No Couples, No Single Male As It's A Shared Townhome With The Landlady.** Pets Not Allowed Due To Roommate's Allergies.
Real Estate Board require you toSign Into see the full details of this property
Loading..
Loading..
Loading..
Real Estate Board require you toSign Into see the full details of this property


Loading..
This property features 1 bathroom(s) and 1 bedroom(s).
This Att/Row/Twnhouse property does not have an additional bedroom or a den.
The total square footage of this Att/Row/Twnhouse 1 bed property in York is 700 - 1100.
There are no parking spaces available with this property.
This property does not feature a garage.
Information about the garage type is not provided.
There is no basement in this property.
Information about basement type is not available.
It is not specified whether this property has a swimming pool.
There is no fireplace in this property.
This property includes 1 kitchen(s).
Information about the maintenance fee is not available.
No, this property is not furnished.
The heating system in place is a Forced Air.
This property include following utilities : Electricity.
Sign Into see near by schools
Real Estate Board require you toSign Into see the full details of this property
Loading....