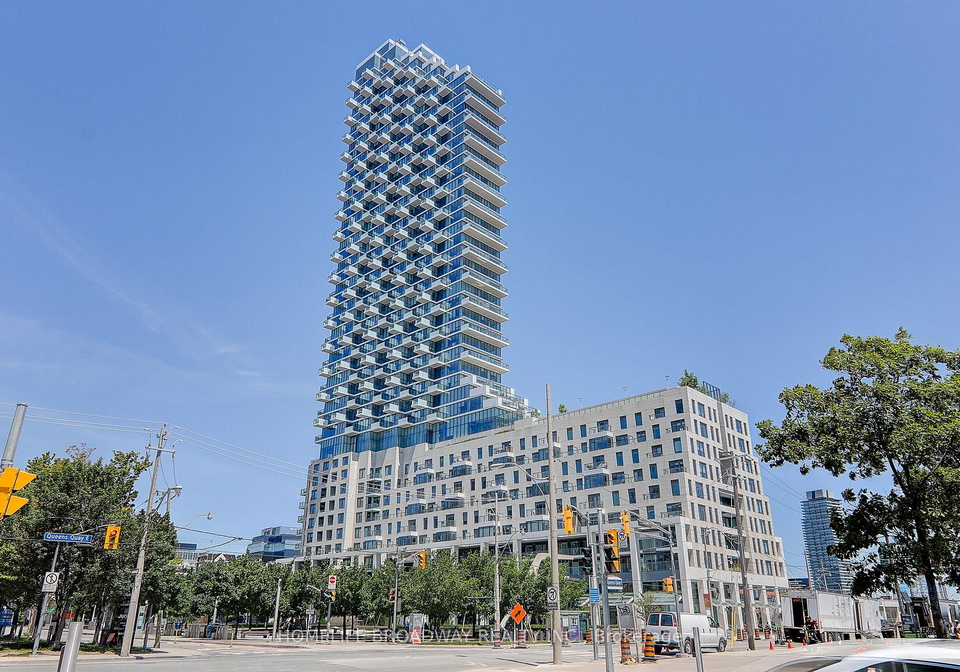
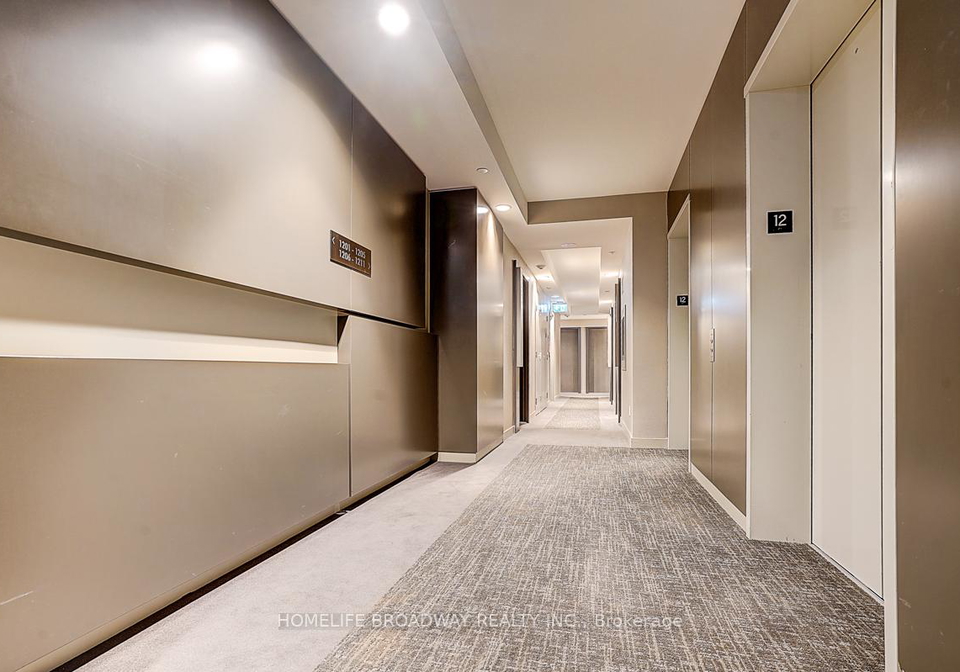
Nestled in the heart of the vibrant Waterfront Communities C8, this stunning apartment for sale in Toronto at 16 Bonnycastle Street, Toronto, is a true gem. Built by the award-winning builder Great Gulf, this luxurious condo, known as "Monde," is designed to impress with its modern aesthetic and prime location. Spanning an impressive 1,013 square feet of interior space, complemented by a generous 300 square foot terrace and a 59 square foot balcony, this apartment offers an abundance of room to relax and entertain.
As you step into this south-east corner unit, you are greeted by floor-to-ceiling windows that bathe the living space in natural light, providing breathtaking views of both the city skyline and the serene waters of Lake Ontario. The expansive layout includes two well-proportioned bedrooms and a versatile den, perfect for a home office or a quiet reading nook. With two bathrooms, morning routines will be a breeze, ensuring comfort and convenience for all residents.
The heart of the home is undoubtedly the large kitchen, featuring a flat design that maximises space and functionality. The kitchen island, complete with a breakfast bar, is perfect for casual dining or entertaining guests. Whether you’re whipping up a gourmet meal or enjoying a quick breakfast, this kitchen is sure to meet all your culinary needs.
For those who appreciate the finer things in life, this apartment for sale in Toronto comes unfurnished, allowing you to personalise the space to reflect your unique style. The central air conditioning ensures that you stay cool during the warm summer months, while the forced air heating system provides warmth and comfort during the colder seasons. Although there is no fireplace to gather around, the open layout and stunning views create a warm and inviting atmosphere.
Parking is a breeze with one underground garage space included, providing easy access to your vehicle without the hassle of street parking. The convenience of living at 16 Bonnycastle Street, Toronto, means you’re just moments away from the bustling energy of the city, with quick and easy access to the DVP and Gardiner Expressway, making commuting a cinch.
While this apartment does not feature a pool or a family room, the vibrant community surrounding the building offers a plethora of activities and amenities. Enjoy leisurely strolls along the waterfront, dine at some of Toronto's finest restaurants, or explore the local shops and cultural attractions that make this area so desirable. The absence of additional land or a basement means you can focus on the essentials and enjoy a low-maintenance lifestyle in this modern condo.
With an age of 6-10 years, this building has been well-maintained and is ready for its new owners. The apartment for sale in Toronto is equipped with high-speed internet, ensuring you stay connected whether for work or leisure. Although there is no central vacuum system, the layout of the apartment makes cleaning straightforward and hassle-free.
In summary, if you’re searching for an apartment for sale in Toronto that combines luxury, convenience, and a prime location, look no further than this exquisite condo at 16 Bonnycastle Street, Toronto. With its spacious layout, stunning views, and modern amenities, this property is a perfect choice for anyone looking to embrace the vibrant lifestyle that Toronto has to offer. Don’t miss out on the opportunity to make this beautiful apartment your new home!
Waterfront Communities C8, nestled along the vibrant shores of Lake Ontario in Toronto, is a dynamic and picturesque area that seamlessly blends urban living with natural beauty. This community boasts a stunning waterfront promenade, offering residents the chance to enjoy leisurely strolls, cycling, and various recreational activities against the backdrop of the lake. The neighbourhood is characterised by modern high-rise condominiums, chic boutiques, and a diverse array of dining options, making it an ideal locale for those who appreciate a lively atmosphere and convenient amenities. With easy access to public transport and proximity to the bustling downtown core, Waterfront Communities C8 presents a unique opportunity for residents to experience the best of city life while being close to nature.
Schools in the Neighbourhood
This property is conveniently located near several educational institutions, making it an ideal choice for families. Within just 0.4 km, you’ll find Market Lane Junior and Senior Public School, a public school offering grades JK to 8, rated 3.7, and St. Michael Catholic School, also 0.4 km away, which serves grades JK to 8 and boasts a higher rating of 7.1. For older students, Kapapamahchakwew - Wandering Spirit School is located 1.0 km away, offering grades 9 to 12, though it currently has a rating of 0. Ryerson Community School, providing French language instruction for grades JK to 8, is situated 3.1 km away with a rating of 3.8. For high school education, St. Joseph's College School, a Catholic institution rated 7.6, is 2.8 km from the property. Additionally, St. Mary Catholic School, offering grades JK to 4 in French, is 3.2 km away with a rating of 5.7. Overall, this area provides a diverse range of schooling options, ensuring quality education for children of all ages.
Key Statistics of the Neighbourhood
The area surrounding the property has a population of 3,655 residents, with an average household size of 1.6 individuals. The demographic profile indicates a relatively young community, with an average age of 35.2 years. The average household income stands at $94,200, although 19.3% of the population is classified as low-income. The real estate market reflects a high average property price of $862,000, with a significant majority of residents (70.2%) renting their homes, predominantly in condominiums, which make up 83.66% of the housing stock. The community is characterized by a high percentage of single individuals at 57.65%, and only 20% of households include children. A notable 40.85% of the population consists of immigrants, contributing to the area's cultural diversity. Education levels are impressive, with 80.75% of residents holding a college or university degree. However, 19.4% of the population is not in the labor force, indicating potential economic challenges. Overall, this area presents a vibrant, educated community with a mix of renters and homeowners, reflecting a dynamic and diverse living environment.