Real estate boards require you to be signed in to see the full details of this property
Real Estate Board require you toSign Into see the full details of this property
| Floor | Bedrooms | Bathrooms |
|---|---|---|
| Ground | 1 | 1 |
| Second | * | 1 |
| Third | 3 | 2 |
Real Estate Board require you toSign Into see the full details of this property

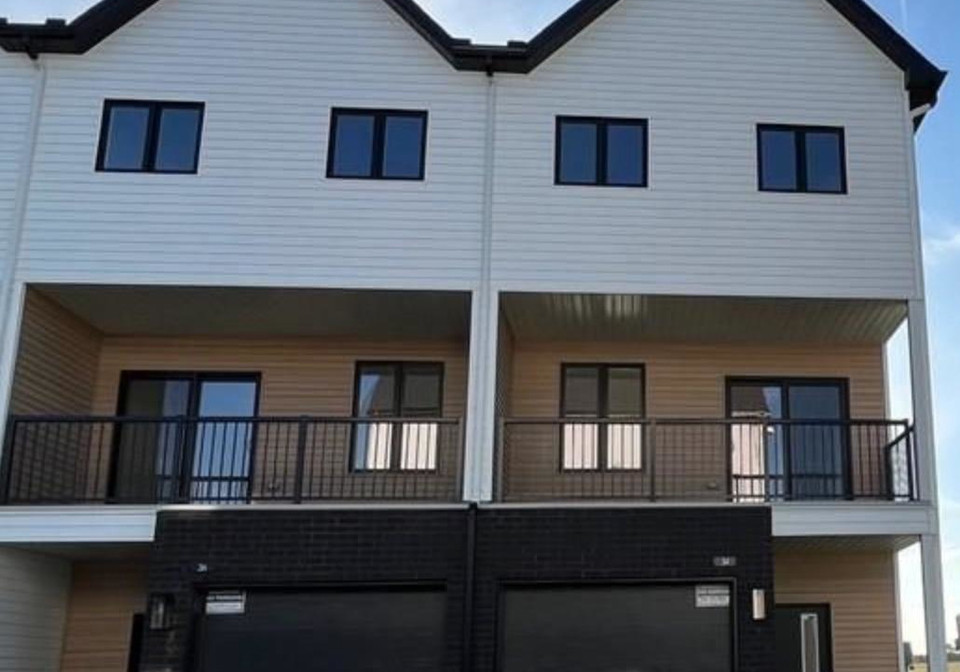
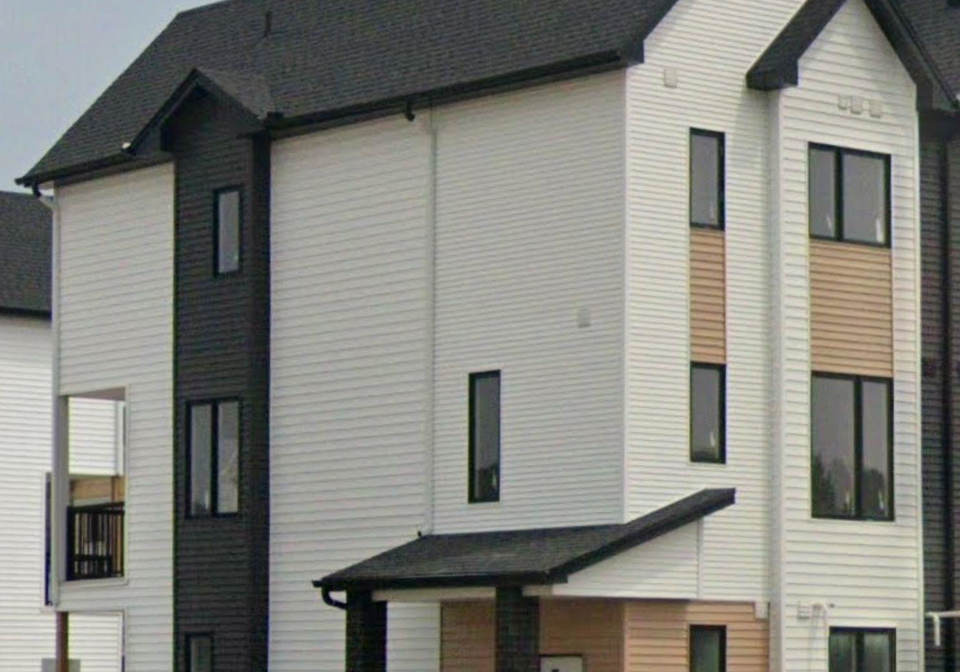
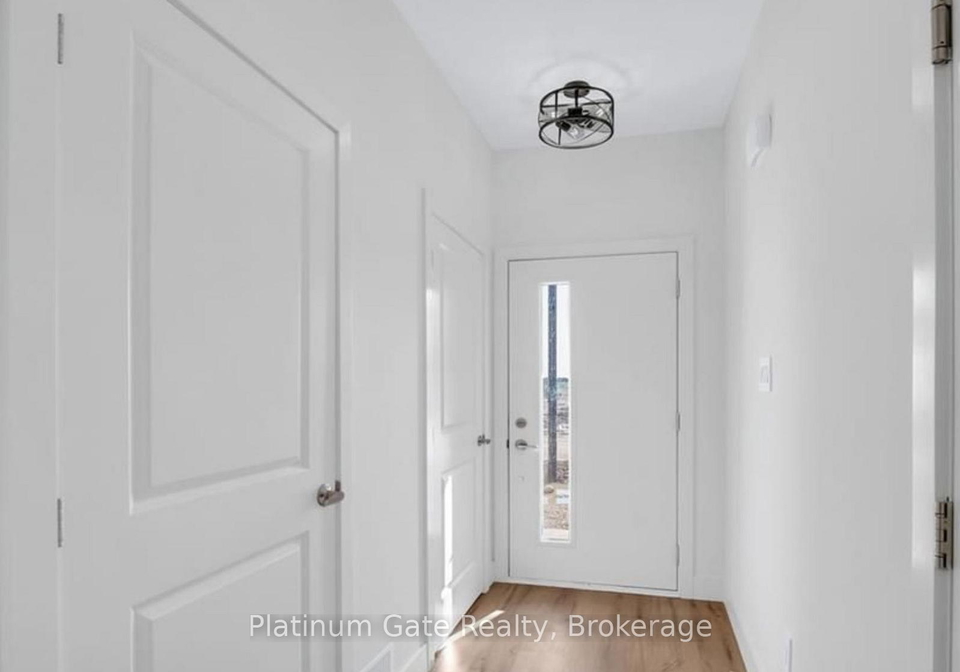
Welcome home to modern luxury in one of Hyde Park's most desirable communities. This beautifully maintained end-unit executive townhome delivers 1,845 square feet of thoughtfully designed living space across three sun-filled levels. Step inside to find a versatile main-floor den, sleek vinyl plank flooring, and recessed lighting that carries a bright, airy feel throughout. The kitchen is a true showstopper - quartz countertops, a breakfast bar island, and stainless steel appliances set against crisp shaker cabinetry. Retreat upstairs to a spaci
Real Estate Board require you toSign Into see the full details of this property
Loading..
Loading..
Loading..
Real Estate Board require you toSign Into see the full details of this property
No open houses are currently scheduled for this property.


Loading..
This property features 4 bathroom(s) and 4 bedroom(s).
This Condo Townhouse property does not have an additional bedroom or a den.
The total square footage of this Condo Townhouse 4 bed property in London North is 1800 - 1999.
1595 CAPRI Crescent boasts 1 convenient parking spaces.
This property features a garage with space for 1 cars.
This property includes an Attached garage with space for 1 cars.
There is no basement in this property.
Information about basement type is not available.
It is not specified whether this property has a swimming pool.
There is no fireplace in this property.
This property includes 1 kitchen(s).
Information about the maintenance fee is not available.
No, this property is not furnished.
The heating system in place is a Forced Air.
Information about utilities is not available.
Sign Into see near by schools
Real Estate Board require you toSign Into see the full details of this property
Loading....