Real estate boards require you to be signed in to see the full details of this property
Real Estate Board require you toSign Into see the full details of this property
| Floor | Bedrooms | Bathrooms |
|---|---|---|
| Basement | 1 | * |
| Ground | * | 1 |
| Second | 4 | 2 |
Real Estate Board require you toSign Into see the full details of this property

Loading...No open houses are currently scheduled for this property.
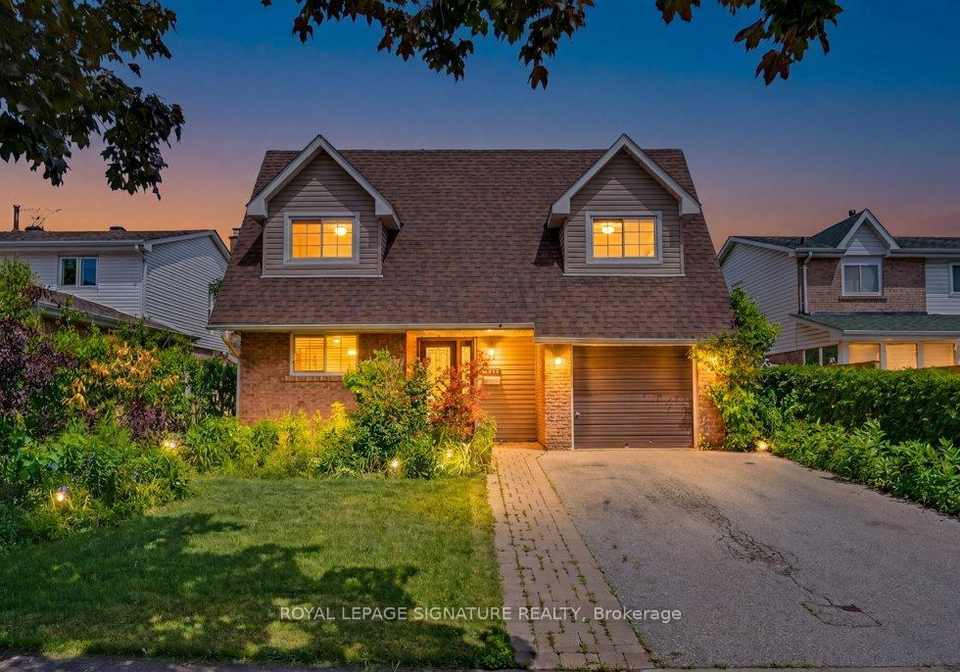
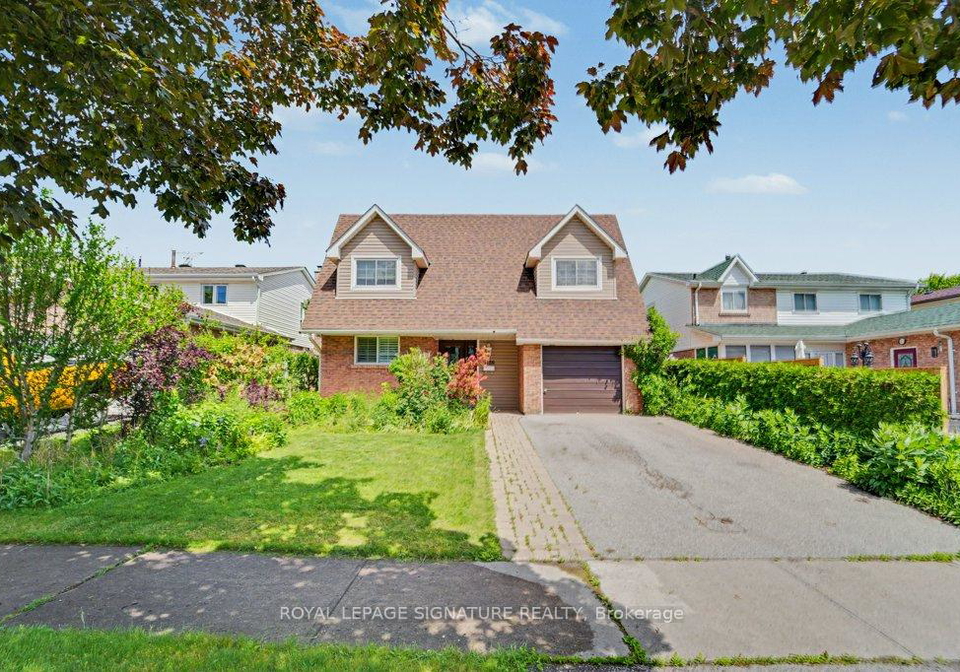
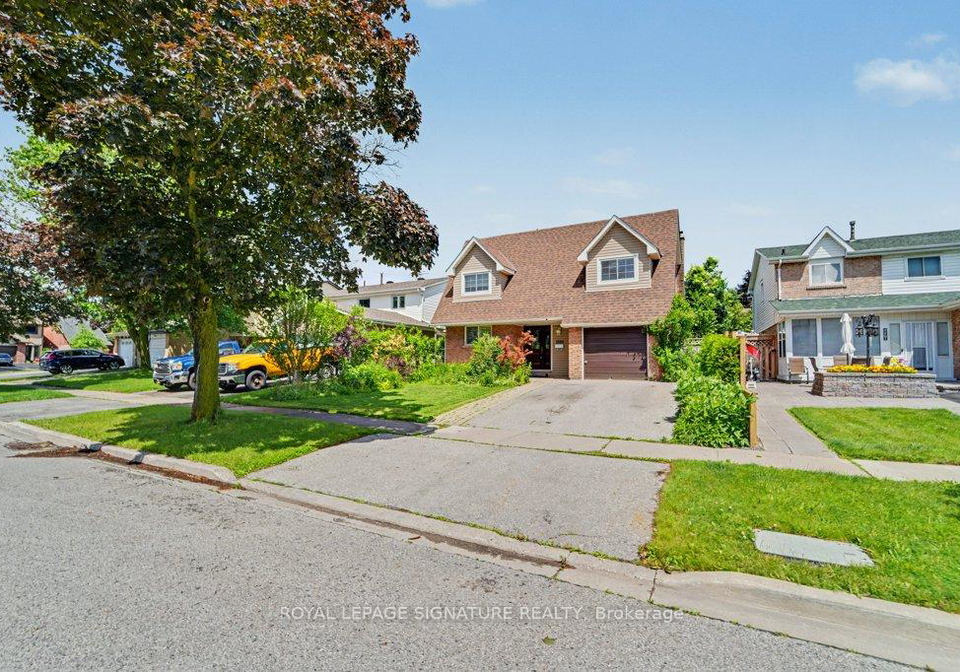
***Welcome To 1580 Alwin Circle, A Renovated Two Storey Detached Home Set On A Generous Lot In One Of Pickering's Most Convenient Family Oriented Neighbourhoods*** This Updated Four Plus One Bedroom Home Offers A Functional Layout With Bright Living Spaces And Quality Finishes Throughout. The Main Floor Features A Gourmet Kitchen With Upgraded Cabinetry, Stainless Steel Appliances, And Plenty Of Workspace For Cooking And Entertaining. The Adjoining Living And Dining Areas Create An Easy Flow For Everyday Life And Gatherings. Upstairs, Four Comf
Real Estate Board require you toSign Into see the full details of this property

Loading..
Loading..
Loading..
Real Estate Board require you toSign Into see the full details of this property
30 Year , 3.99% interest


Loading..
This property features 3 bathroom(s) and 4 bedroom(s).
This Detached property includes 1 additional bedrooms.
The total square footage of this Detached 4 bed property in Pickering is 1500 - 2000.
1580 Alwin Circle boasts 2 convenient parking spaces.
This property features a garage with space for 1 cars.
This property includes an Attached garage with space for 1 cars.
Yes, this property has a basement.
This property features Finished basement.
Yes, this property has a Inground swimming pool.
A fireplace is available in this property.
This property includes 1 kitchen(s).
Information about the maintenance fee is not available.
Information about whether this property is furnished is not available.
The heating system in place is a Forced Air.
Information about utilities is not available.
Sign Into see near by schools
Real Estate Board require you toSign Into see the full details of this property
Loading....