Real estate boards require you to be signed in to see the full details of this property
Real Estate Board require you toSign Into see the full details of this property
| Floor | Bedrooms | Bathrooms |
|---|---|---|
| Basement | 1 | 1 |
| Ground | * | 1 |
| Third | 2 | 2 |
Real Estate Board require you toSign Into see the full details of this property

No open houses are currently scheduled for this property.
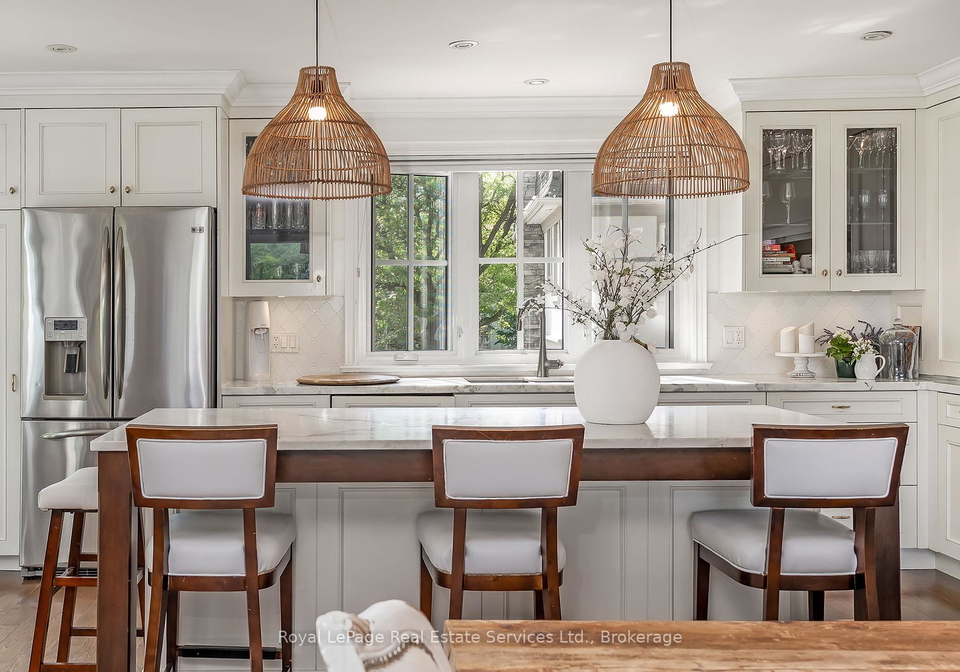
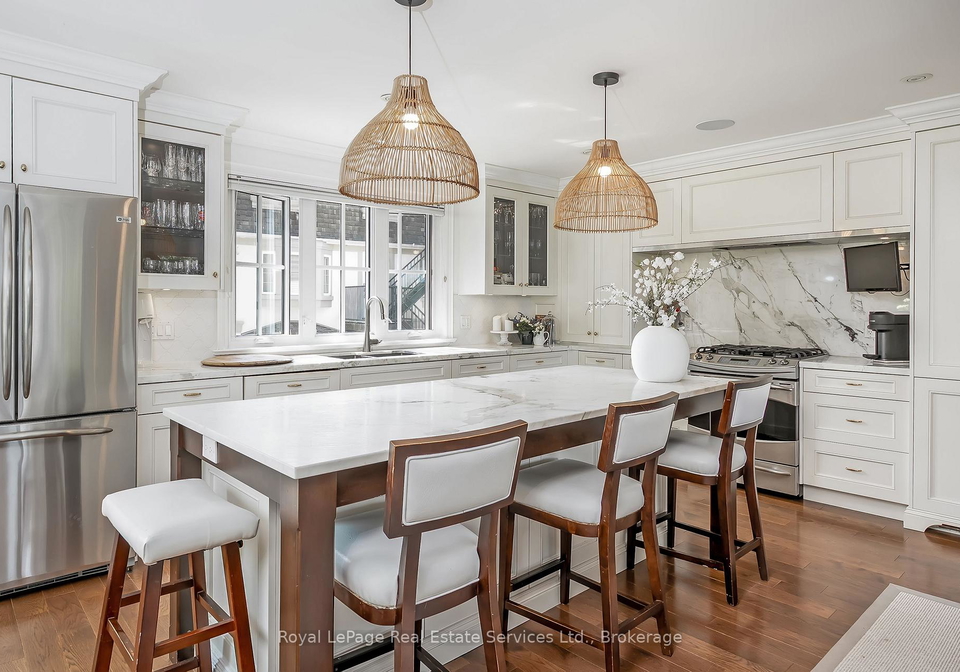
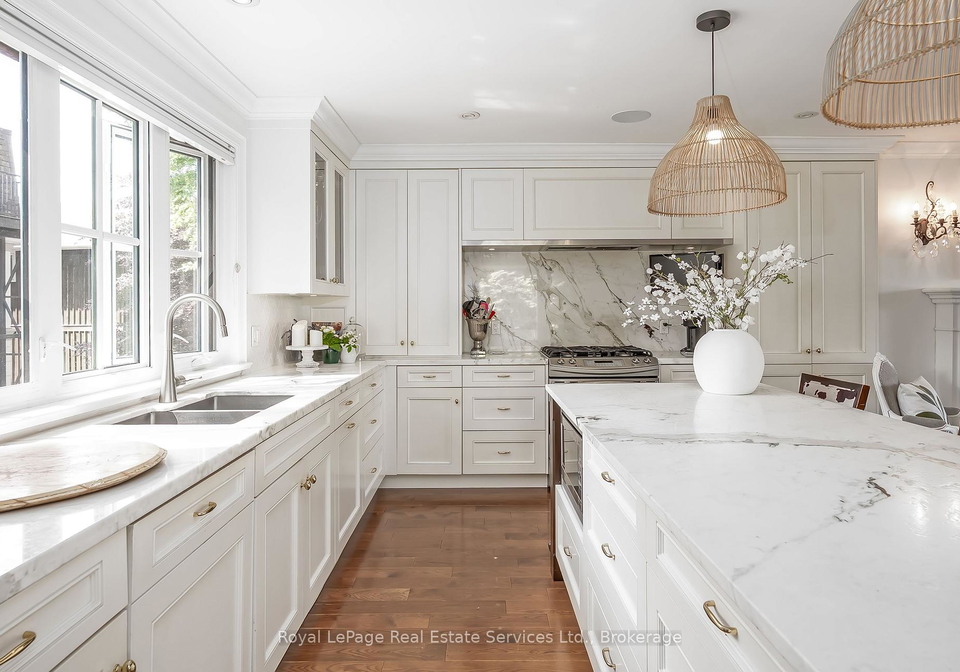
Fully Furnished. 158 Dunn Street is a truly exceptional oasis. This turn-key executive rental in the heart of coveted Olde Oakville is a rare offering that blends elevated design with serene, natural surroundings, boasting panoramic views of the iconic Sixteen Mile Creek from virtually every room. Featuring 2,893 total sqft, 3 bedrooms, 3.5 baths, and a coastal-inspired aesthetic that flows throughout, creating a peaceful retreat just steps from the vibrant core of downtown Oakville. The main level is an entertainers dream, featuring a spacious
Real Estate Board require you toSign Into see the full details of this property
Loading..
Loading..
Loading..
Real Estate Board require you toSign Into see the full details of this property


Loading..
This property features 4 bathroom(s) and 2 bedroom(s).
This Semi Detached property includes 1 additional bedrooms.
The total square footage of this Semi Detached 2 bed property in Oakville is 2000 - 2500.
158 Dunn Street boasts 2 convenient parking spaces.
This property features a garage with space for 2 cars.
This property includes an Attached garage with space for 2 cars.
Yes, this property has a basement.
This property features Walk-Out, Finished basement.
Yes, this property has a Above Ground swimming pool.
A fireplace is available in this property.
This property includes 1 kitchen(s).
Information about the maintenance fee is not available.
Yes, this property is furnished.
The heating system in place is a Forced Air.
This property include following utilities : Cable.
Sign Into see near by schools
Real Estate Board require you toSign Into see the full details of this property
Loading....