Real estate boards require you to be signed in to see the full details of this property
Real Estate Board require you toSign Into see the full details of this property
| Floor | Bedrooms | Bathrooms |
|---|---|---|
| Ground | 2 | 1 |
Real Estate Board require you toSign Into see the full details of this property

No open houses are currently scheduled for this property.
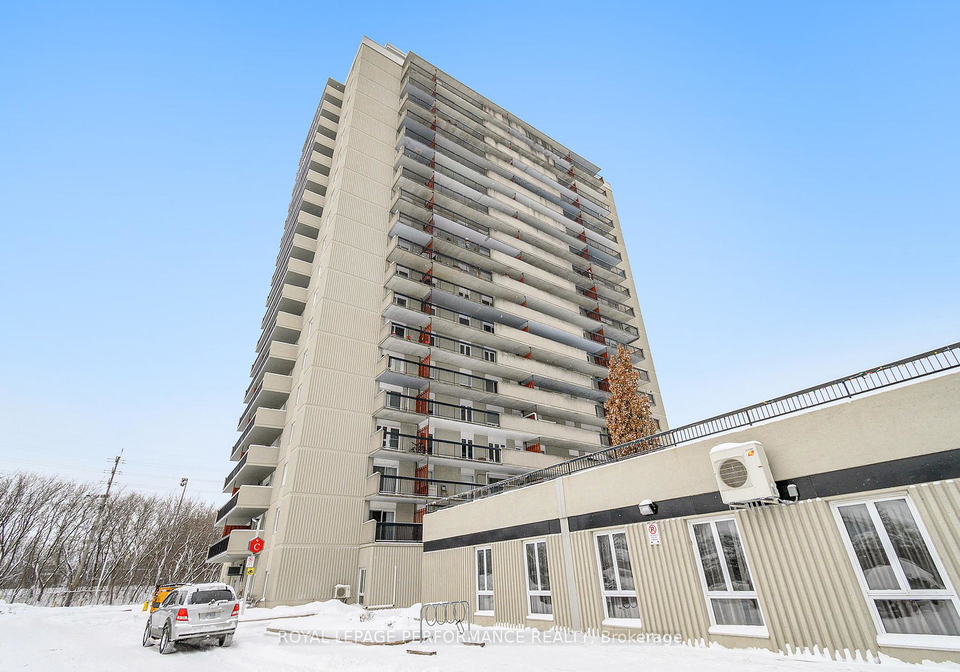
A fantastic location and a great building! Just steps from the recreational spaces and bike/walking paths along the Rideau River, this bright and clean two bedroom condo is available for FEB 1. Close to U Ottawa, shopping and transit, at the door, Unit 502 offers laminate flooring throughout and a spacious and bright living room and dining room thanks to the huge south facing windows. There is a very large balcony on which to enjoy warmer days! This unit also has a wall unit AC, which is not typical of units in this building.The two bedrooms
Real Estate Board require you toSign Into see the full details of this property
Loading..
Loading..
Loading..
Real Estate Board require you toSign Into see the full details of this property


Loading..
This property features 1 bathroom(s) and 2 bedroom(s).
This Condo property does not have an additional bedroom or a den.
The total square footage of this Condo 2 bed property in Ottawa is 700 - 799.
158 C Mcarthur Avenue boasts 1 convenient parking spaces.
This property features a garage with space for 1 cars.
This property includes an Underground garage with space for 1 cars.
There is no basement in this property.
Information about basement type is not available.
It is not specified whether this property has a swimming pool.
There is no fireplace in this property.
This property includes 1 kitchen(s).
Information about the maintenance fee is not available.
No, this property is not furnished.
The heating system in place is a Baseboard.
Information about utilities is not available.
Sign Into see near by schools
Real Estate Board require you toSign Into see the full details of this property
Loading....