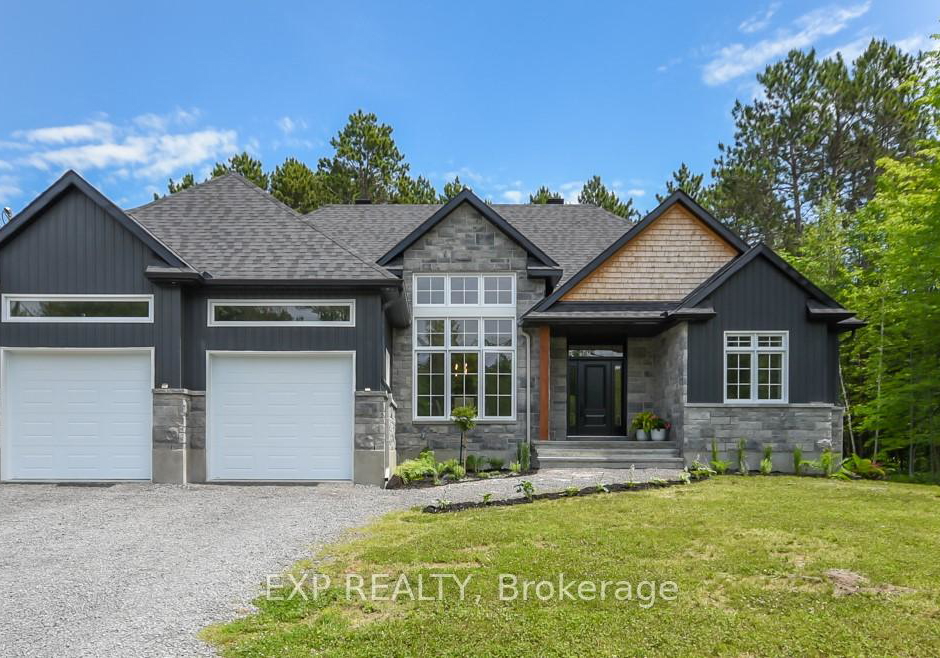
Welcome to this stunning house for sale in Clarence-Rockland, located at 1579 Rollin Road, Clarence-Rockland. This exceptional property, built in 2023, is designed with a custom dual-living layout, making it perfect for extended families or those looking for rental income. With its thoughtful design, this detached bungalow boasts a remarkable four bedrooms and three bathrooms, ensuring ample space for everyone.
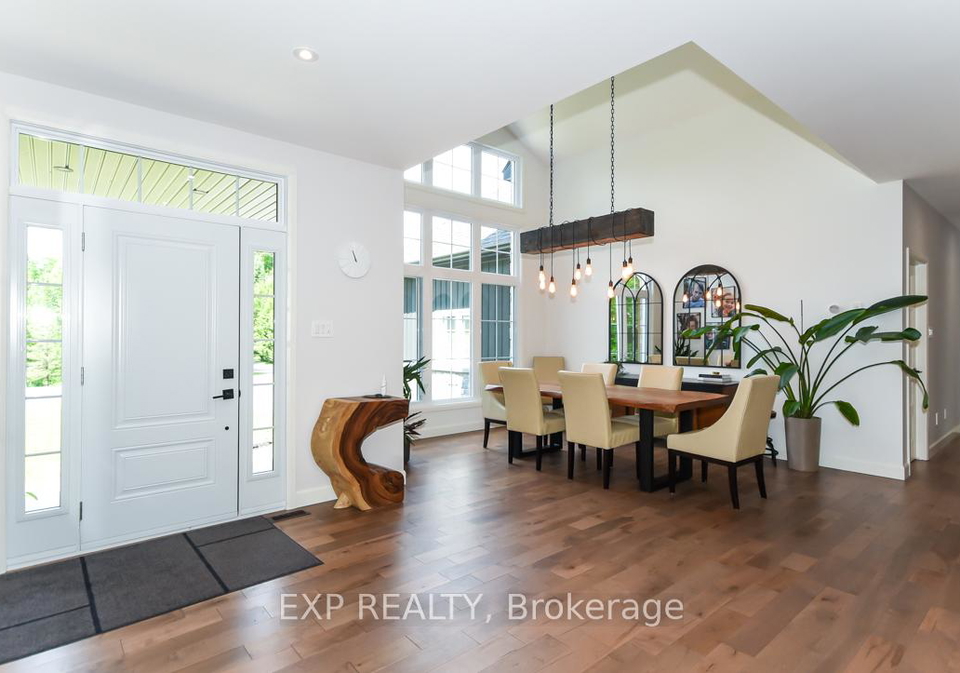
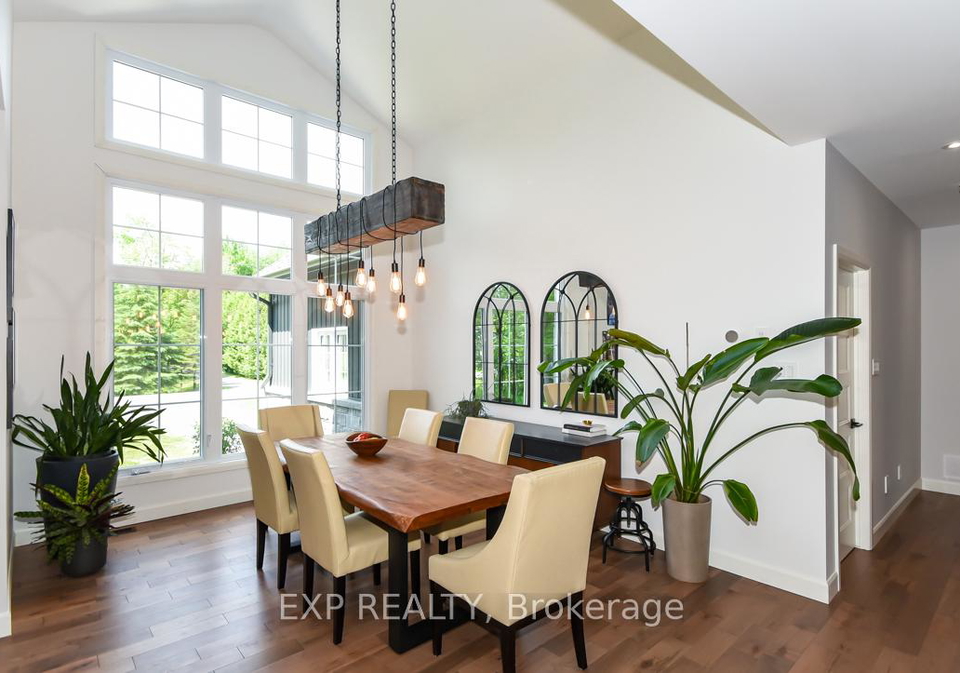
As you step into the inviting foyer, you'll be greeted by rich maple hardwood floors that set the tone for the rest of the home. The heart of this house for sale in Clarence-Rockland is undoubtedly the sleek and modern kitchen. Featuring custom cabinetry, waterfall quartz countertops, and a large island with seating, this kitchen is perfect for gatherings and entertaining. There's even a pantry for all your storage needs! The kitchen flows seamlessly into the dining area, which boasts impressive 14-foot vaulted ceilings, creating a sense of openness and grandeur.
The spacious living room is another highlight of this house for sale in Clarence-Rockland, featuring an eye-catching gas fireplace that promises cosy evenings spent with family and friends. The main floor master suite is a true private retreat, complete with heated floors, double sinks, a standalone soaker tub, and a walk-in shower. Two additional generously sized bedrooms on this level are conveniently separated by a full family bathroom, ensuring privacy and comfort for all.
Venturing downstairs, you'll discover the bright walk-out level, which includes the second master suite, complete with its own bathroom and walk-in closet. This level also features a quaint second kitchen, a dining and living area with another gas fireplace, and a den, providing plenty of space for relaxation and entertainment. With a total of 23 rooms in this remarkable house for sale in Clarence-Rockland, you'll never be short of space!
The outdoor living area is equally impressive, with a private backyard that offers a shaded patio, a firepit area, and mature trees that back onto the neighbouring property with Cobb's Lake Creek. This space is perfect for relaxing and entertaining during those lovely summer evenings.
In addition to its many features, this house for sale in Clarence-Rockland comes equipped with central air conditioning, high-speed Bell Fibe internet, and extra insulation for enhanced energy efficiency. The property is set on a generous lot measuring 125 by 200 feet, providing plenty of room for outdoor activities. There’s also an attached garage with space for two vehicles, along with a private double driveway that can accommodate up to six parking spaces, including room for an RV or truck.
This home is unfurnished, allowing you to personalise the space to your taste. With its septic sewer system and well water, you’ll enjoy the benefits of country living while still being close to the amenities of the charming small-town community of Clarence-Rockland. The area is known for its top-rated elementary school and park area, making it a fantastic place for families.
This house for sale in Clarence-Rockland is truly a rare find, offering versatility for multi-generational living or those seeking income potential with in-law capabilities. Don't miss your chance to view this one-of-a-kind property at 1579 Rollin Road, Clarence-Rockland. With a 24-hour irrevocable on all offers, this stunning home is sure to attract plenty of interest, so act quickly!
The Clarence-Rockland area, encompassing the township of Clarence and Rockland, is a charming and picturesque community located just east of Ottawa, Ontario. Nestled along the Ottawa River, it boasts a blend of rural charm and urban convenience, making it an ideal place for those seeking a tranquil lifestyle with easy access to city amenities. The region is characterised by its lush landscapes, recreational opportunities, and a welcoming atmosphere, offering a variety of parks, trails, and waterfront activities. With a strong sense of community spirit, diverse cultural events, and a range of local shops and restaurants, Clarence-Rockland provides a delightful setting for families and individuals alike to call home.
Key Statistics of the Neighbourhood
The demographic profile of the area surrounding the property reveals a small, vibrant community with a population of 816 residents. The average household consists of three individuals, with a median age of 36.9 years, indicating a relatively young population. The area boasts a robust average household income of $125,000, with only 9.2% of the population classified as low-income, suggesting economic stability. The average home price is $492,000, reflecting the desirability of the neighborhood. Approximately 32.28% of residents are single, while a significant 45.83% of households include children, highlighting a family-friendly environment. The community is diverse, with 3.39% of residents being immigrants. Homeownership is prevalent, as only 8.77% of the population are renters, and there are no condominiums in the area. Educational attainment is high, with nearly half (49.26%) of residents holding a college or university degree. However, 25% of the population is not in the labor force, indicating a mix of employment statuses. Overall, this area presents a dynamic blend of families, young professionals, and a strong educational background, making it an appealing location for potential homebuyers.