Real estate boards require you to be signed in to see the full details of this property
Real Estate Board require you toSign Into see the full details of this property
| Floor | Bedrooms | Bathrooms |
|---|---|---|
| Ground | 2 | 1 |
Real Estate Board require you toSign Into see the full details of this property

Loading...No open houses are currently scheduled for this property.
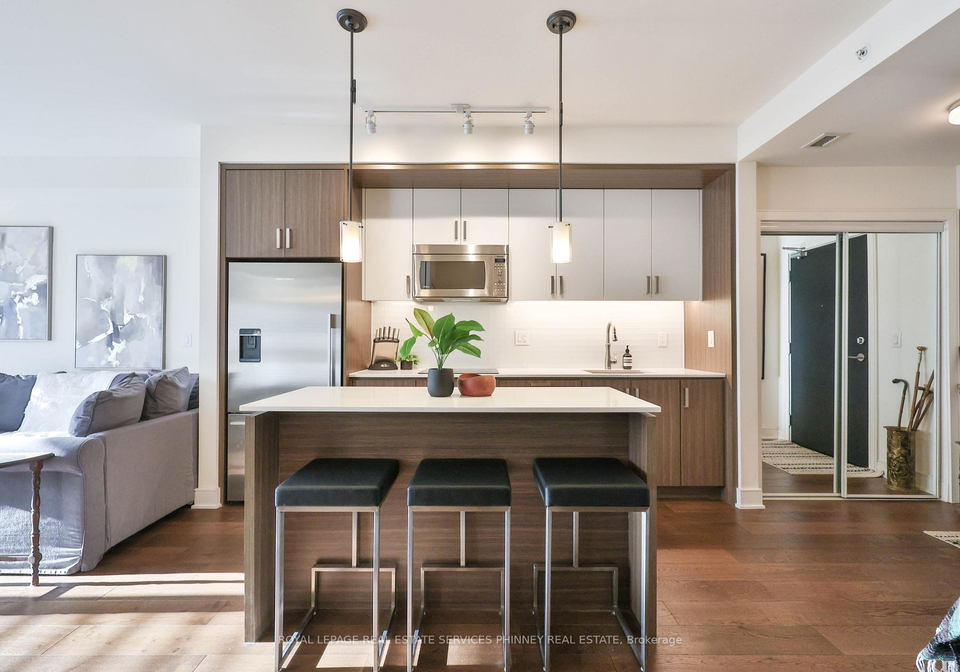
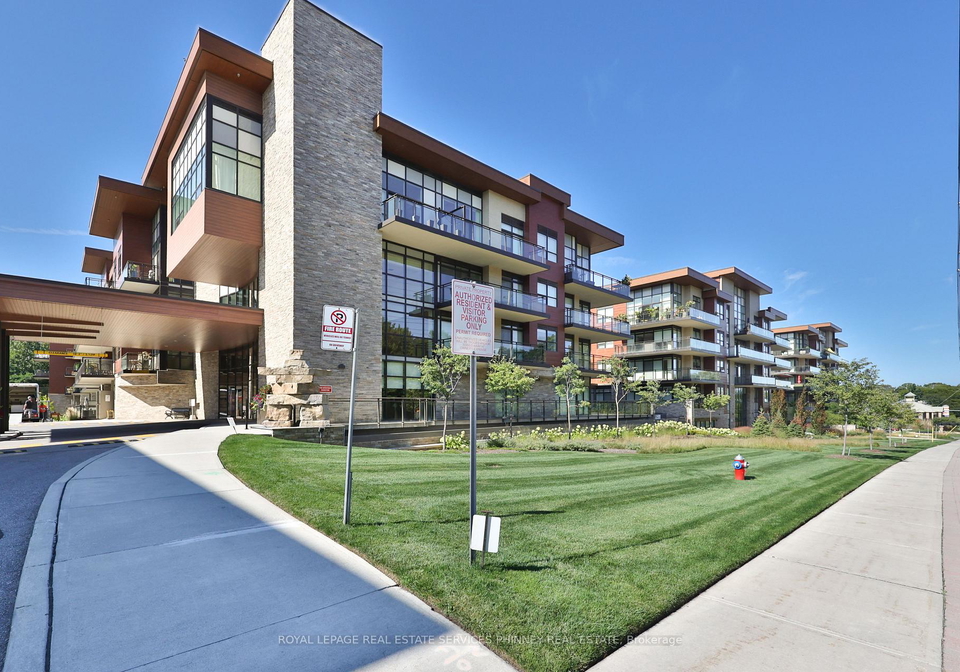
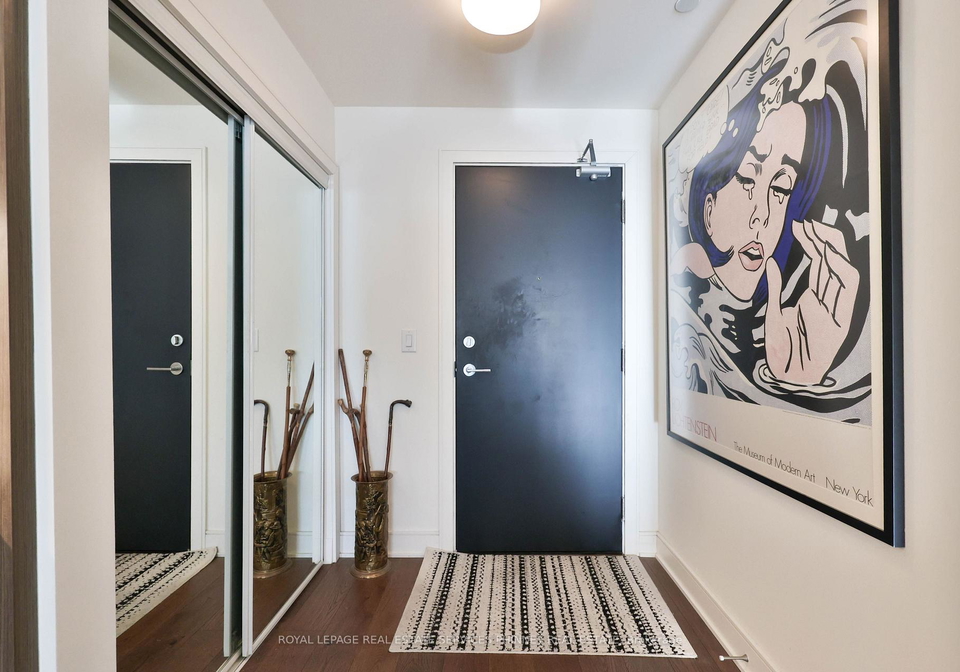
One of South Mississauga's most desired condo communities, The Craftsman, just steps to Clarkson Village and adjacent Birchwood Park. A luxurious building offering top-shelf amenities and privileges for it's residents including concierge, 24-hr security, a gym, yoga studio, rooftop garden/bbq, meticulously manicured grounds and more. This well-appointed and upgraded 2-Bedroom 'Bradley' model offers a spacious and airy 727 sqft layout of divine living space with an Oversized 143 Sq ft balcony and sunny West exposure. Featuring rich 6.5" engineer
Real Estate Board require you toSign Into see the full details of this property

Loading..
Loading..
Loading..
Real Estate Board require you toSign Into see the full details of this property
30 Year , 3.99% interest


Loading..
This property features 1 bathroom(s) and 2 bedroom(s).
This Condo property does not have an additional bedroom or a den.
The total square footage of this Condo 2 bed property in Mississauga is 700 - 799.
There are no parking spaces available with this property.
This property features a garage with space for 1 cars.
This property includes an Underground garage with space for 1 cars.
There is no basement in this property.
Information about basement type is not available.
It is not specified whether this property has a swimming pool.
There is no fireplace in this property.
This property includes 1 kitchen(s).
Yes, it has an annual maintenance fee of $661.47.
Information about whether this property is furnished is not available.
The heating system in place is a Heat Pump.
Information about utilities is not available.
Sign Into see near by schools
Real Estate Board require you toSign Into see the full details of this property
Loading....