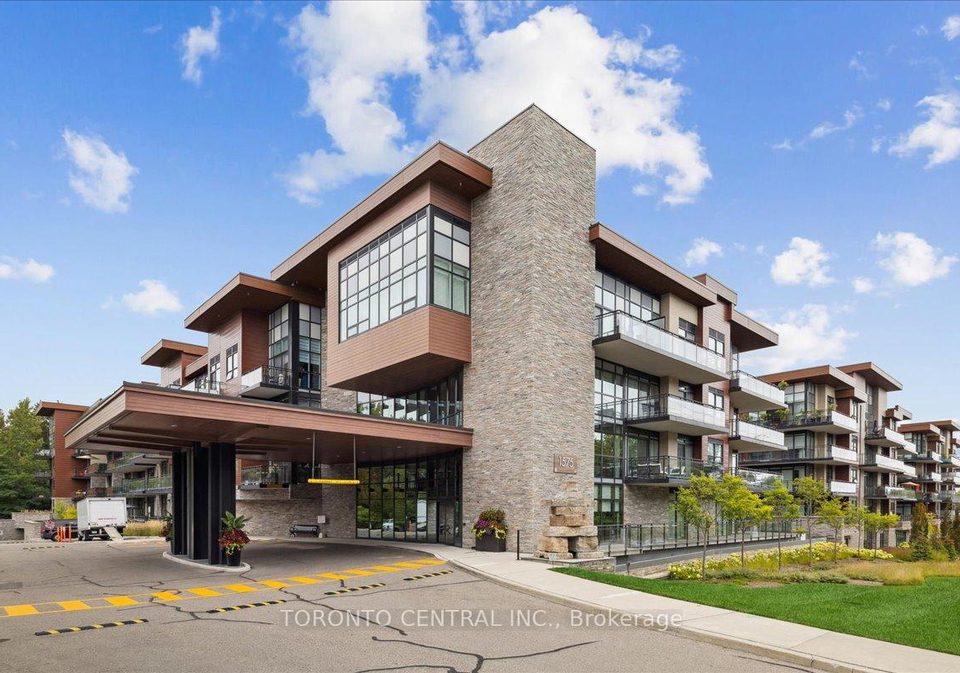
If you’re on the lookout for a stunning apartment for sale in Mississauga , then you’ll want to take a closer look at this rare 1 + Den "Oak Park" floorplan at The Craftsman Condos, located at 1575 Lakeshore Road W, Mississauga. This charming condo is nestled in the sought-after Clarkson community, making it an ideal choice for anyone wanting to enjoy sophisticated living in a vibrant area.
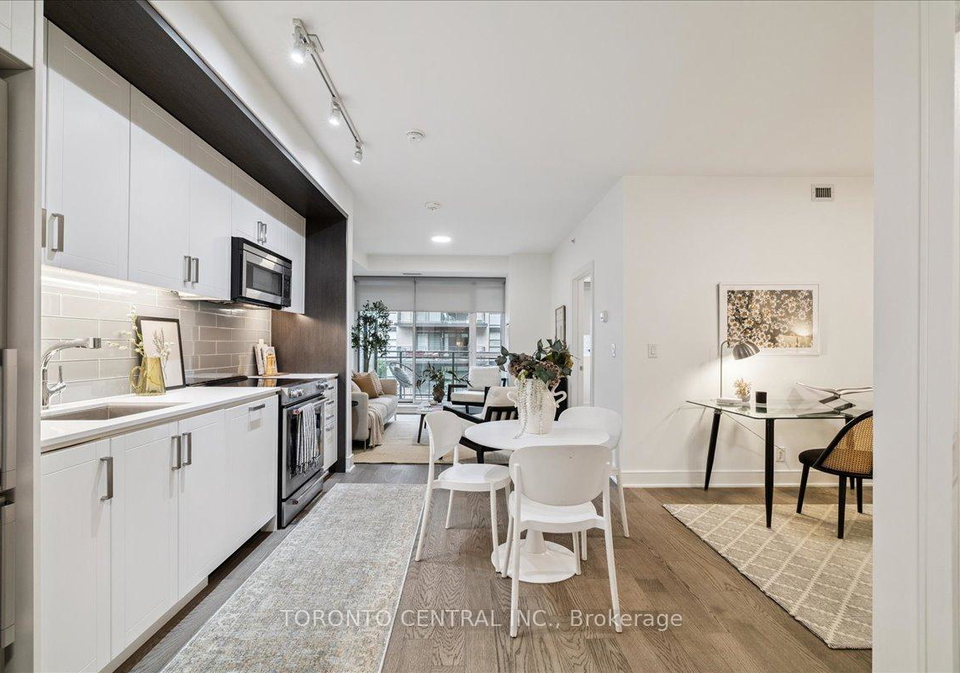
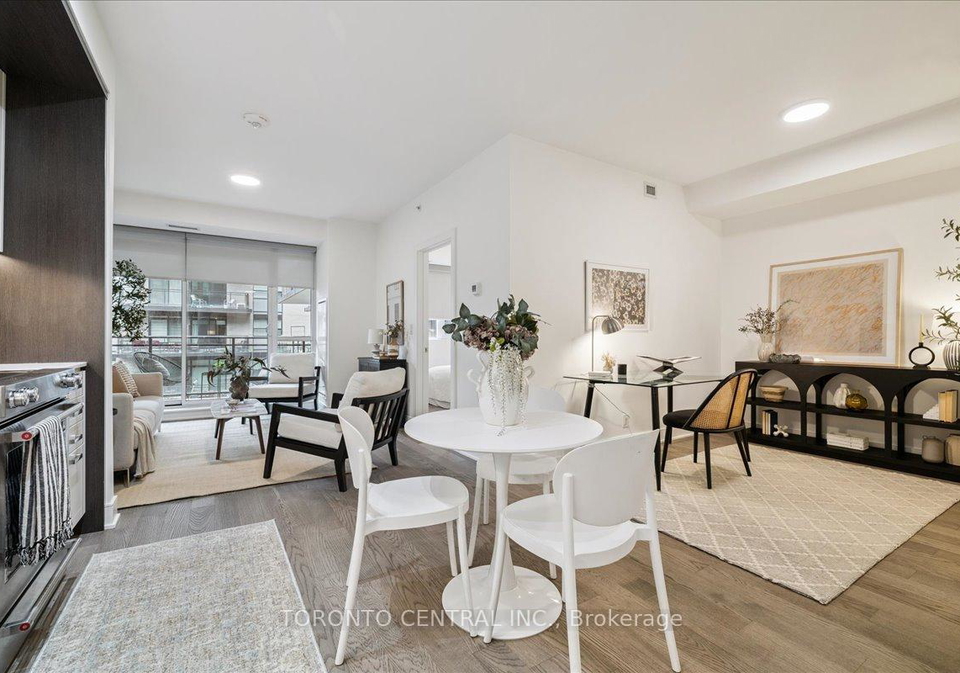
This impeccably designed suite boasts a layout that maximises space, ensuring that there’s no wasted room. The spacious primary bedroom is perfect for those who enjoy a bit of luxury, easily accommodating a king-size bed. And let’s not forget about the massive den – it’s versatile enough to serve as a second bedroom, a dedicated office, or even a formal dining area. With a total of five rooms, this apartment for sale in Mississauga offers plenty of space for all your needs.
As you step inside, you’ll be greeted by stunning modern upgrades that truly elevate the living experience. The wide-plank engineered hardwood flooring adds a touch of elegance, while the paneled dishwasher creates a seamless look in the kitchen. The luxury KitchenAid range/stove is perfect for whipping up culinary delights, whether you’re entertaining guests or enjoying a quiet night in. The open-concept living area is bathed in natural light thanks to the floor-to-ceiling windows, making it an inviting space for both relaxation and entertaining.
When it comes to location, you really can’t beat 1575 Lakeshore Road W, Mississauga. This prime Clarkson spot puts you just steps away from public transit, the beautiful lake, parks, and hiking trails. Families will appreciate the proximity to schools and places of worship, while health services are made easy with the newly opened medical centre right in front of the building. Plus, you’re just minutes away from Clarkson GO Station, Port Credit Village, and the QEW, making commuting a breeze.
For those who enjoy a bit of retail therapy or dining out, you’ll find grocery stores, cafes, and restaurants all within easy reach. This apartment for sale in Mississauga truly offers everything you need right at your doorstep.
The Craftsman Condos come with premium amenities that enhance your living experience. You can enjoy the wrap-around rooftop deck patio, which is perfect for soaking up the sun or hosting gatherings. The fully equipped gym is great for keeping fit, while the concierge service adds an extra layer of convenience to your daily life. There’s also a party room and guest suites available for when you have visitors.
This apartment for sale in Mississauga includes one parking space in the underground garage, which is a fantastic bonus, especially in such a desirable area. The condo itself is unfurnished, allowing you to put your own stamp on the space and make it truly your own.
With a forced air heating system and central air conditioning, you’ll be comfortable all year round. Although there’s no pool, the range of amenities and the fantastic location more than make up for it. The age of the building is between 6-10 years, ensuring that you’re moving into a modern and well-maintained property.
Whether you’re a first-time buyer, looking to downsize, or an investor seeking a prime piece of real estate, this Craftsman gem offers modern luxury and unmatched convenience in one of Mississauga’s most desirable communities. Don’t miss out on this fantastic opportunity – this apartment for sale in Mississauga could be your next home!
Clarkson, nestled in the picturesque city of Mississauga, is a charming and vibrant neighbourhood that offers a delightful blend of suburban tranquillity and urban convenience. Surrounded by lush parks and scenic waterfront along Lake Ontario, it boasts a rich tapestry of natural beauty and recreational opportunities. The area is well-connected by public transport, making it easy to access the bustling amenities of downtown Mississauga and nearby Toronto. With its diverse range of shops, cafes, and restaurants, as well as excellent schools and community facilities, Clarkson provides an inviting atmosphere for families and individuals alike, making it an ideal place to call home.
Schools in the Neighbourhood
This property is conveniently located near several educational institutions, making it an ideal choice for families. Within a 2.8 km radius, you will find a mix of public and Catholic schools catering to various educational needs. The closest is St. Christopher Separate School, just 0.5 km away, offering a Catholic education for grades K to 8, with a commendable rating of 6.6. For elementary education, Clarkson Public School (0.9 km) and Green Glade Senior Public School (1.0 km) provide public schooling for grades K to 8, while Whiteoaks Public School (1.1 km) offers a French-language curriculum for grades 1 to 5. For secondary education, Lorne Park Secondary School (1.2 km) stands out with a solid rating of 7.8, while Clarkson Secondary School (2.8 km) and Iona Catholic Secondary School (2.3 km) offer diverse options in both public and Catholic systems. Additionally, Hillcrest Middle School and St. Margaret of Scotland are within a short distance, ensuring that families have access to quality education in their preferred language and curriculum. This vibrant educational landscape enhances the appeal of the property for potential buyers.
Key Statistics of the Neighbourhood
The area surrounding the property has a population of 1,223 residents, with an average household size of 2.1 individuals. The community's average age is 47 years, reflecting a mature demographic. The average household income is notably high at $154,000, with only 8.4% of the population classified as low-income. The real estate market is robust, with an average property price of $1,200,000. A significant portion of the population is single, accounting for 42.4%, while 38.03% of households include children, indicating a family-friendly environment. The area is also diverse, with 33.05% of residents being immigrants. Renters make up 29.31% of the population, and condos are prevalent, comprising 53.45% of housing options. Education levels are impressive, with 73.21% of residents holding a college or university degree. However, a substantial 46.89% of the population is not in the labor force, which may reflect retirement or other factors. Overall, this demographic profile suggests a well-educated, affluent community with a mix of families and singles, making it an attractive location for potential homebuyers and investors alike.