No open houses are currently scheduled for this property.
Key Facts About 466 - 1575 Lakeshore Road W, Mississauga
Tax$6,654 / 2025
Property TypeCondo
Building TypeCondo Apt
Building Style1 Storey/Apt
Maintenance Fees$1334.46
Size1400 - 1599 feet²
Listing #W12152793
Data SourcePROPTX
Days on Market46
Listed On16/05/2025
Updated On05/11/2025
Market Demand
Description
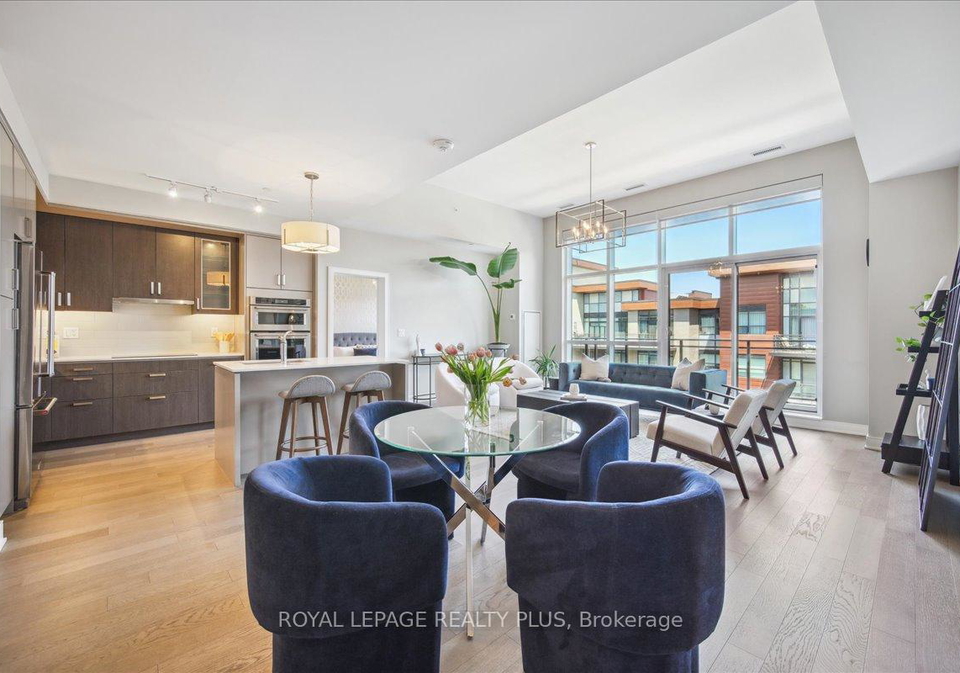
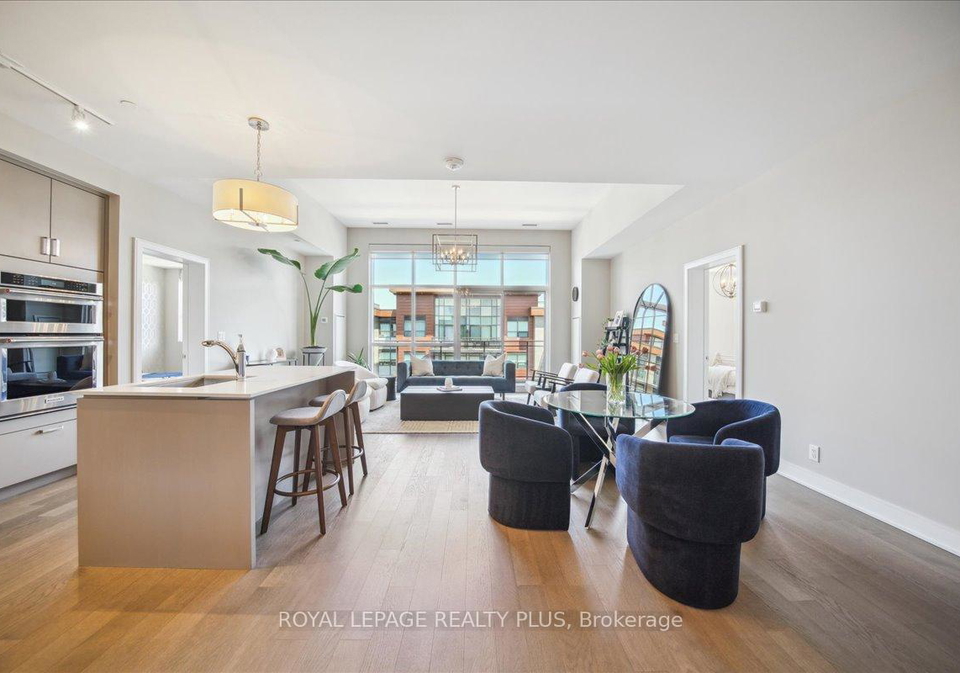
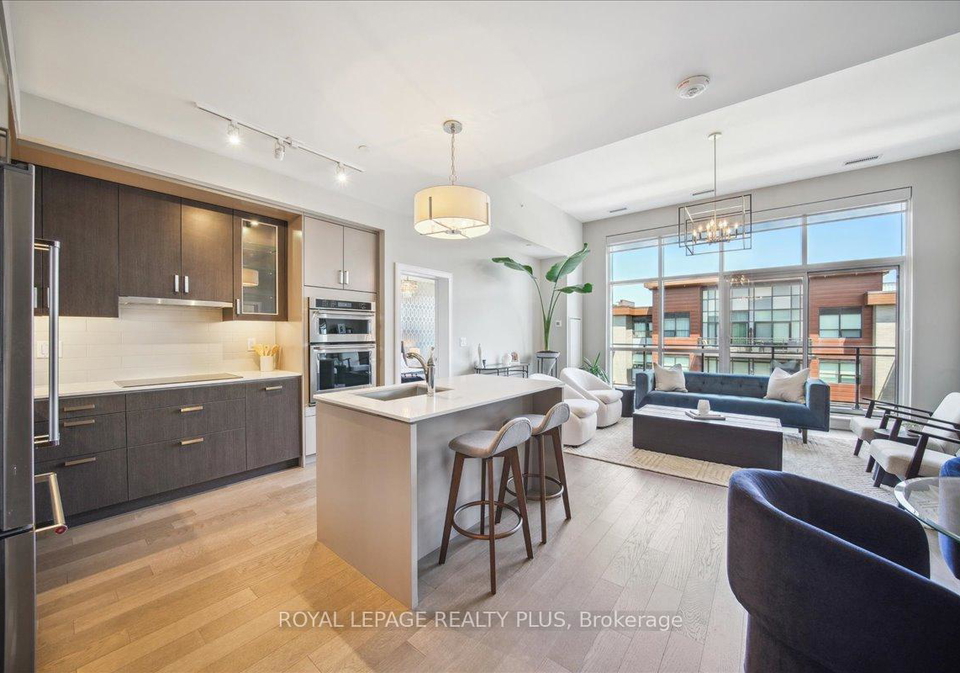
One of only four of this model in the building & located on the top floor with soaring 12 ft ceilings, unit 466 is as close as it gets to a penthouse suite in the Craftsman with its exclusivity, high-end finishes, vast open space & abundance of convenience. Inside its an entertainers dream, with an open-concept living area that spans a width of 20 ft. There are lots of choices here for your living room layout with space for a large sectional sofa & more. Additionally, the dining room can easily accommodate a table of eight, so even if you're do
Real Estate Board require you toSign Into see the full details of this property
Property Details of 466 - 1575 Lakeshore Road W, Mississauga
Property
Property TypeCondo
Style1 Storey/Apt
CommunityClarkson
MunicipalityMississauga
Inside
Bedrooms2
Bathrooms3
Bathroom Details1, 4pc Flat
Bathroom Details1, 4pc Flat
Bathroom Details1, 2pc Flat
Kitchen1
Rooms10
Family RoomsN
Central VacN
FireplaceN
Utilities
CoolingCentral Air
Heating TypeHeat Pump
Heating FuelGas
Building
Size1400 - 1599 feet²
Architecture Style1 Storey/Apt
Exterior FeatureBrick, Concrete
AmenitiesRooftop Deck/Garden, Gym, Guest Suites, Concierge, Party Roo...View More
Parking
Garage TypeUnderground
Garage2
Total Parking Places2
Land
Cross StreetClarkson Rd N / Lakeshore Rd W
Features
HospitalY
ParkY
Place Of WorshipY
Public TransitY
SchoolY
Wooded/TreedY
Real Estate Board require you toSign Into see the full details of this property
Listings In the Same Street at 466 - 1575 Lakeshore Road W, Mississauga
Real Estate Board require you toSign Into see the full details of this property
Expense Breakdown
Monthly Mortgage Payment
$0/monthly
30 Year , 3.99% interest
Cash Expenditure for Home Purchase
$1,000
Downpayment
$0
PST on Mortgage Insurance
$0
Land Transfer Tax
$0
Lawyer Fees
$1,000
Title Insurance
$0
Monthly Expenses After Home Purchase
$1,903
Mortgage Payment
$0
Property Insurance
$50
Property Tax
$250
Phone
$40
Monthly debt payments
$0
Cable
$60
Utilities
$124
Internet
$45
Maintenance Fees
$1,334
Loading..
About 466 - 1575 Lakeshore Road W, Mississauga
It is a 2 + 1 bedroom, 3 bathroom, Condo Apt property located at Clarkson. 1575 Lakeshore Road W has 2 garage, and has 0 parking places. This Condo Apt house in Mississauga has Kitchen,Living Room,Dining Room,Primary Bedroom,Bedroom 2,Den,Laundry,Bathroom,Bathroom,Bathroom in main level. Heat Pump, Gas heating systems are used in heating/cooling systems for 1575 Lakeshore Road W, Mississauga. This property which is located in Lakeshore Road does not have a pool. This property located in Peel doesn't have a fire place. This 2 bedrooms Condo Apt property in Mississauga has following amenities, Rooftop Deck/Garden, Gym, Guest Suites, Concierge, Party Room/Meeting Room, Visitor Parking. This Condo property in Mississauga also has Hospital, Park, Place Of Worship, Public Transit, School, Wooded/Treed.
FAQs About 466 - 1575 Lakeshore Road W, Mississauga
How many bathrooms does this property have?
This property features 3 bathroom(s) and 2 bedroom(s).
Does this 2 bedroom property have additional bedrooms or a den?
This Condo property includes 1 additional bedrooms.
What is the square footage (sqft) of this Condo property?
The total square footage of this Condo 2 bed property in Mississauga is 1400 - 1599.
How many parking spaces are available with this property?
There are no parking spaces available with this property.
How many cars can be parked in the garage of 1575 Lakeshore Road W?
This property features a garage with space for 2 cars.
What type of garage does this property have?
This property includes an Underground garage with space for 2 cars.
Does this property have a basement?
There is no basement in this property.
What type of basement is it?
Information about basement type is not available.
Does this property have a swimming pool?
It is not specified whether this property has a swimming pool.
Does this property have a fireplace?
There is no fireplace in this property.
How many kitchens does this property have?
This property includes 1 kitchen(s).
Is there a maintenance fee associated with this property?
Yes, it has an annual maintenance fee of $1334.46.
Is this property furnished?
Information about whether this property is furnished is not available.
What type of heating system is in place?
Information about heating system is not available.
What utilities are available for this property?
Information about utilities is not available.
School Rating for 466 - 1575 Lakeshore Road W, Mississauga