Real estate boards require you to be signed in to see the full details of this property
Real Estate Board require you toSign Into see the full details of this property
| Floor | Bedrooms | Bathrooms |
|---|---|---|
| Basement | * | 1 |
| Ground | * | 1 |
| Second | 3 | 2 |
Real Estate Board require you toSign Into see the full details of this property

No open houses are currently scheduled for this property.
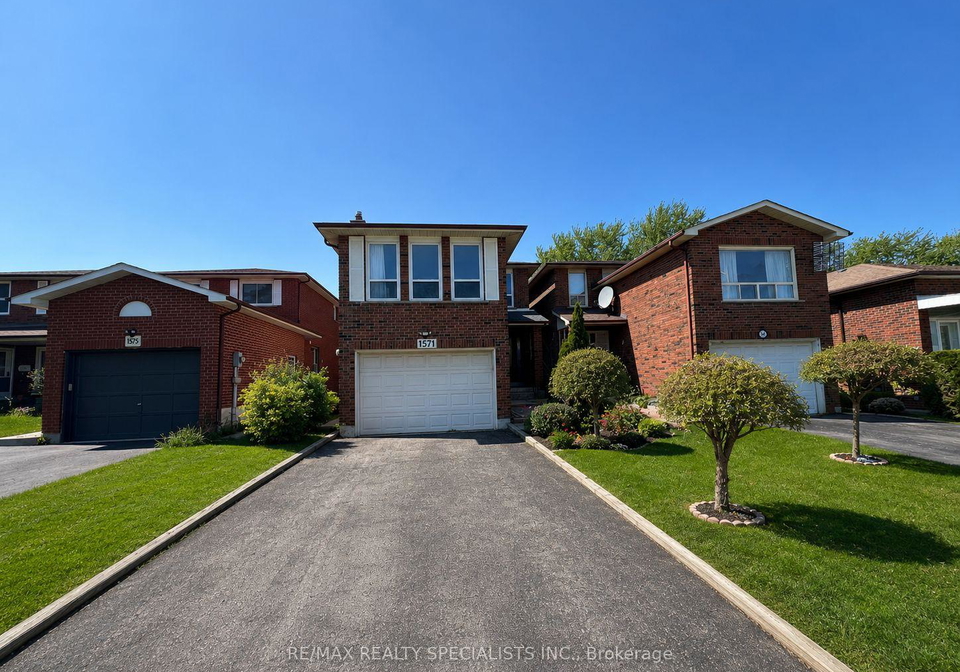
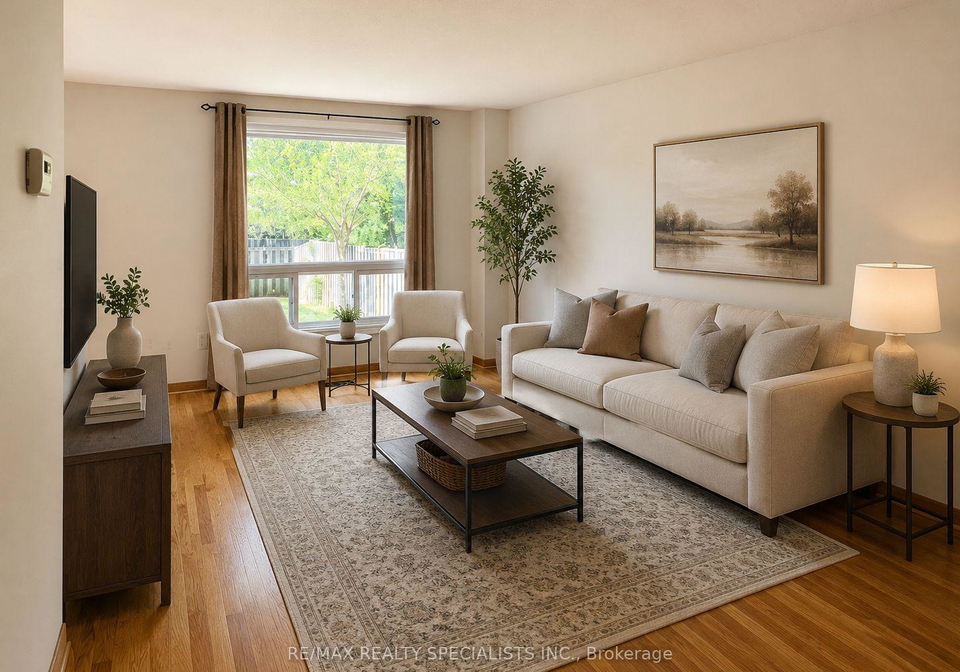
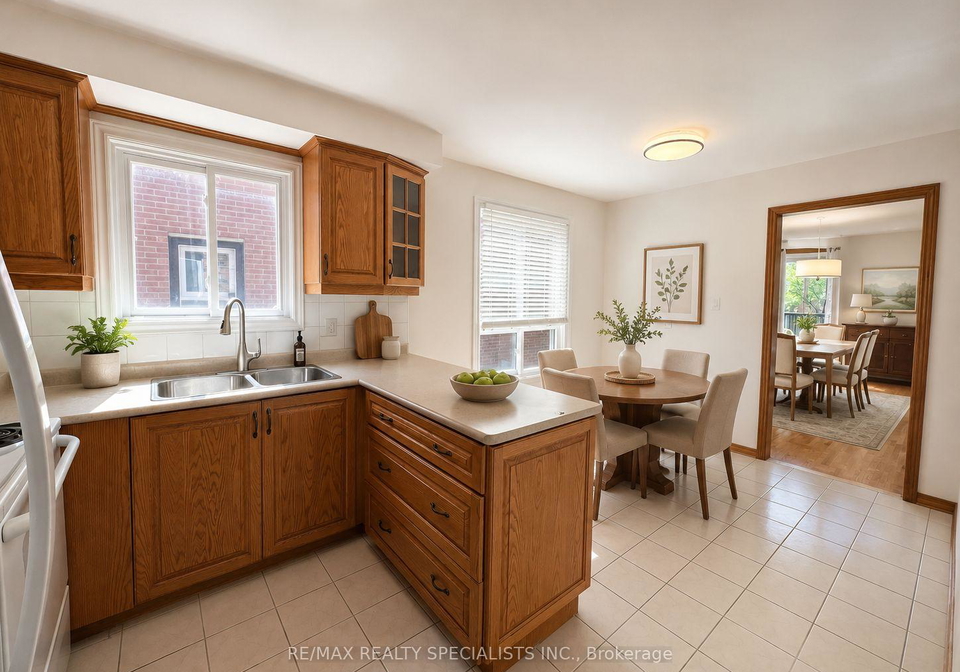
Welcome to a well-kept detached link home in desirable Rockwood Village, set on a quiet, child-friendly street in prime East Mississauga. This bright family home offers a practical layout with hardwood floors, large principal rooms, and multiple spaces for everyday living, entertaining, and working from home. The main level features a welcoming foyer with ceramic floors, a double coat closet, and a front door with frosted glass insert and sidelights. The family-sized eat-in kitchen overlooks the breakfast area and offers a walkout to the backya
Real Estate Board require you toSign Into see the full details of this property

Loading..
Loading..
Loading..
Real Estate Board require you toSign Into see the full details of this property


Loading..
This property features 4 bathroom(s) and 3 bedroom(s).
This Link property does not have an additional bedroom or a den.
The total square footage of this Link 3 bed property in Mississauga is 1500 - 2000.
1571 Shale Oak Mews boasts 1 convenient parking spaces.
This property features a garage with space for 1.5 cars.
This property includes an Attached garage with space for 1.5 cars.
Yes, this property has a basement.
This property features Finished basement.
It is not specified whether this property has a swimming pool.
A fireplace is available in this property.
This property includes 1 kitchen(s).
Information about the maintenance fee is not available.
No, this property is not furnished.
The heating system in place is a Forced Air.
Information about utilities is not available.
Sign Into see near by schools
Real Estate Board require you toSign Into see the full details of this property
Loading....