Real estate boards require you to be signed in to see the full details of this property
Real Estate Board require you toSign Into see the full details of this property
| Floor | Bedrooms | Bathrooms |
|---|---|---|
| Basement | 3 | 1 |
| Ground | * | 1 |
| Second | 4 | 3 |
Real Estate Board require you toSign Into see the full details of this property

Loading...No open houses are currently scheduled for this property.
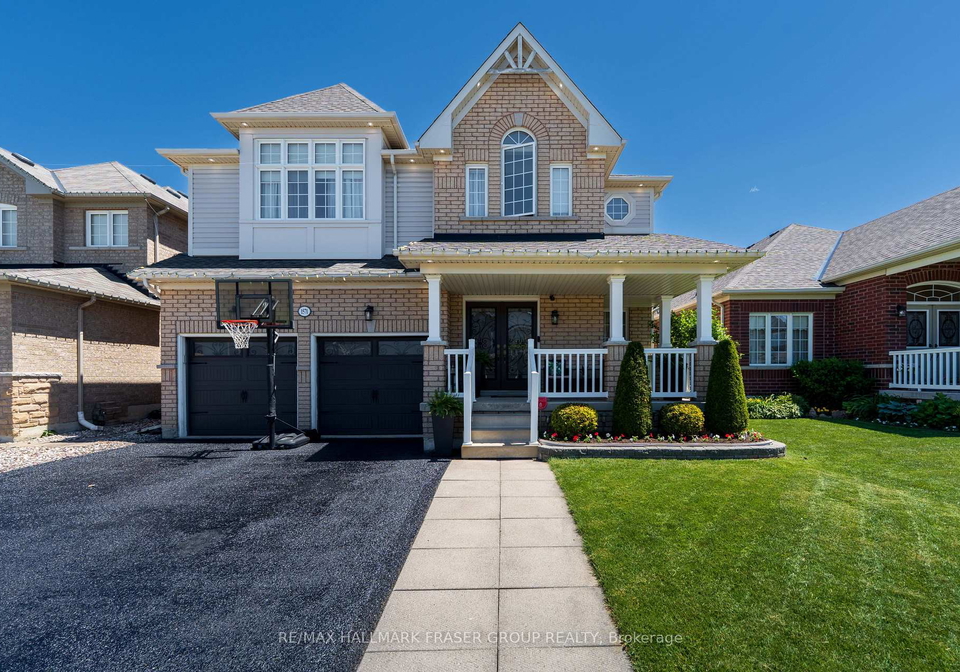
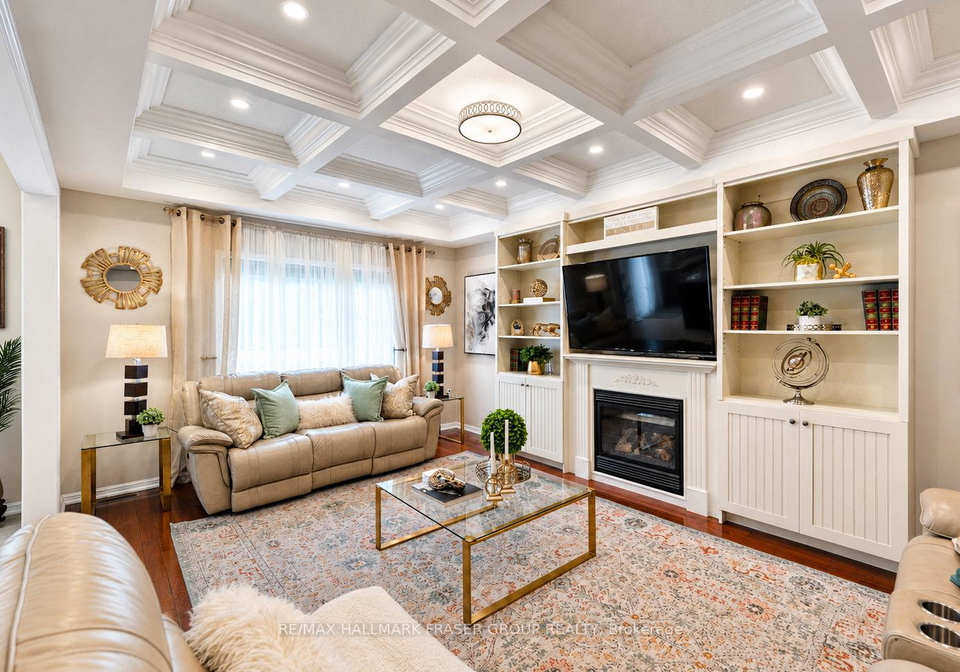
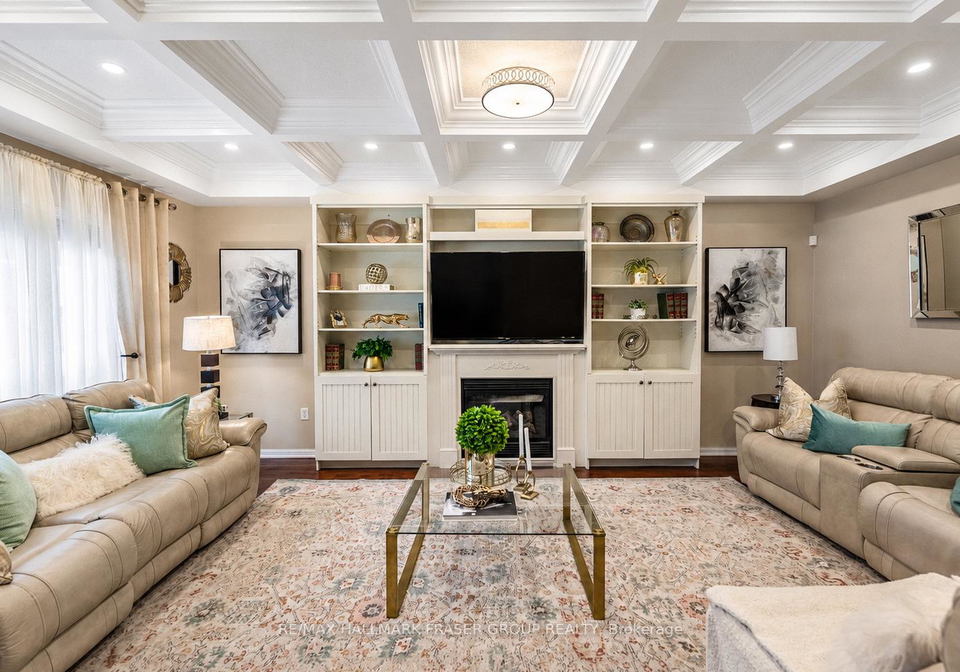
Offering 3,302 sq ft of refined family living plus a finished lower level in one of Taunton's most convenient North Oshawa pockets, this detached 2-storey is designed for households that need room to gather, retreat, host, work, and grow without compromise. Set on a 44.29 x 109.91 ft lot, the home opens with a polished sense of arrival, where 9-ft ceilings, hardwood flooring, crown moulding, wainscotting, pot lighting, and a waffle ceiling bring architectural presence to the main level. Formal living and dining rooms give celebrations their pla
Real Estate Board require you toSign Into see the full details of this property

Loading..
Loading..
Loading..
Real Estate Board require you toSign Into see the full details of this property
30 Year , 3.99% interest


Loading..
This property features 5 bathroom(s) and 4 bedroom(s).
This Detached property includes 3 additional bedrooms.
The total square footage of this Detached 4 bed property in Oshawa is 3000 - 3500.
1571 Quail Run Drive boasts 3 convenient parking spaces.
This property features a garage with space for 2 cars.
This property includes an Built-In garage with space for 2 cars.
Yes, this property has a basement.
This property features Finished, Full basement.
It is not specified whether this property has a swimming pool.
A fireplace is available in this property.
This property includes 1 kitchen(s).
Information about the maintenance fee is not available.
Information about whether this property is furnished is not available.
The heating system in place is a Forced Air.
Information about utilities is not available.
Sign Into see near by schools
Real Estate Board require you toSign Into see the full details of this property
Loading....