Real estate boards require you to be signed in to see the full details of this property
Real Estate Board require you toSign Into see the full details of this property
| Floor | Bedrooms | Bathrooms |
|---|---|---|
| Basement | 2 | 1 |
| Ground | 3 | 1 |
Real Estate Board require you toSign Into see the full details of this property

Loading...No open houses are currently scheduled for this property.
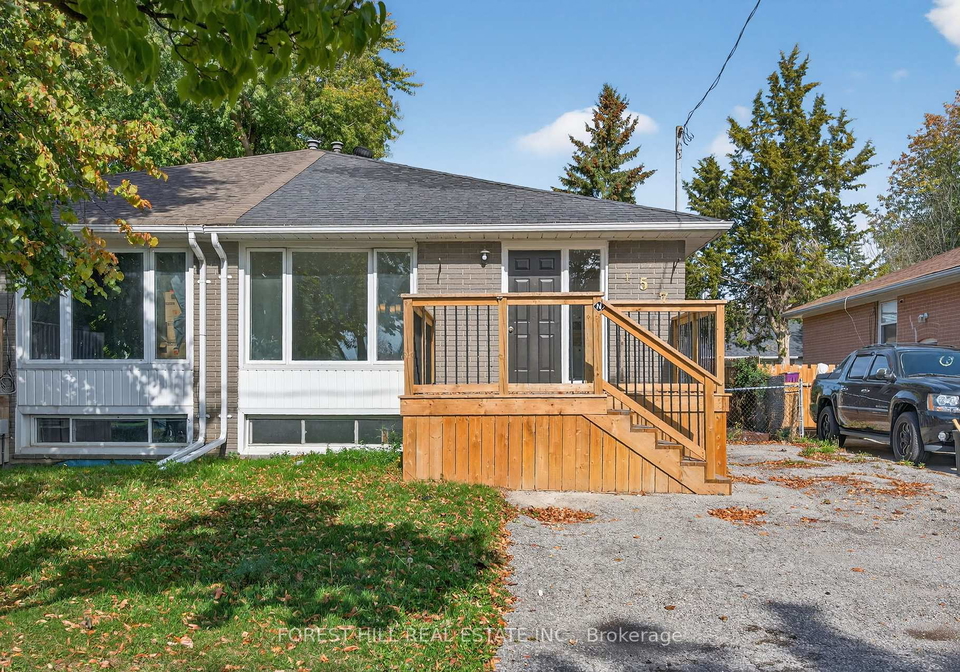
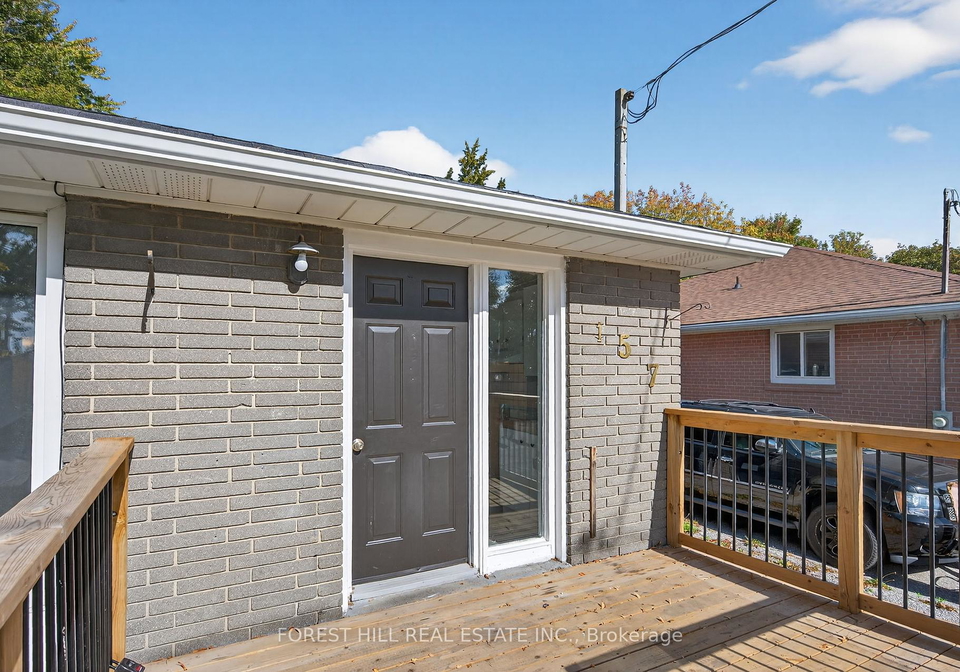
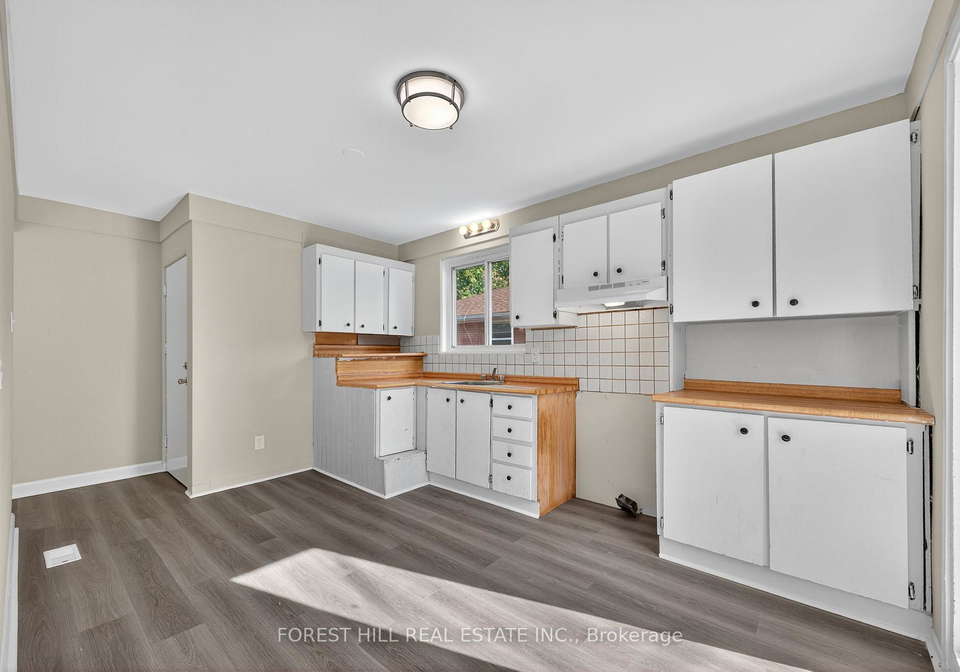
Welcome to 157 Septonne Ave, Situated in the highly sought-after Bristol-London community with a Legal Basement Apartment Registered With Town Of Newmarket. Close to Public Transit, school, shopping mall, Easy Access To Highways 400 & 404. With new floors and fresh paint throughout, this place offers a blank canvas to create your own ideal dream home and with A Basement Apartment with Separate Entrance, it will be easy to rent for some extra income.
Real Estate Board require you toSign Into see the full details of this property

Loading..
Loading..
Loading..
Real Estate Board require you toSign Into see the full details of this property
30 Year , 3.99% interest


Loading..
This property features 2 bathroom(s) and 3 bedroom(s).
This Residential property includes 2 additional bedrooms.
The total square footage of this Residential 3 bed property in Newmarket is 700 - 1100.
157 Septonne Avenue boasts 4 convenient parking spaces.
This property does not feature a garage.
Information about the garage type is not provided.
Yes, this property has a basement.
This property features Apartment, Separate Entrance basement.
It is not specified whether this property has a swimming pool.
There is no fireplace in this property.
This property includes 1 kitchen(s).
Information about the maintenance fee is not available.
Information about whether this property is furnished is not available.
The heating system in place is a Forced Air.
This property include following utilities : Gas, Telephone, Electricity.
Sign Into see near by schools
Real Estate Board require you toSign Into see the full details of this property
Loading....