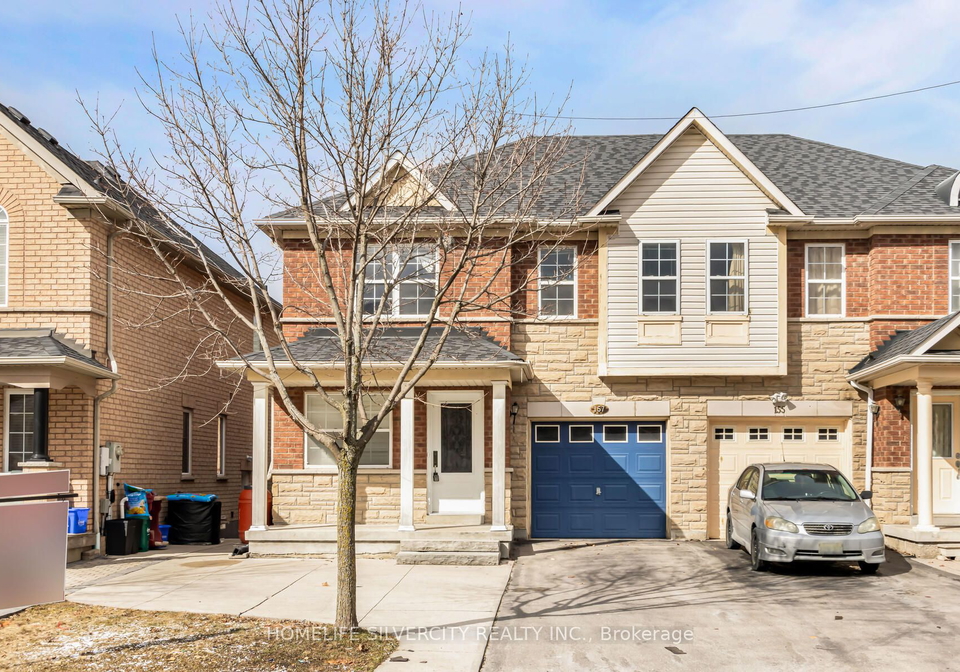
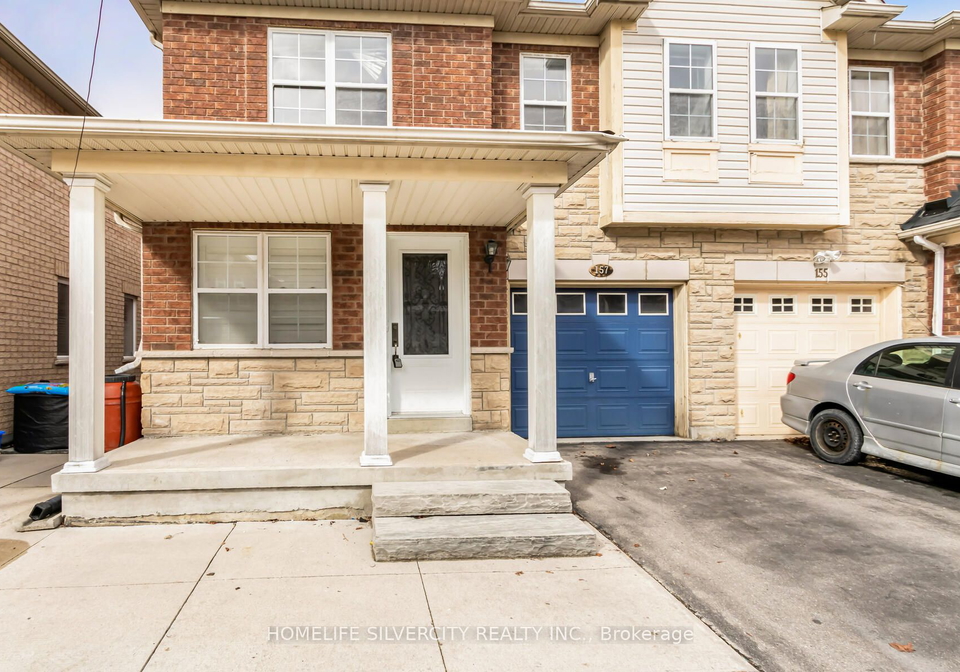
157 Hollywood Hill Circle, Vaughan, is the address of this charming semi-detached house, situated in the desirable Vellore Village community of York. With its 2-storey design and brick exterior, this property offers a comfortable and stylish living space.
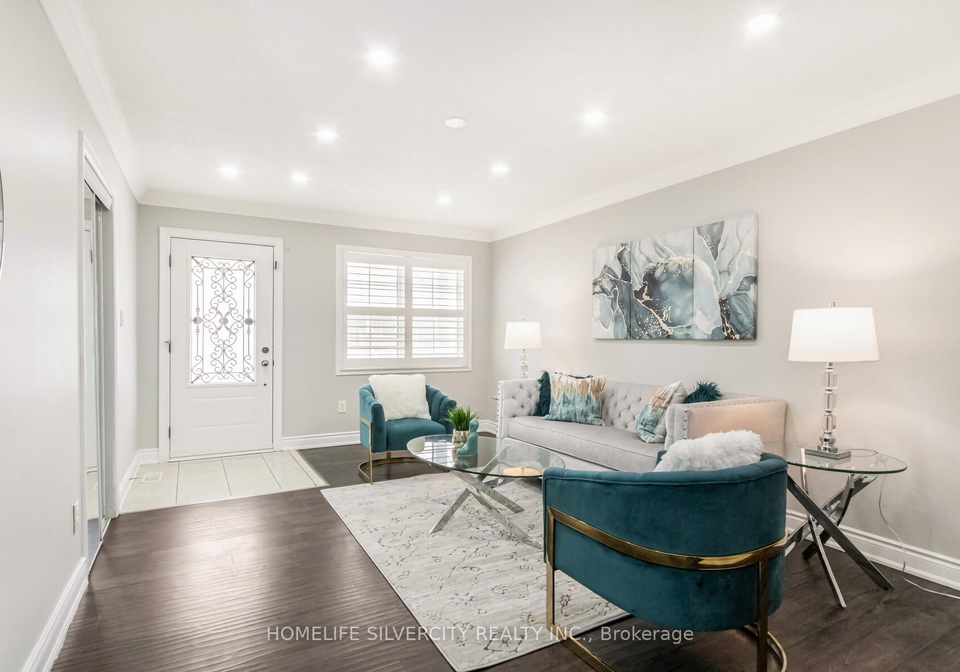
As you step inside, you'll immediately notice the open concept layout, providing a spacious and inviting atmosphere. The main floor features an upgraded kitchen with stainless steel appliances, perfect for those who love to cook and entertain. The abundance of pot lights adds a touch of modern elegance, while the California shutters offer both privacy and style.
The house boasts three bedrooms, providing ample space for a growing family or those in need of a home office. Additionally, there are two dens, offering flexibility for a study area or extra storage. With four bathrooms, including the ensuite in the master bedroom, there will never be a queue for the shower in the morning rush.
The basement of this property has been fully finished and features a separate entrance, making it an ideal space for extended family or potential rental income. The two-bedroom layout provides a comfortable living space, ensuring privacy and convenience for all occupants.
This house for sale in Vaughan is ideally located, with easy access to Highway 400, making commuting a breeze. It is also in close proximity to schools, ensuring a convenient and family-friendly lifestyle. For those who enjoy shopping, the renowned Vaughan Mills Shopping Centre is just a stone's throw away, offering a wide range of retail options and entertainment.
Additional features of this property include central air conditioning, ensuring comfort during the warmer months, and an internet connection to keep you connected to the digital world. While there is no pool or fireplace on the premises, the absence of these features allows for a more versatile use of space and potentially lower maintenance costs.
The house comes unfurnished, providing a blank canvas for you to make it your own. The forced air heating system ensures warmth and comfort throughout the colder months, while the sewer and municipal water connections offer convenience and reliability.
The lot size of 28 X 79 feet provides a manageable outdoor space, perfect for those who prefer low-maintenance living. Although there is no additional land, the private drive and garage space, with room for two vehicles, offer ample parking options for you and your guests.
In terms of additional features, this house includes all appliances such as a fridge, stove, washer, and dryer. The electric light fixtures and window coverings are also included, saving you the hassle of having to purchase them separately.
With an age range of 16-30 years, this property has stood the test of time and offers a solid foundation for your future. The built-in garage adds convenience and security, allowing for direct access to the house.
To summarize, this house for sale in Vaughan, located at 157 Hollywood Hill Circle, offers a spacious and well-maintained living space in the sought-after Vellore Village community. Its prime location provides easy access to schools, highways, and shopping, making it an ideal choice for families and commuters alike. Don't miss out on the opportunity to make this house your home. Contact us today for a viewing.
Vellore Village, located in the city of Vaughan, is a vibrant and diverse community nestled in the heart of Ontario, Canada. This picturesque neighbourhood boasts a unique blend of urban convenience and natural beauty. Surrounded by lush green spaces and parks, residents of Vellore Village can enjoy a peaceful and tranquil environment. The community is well-connected with an array of amenities, including shopping centres, restaurants, and recreational facilities, all within close proximity. With its friendly and welcoming atmosphere, Vellore Village offers a perfect balance between a close-knit community feel and the convenience of city living. Whether you are seeking a serene environment or a bustling urban lifestyle, Vellore Village has something to offer for everyone.