• Map Search
    • Houses For Sale
    • Apartments For Sale
    • Precon & Assignment For Sale
    • Townhouse For Sale
    • Open Houses
    • Houses For Rent
    • Apartments For Rent
    • Townhouse For Rent
    • Estimate Your House Value
  • Blog
  • Market Trends
  • Ontario
Address
THE CANADIAN HOME REALTY INC2810 Matheson Blvd E unit 801, MississaugaOntario
Quick links
  • About Us
  • Career
  • Blog
  • Zero Down Payment Program*
  • Our Team
  • FAQ
  • Terms & Conditions
  • Privacy Policy
  • Contact Us
  • Disclaimer
  • Sitemap
get the app
play storeApp Store
download qr code

Copyright © 2026 The Canadian Home Realty Inc.
  • Ontario
  • St. Thomas
  • St. Thomas
  • 157 Highview Drive
157-highview-drive-st-thomas-ontario-x12172836
Login/Sign UpTo see all photos

Sign in Required

Real estate boards require you to be signed in to see the full details of this property

to see all images.
  • Sold Sold in Jul 2025
  • Semi Detached

157 Highview Drive

St. Thomas, St. Thomas
  • 3 Bedrooms
  • 1 Bathrooms
  • 0 Garage
  • Share
Sold Price: $ 420,000
2.3%
Listed Price: $ 429,900
Discuss with partner/expertView on Map

Real Estate Board require you toSign Into see the full details of this property

Contact an Experienced Real Estate Agent

Upon submitting this form, you acknowledge your agreement to receive marketing phone calls, text messages and emails from The Canadian Home. See more
join-the-canadian-home
JOIN OUR TEAM

Latest listing in St. Thomas

  • 18 Sifton Drive, St. Thomas
  • 27 Silverleaf Path, St. Thomas
  • 56 Leger Avenue, St. Thomas
  • 21 Pear Tree Avenue, St. Thomas
  • 136 South Edgeware Road, St. Thomas
  • 221 Highview Drive, St. Thomas
  • 35-37 Kains Street, St. Thomas
  • 12 Glenwood Street, St. Thomas
  • 15 Muirfield Drive, St. Thomas
  • 17 TRAFALGAR Street, St. Thomas
  • 2 Evylean Court, St. Thomas

Near By Cities

  • Central Elgin
  • Union
  • Talbotville
  • Port Stanley
  • Southwold
  • Port Bruce
  • London
  • Malahide
  • Mossley
  • Delaware
  • Kilworth

Popular Searches in St. Thomas

  • House for sale in St. Thomas
  • Condo Apartment for sale in St. Thomas
  • Townhouse for sale in St. Thomas
  • Open House in St. Thomas
  • Price dropped properties in St. Thomas
  • Investment properties in St. Thomas
  • Not sold for 30 days in St. Thomas
  • House for rent in St. Thomas
  • Condos for rent in St. Thomas
  • Townhouse for rent in St. Thomas
  • Detached properties in St. Thomas

Room Details of 157 Highview Drive, St. Thomas

FloorBedroomsBathrooms
Second 3 1

Real Estate Board require you toSign Into see the full details of this property

sell-with-the-canadian-homesell-with-the-canadian-homeLoading...

Open House

View all upcoming open houses in St. Thomas

No open houses are currently scheduled for this property.

Key Facts About 157 Highview Drive, St. Thomas

  • Tax $2,329 / 2024
  • Property Type Residential
  • Building Type Semi-Detached
  • Building Style 2-Storey
  • Building Age 31-50
  • Size 700 - 1100 feet²
  • Lot Size 28.37 x 85.11 feet
  • Parking 0 garage, 2 parking
  • Basement Partially Finished
  • Listing # X12172836
  • Data Source PROPTX
  • Days on Market 50
  • Listed On 26/05/2025
  • Updated On 16/07/2025
  • Market Demand
    the canadian homethe canadian home

Description

Updated, move-in ready AND affordable! This semi-detached home in St. Thomas is an excellent option for first time buyers. Newer vinyl plank flooring through the main level provides a low maintenance, updated, and modern feel. The spacious living room boasts plenty of natural light through the oversized window and updated front door. Generous eat-in kitchen includes newer white cabinetry, stainless steel appliances, subway backsplash and open shelving, with side access to double driveway and rear door to private deck and yard. Head upstairs to

Real Estate Board require you toSign Into see the full details of this property

Property Details of 157 Highview Drive, St. Thomas

Property

  • Property Type Semi Detached
  • Style 2-Storey
  • Fronting On W
  • Community St. Thomas
  • Municipality St. Thomas

Inside

  • Bedrooms 3
  • Bathrooms 1
  • Basement Partially Finished
  • Kitchen 1
  • Rooms 6
  • Family Rooms N
  • Central Vac N
  • Fireplace N

Utilities

  • Water Municipal
  • Cooling Central Air
  • Heating Type Forced Air
  • Heating Fuel Gas

Building

  • Size 700 - 1100 feet²
  • Architecture Style 2-Storey
  • Exterior Feature Aluminum Siding, Brick
  • Building Age 31-50

Parking

  • Drive Way Private Double
  • Garage 0
  • Parking Places 2
  • Total Parking Places 2

Land

  • Sewer Sewer
  • Frontage 28.37
  • Depth 85.11
  • Zoning R3
  • Lot Size 28.37 x 85.11 feet
  • Lot Size Code Feet
  • Acreage < .50
  • Cross Street CORNER OF CHESTNUT ST AND HIGHVIEW DRIVE, Driveway is on Che...View More

Features

  • Park Y
  • School Y
  • School Bus Route Y

Real Estate Board require you toSign Into see the full details of this property

Listings In the Same Street at 157 Highview Drive, St. Thomas

Houses For Sale

View

Houses For Rent

View

Recently Sold

View

Homes listed below the last sold prices in St. Thomas

Loading..

Similar Sold
Similar Properties

Loading..

Loading..

Rooms

Kitchen (5.74X3.61 metre)
Level: Main
Living Room (3.48X4.7 metre)
Level: Main
Bedroom (3.76X3.56 metre)
Level: Second
Bedroom 2 (3.78X2.87 metre)
Level: Second
Bedroom 3 (2.84X3.02 metre)
Level: Second
Bathroom (1X1 metre)
Level: Second
Family Room (5.54X3.84 metre)
Level: Lower
Utility Room (5.59X3.43 metre)
Level: Lower

Real Estate Board require you toSign Into see the full details of this property

Expense Breakdown

Monthly Mortgage Payment

$0/monthly

30 Year , 3.99% interest

Cash Expenditure for Home Purchase

$1,000

  • Downpayment
    $0
  • PST on Mortgage Insurance
    $0
  • Land Transfer Tax
    $0
  • Lawyer Fees
    $1,000
  • Title Insurance
    $0

Monthly Expenses After Home Purchase

$569

  • Mortgage Payment
    $0
  • Property Insurance
    $50
  • Property Tax
    $250
  • Phone
    $40
  • Monthly debt payments
    $0
  • Cable
    $60
  • Utilities
    $124
  • Internet
    $45
join-our-teamjoin-our-team

Loading..

MLS® Trusted listing from Toronto Real Estate Board The trademarks MLS®, Multiple Listing Service® and the associated logos identify professional services rendered by REALTOR® members of CREA to effect the purchase, sale and lease of real estate as part of a cooperative selling system.

Copyright:© The Canadian Home Realty Inc. All rights reserved. The Canadian Home Realty Inc is a registered real estate brokerage.

About 157 Highview Drive, St. Thomas

Introducing a charming house for sale in St. Thomas , located at 157 Highview Drive, St. Thomas. This semi-detached residence, nestled in the welcoming community of St. Thomas, offers a wonderful opportunity for first-time buyers seeking a move-in ready home. With its updated features and modern aesthetics, this property is sure to impress.

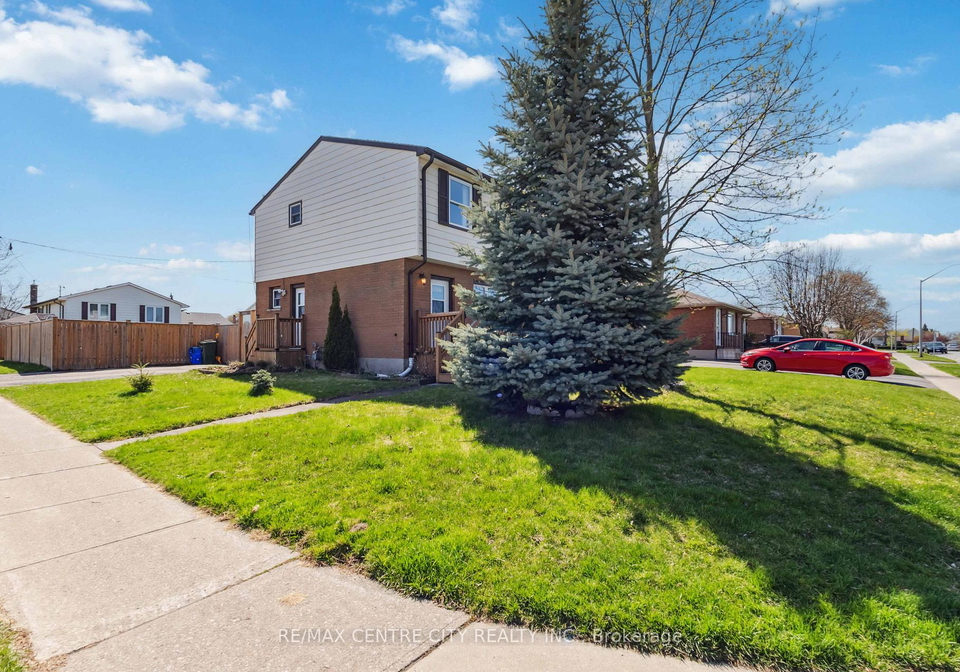
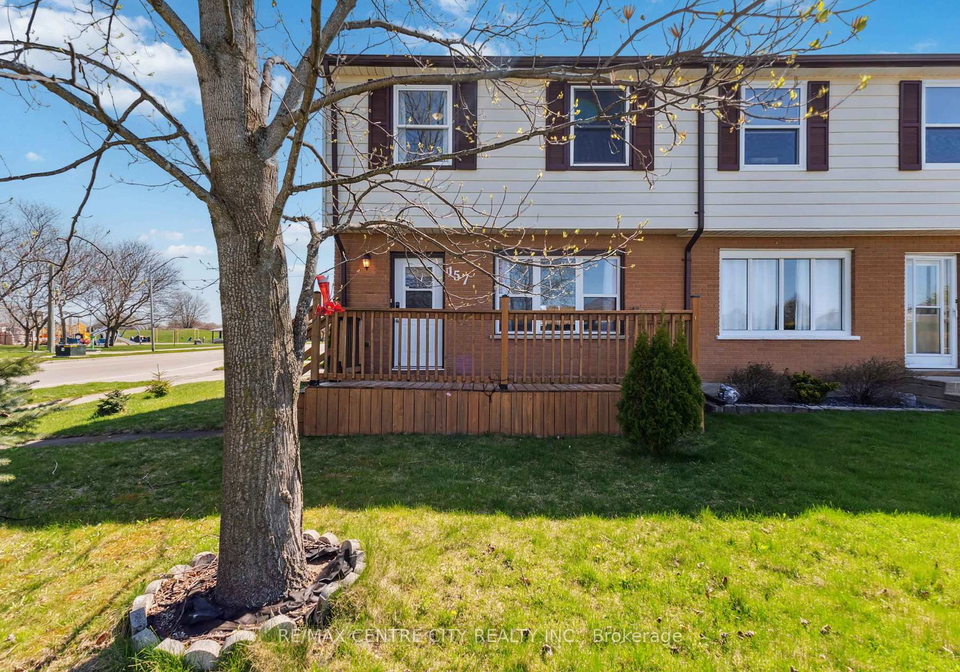
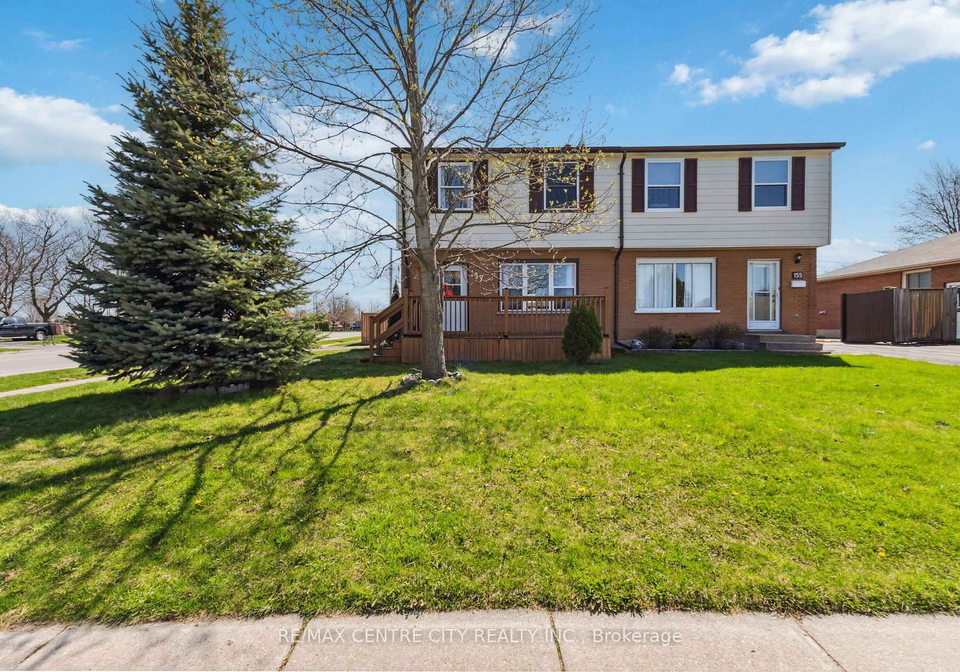
As you approach the house for sale in St. Thomas, you'll be greeted by its attractive exterior, which combines aluminium siding and brick, providing both durability and visual appeal. The house is situated on a generous lot measuring 28 X 85 feet, and the private double driveway, accessible from Chestnut Street, offers ample parking for two vehicles. The absence of a garage does not detract from the convenience of this property, as the driveway is perfectly positioned for easy access.

Stepping inside, the main level showcases newer vinyl plank flooring that adds a contemporary touch while ensuring low maintenance. The spacious living room is flooded with natural light, courtesy of the oversized window and the updated front door, creating a warm and inviting atmosphere. This is a perfect space for relaxation or entertaining guests.

The heart of the home is undoubtedly the generous eat-in kitchen, which boasts newer white cabinetry, stainless steel appliances, a stylish subway backsplash, and open shelving. This well-designed kitchen not only provides functionality but also a modern aesthetic that is sure to please any culinary enthusiast. The side access to the double driveway and the rear door leading to the private deck and yard enhance the practicality of this space, making it ideal for outdoor gatherings or simply enjoying the fresh air.

Venturing upstairs, you will find three well-appointed bedrooms, each featuring updated flooring that contributes to the overall modern feel of the house for sale in St. Thomas. The full bathroom on this level is both functional and stylish, catering to the needs of a growing family or guests.

The partially finished lower level of the property offers additional space that can be utilised according to your needs. While there is no designated family room, this area provides a cosy nook that could easily be transformed into a personal retreat or a play area. It also offers plenty of room for storage alongside the utilities and laundry facilities, ensuring that your living space remains clutter-free.

Other noteworthy features of this house for sale in St. Thomas include central air conditioning for those warmer months, municipal water and sewer services, and the absence of a central vacuum system. The property has been well-maintained, with recent updates such as newer fencing and landscaping completed in 2020, as well as the addition of a deck that enhances the outdoor living experience.

The location of 157 Highview Drive, St. Thomas, is particularly advantageous, as it is situated just across the street from Optimist Park, providing a perfect spot for outdoor activities and leisure. Additionally, the property boasts quick access to a variety of shopping options, amenities, and schools, making it an ideal choice for families or individuals looking to settle in a vibrant community.

In summary, this semi-detached house for sale in St. Thomas at 157 Highview Drive, St. Thomas, presents a fantastic opportunity for those seeking an updated, move-in ready home. With its modern features, spacious layout, and convenient location, it is a property that should not be missed. Don't hesitate to arrange a viewing and explore all that this lovely home has to offer.

St. Thomas, nestled in the heart of Ontario, Canada, is a charming city that beautifully blends historical significance with modern living. Known for its rich railway heritage, the city boasts picturesque parks, vibrant local shops, and a welcoming atmosphere that encourages community engagement. Residents enjoy a range of amenities, including excellent schools, recreational facilities, and a variety of dining options, all set against a backdrop of lush green spaces. With its convenient access to larger urban centres, St. Thomas offers a tranquil yet connected lifestyle, making it an ideal place for those seeking a close-knit environment with the conveniences of city living.

Schools in the Neighbourhood

This property is conveniently located near several educational institutions, making it an ideal choice for families. Within a short distance, you'll find Forest Park Public School, an elementary school offering grades JK to 8, just 0.7 km away, with a school rating of 2.8. Central Elgin Collegiate Institute, a secondary school for grades 9 to 12, is located 0.9 km from the property and boasts a higher school rating of 6.2. For those interested in French-language education, Pierre Elliott Trudeau F.I.P.S. is an elementary school offering grades 1 to 8, situated 1.4 km away, although it currently holds a school rating of 0. Parkside Collegiate Institute, another secondary school offering French instruction for grades 9 to 12, is located 2.9 km from the property with a rating of 5.2. Additionally, Monsignor Morrison Catholic School, a Catholic institution for grades JK to 8, is available 3.2 km away, although it also has a school rating of 0. Overall, the proximity to a variety of schools provides excellent educational options for children of all ages, enhancing the appeal of this property for potential buyers.
FAQs About 157 Highview Drive, St. Thomas

How many bathrooms does this property have?

This property features 1 bathroom(s) and 3 bedroom(s).

Does this 3 bedroom property have additional bedrooms or a den?

This Semi Detached property does not have an additional bedroom or a den.

What is the square footage (sqft) of this Semi Detached property?

The total square footage of this Semi Detached 3 bed property in St. Thomas is 700 - 1100.

How many parking spaces are available with this property?

157 Highview Drive boasts 2 convenient parking spaces.

How many cars can be parked in the garage of 157 Highview Drive?

This property does not feature a garage.

What type of garage does this property have?

Information about the garage type is not provided.

Does this property have a basement?

Yes, this property has a basement.

What type of basement is it?

This property features Partially Finished basement.

Does this property have a swimming pool?

It is not specified whether this property has a swimming pool.

Does this property have a fireplace?

There is no fireplace in this property.

How many kitchens does this property have?

This property includes 1 kitchen(s).

Is there a maintenance fee associated with this property?

Information about the maintenance fee is not available.

Is this property furnished?

Information about whether this property is furnished is not available.

What type of heating system is in place?

The heating system in place is a Forced Air.

What utilities are available for this property?

Information about utilities is not available.

School Rating for 157 Highview Drive, St. Thomas

XXX

Properties near top rated schools in St. Thomas

Sign Into see near by schools

Listing History

See more recently sold homes in St. Thomas

Real Estate Board require you toSign Into see the full details of this property

Banner Image

Loading....

Similar Properties

See More
96-carrie-crescent-st-thomas-ontario-x13560108
96 Carrie Crescent
1
Date: 14 Jul 2026
For Sale
3 + 1 Bedrooms
2 Bathrooms (+1)
0 Garage
96 Carrie Crescent
  • $524,900
  • Semi Detached
96 Carrie Crescent, St. Thomas, St. Thomas
  • 0.49 KM
  • 27-steele-street-st-thomas-ontario-x12898430
    27 STEELE Street
    2
    Date: 19 Mar 2026
    For Sale
    3 + 1 Bedrooms
    2 Bathrooms (+1)
    0 Garage
    27 STEELE Street
    • $425,000
    • Semi Detached
    27 STEELE Street, St. Thomas, St. Thomas
  • 1.15 KM
  • 30-pear-tree-avenue-st-thomas-ontario-x13438804
    30 Pear Tree Avenue
    3
    Date: 12 Jun 2026
    For Sale
    2 Bedrooms (-1)
    2 Bathrooms (+1)
    0 Garage
    30 Pear Tree Avenue
    • $499,000
    • Semi Detached
    30 Pear Tree Avenue, St. Thomas, St. Thomas
  • 1.21 KM
  • 25-rodney-crescent-st-thomas-ontario-x13475078
    25 Rodney Crescent
    4
    Date: 22 Jun 2026
    Sold Conditional
    3 Bedrooms
    1 Bathrooms
    0 Garage
    25 Rodney Crescent
    • $444,900
    • Semi Detached
    25 Rodney Crescent, St. Thomas, St. Thomas
  • 1.24 KM
  • 22-axford-parkway-st-thomas-ontario-x13462102
    22 Axford Parkway
    5
    Date: 18 Jun 2026
    For Sale
    2 Bedrooms (-1)
    1 Bathrooms
    0 Garage
    22 Axford Parkway
    • $459,900
    • Semi Detached
    22 Axford Parkway, St. Thomas, St. Thomas
  • 1.61 KM
  • 44-hammond-street-st-thomas-ontario-x13460256
    44 Hammond Street
    6
    Date: 18 Jun 2026
    For Sale
    3 Bedrooms
    2 Bathrooms (+1)
    0 Garage
    44 Hammond Street
    • $414,900
    • Semi Detached
    44 Hammond Street, St. Thomas, St. Thomas
  • 2.51 KM
  • 71-joyce-street-st-thomas-ontario-x13542464
    71 Joyce Street
    7
    Date: 09 Jul 2026
    For Sale
    3 Bedrooms
    2 Bathrooms (+1)
    0 Garage
    71 Joyce Street
    • $465,000
    • Semi Detached
    71 Joyce Street, St. Thomas, St. Thomas
  • 2.67 KM