Real estate boards require you to be signed in to see the full details of this property
Real Estate Board require you toSign Into see the full details of this property
| Floor | Bedrooms | Bathrooms |
|---|---|---|
| Basement | 2 | 1 |
| Ground | 2 | 1 |
| Second | 2 | 1 |
Real Estate Board require you toSign Into see the full details of this property

No open houses are currently scheduled for this property.
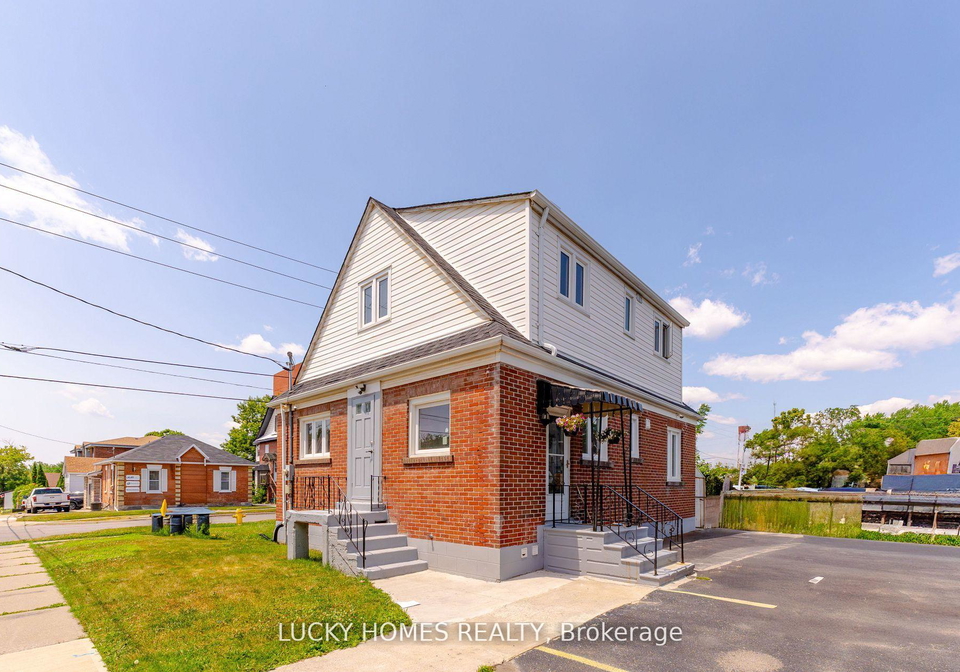
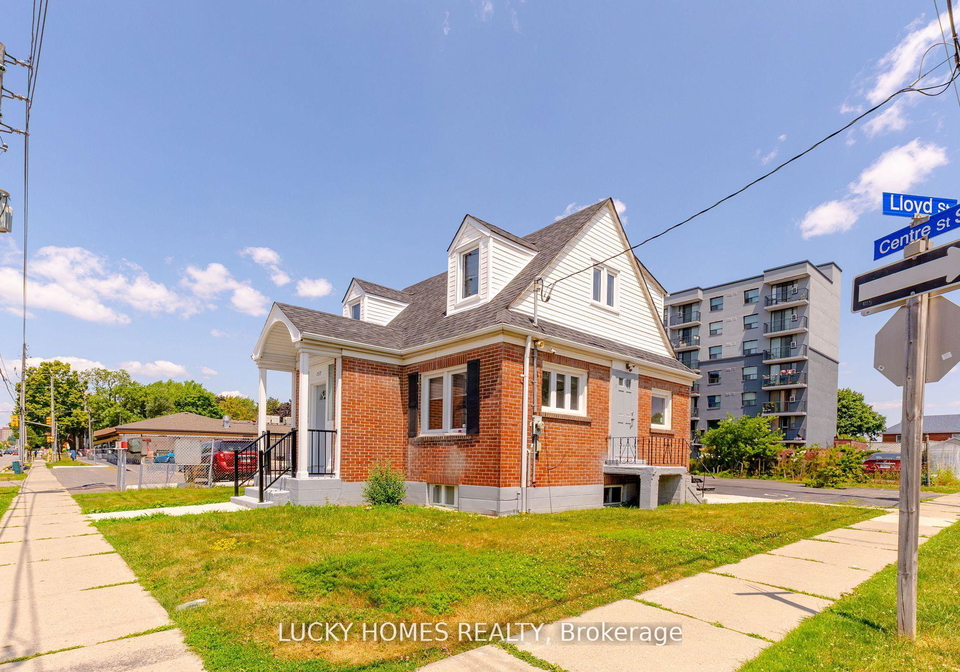
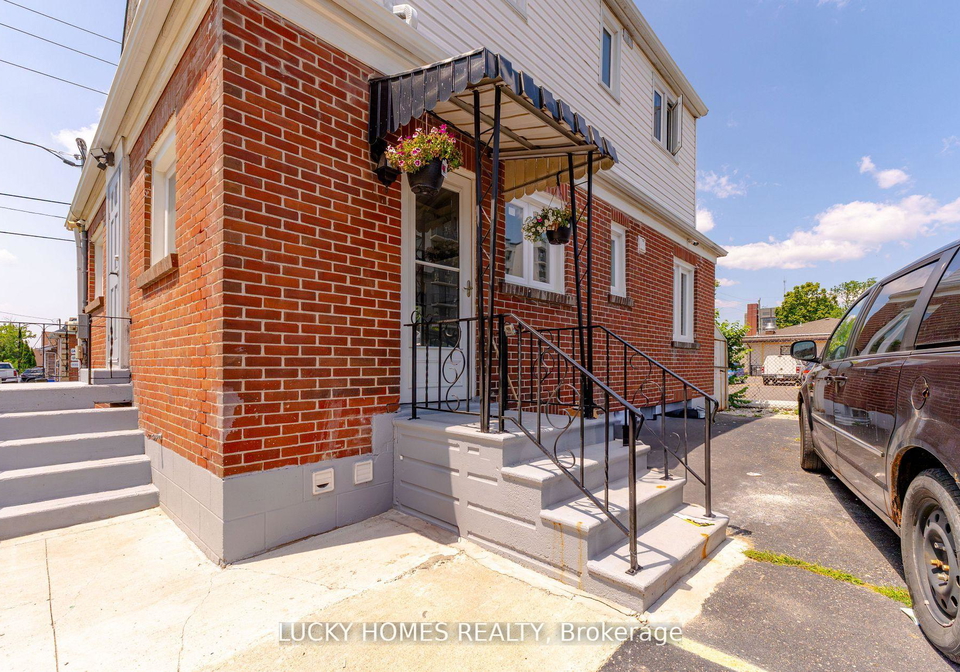
(Commercial & Residentail Zoning)Legal duplex located in the heart of Downtown Oshawa at 157 Centre Street South, near Centre St S and Lloyd St, with easy access to Hwy 401. This spacious detached home offers excellent potential, including possible commercial use. Featuring a total of 6 bedrooms, 3 bathrooms, 2 kitchens, and a finished basement with 2 additional bedrooms and 1 bathroom, the property is ideal for families, multi-family living, or generating extra rental income from the upper level as it has totally separate access. Highlights in
Real Estate Board require you toSign Into see the full details of this property

Loading..
Loading..
Loading..
Real Estate Board require you toSign Into see the full details of this property
30 Year , 3.99% interest


Loading..
This property features 3 bathroom(s) and 4 bedroom(s).
This Detached property includes 2 additional bedrooms.
The total square footage of this Detached 4 bed property in Oshawa is 1100 - 1500.
157 Centre Street S boasts 6 convenient parking spaces.
This property does not feature a garage.
Information about the garage type is not provided.
Yes, this property has a basement.
This property features Finished basement.
It is not specified whether this property has a swimming pool.
There is no fireplace in this property.
This property includes 1 kitchen(s).
Information about the maintenance fee is not available.
Information about whether this property is furnished is not available.
The heating system in place is a Heat Pump.
Information about utilities is not available.
Sign Into see near by schools
Real Estate Board require you toSign Into see the full details of this property
Loading....