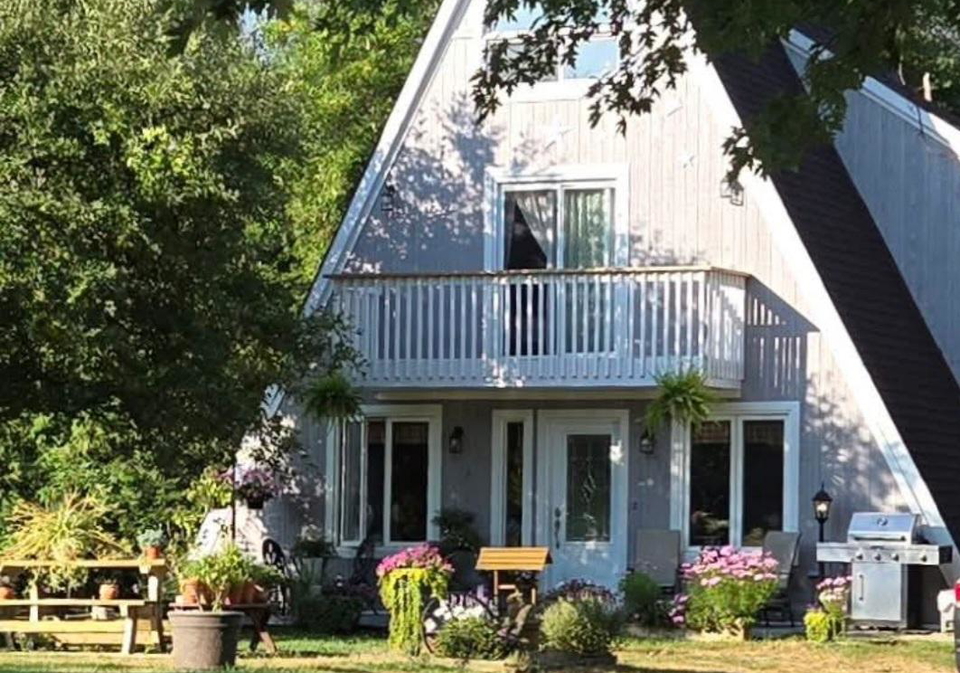
If you’re on the lookout for a charming house for sale in South Stormont , then you might want to take a closer look at this delightful property located at 15690 W Dixon Road W, South Stormont. This unique detached house, nestled in a private setting, is perfect for anyone who appreciates the great outdoors and all the beauty it has to offer. With its picturesque surroundings and ample land, this home is truly a dream come true for outdoor enthusiasts.
Set on a sprawling lot of 418 x 3603 feet, this property boasts an impressive 25 to 49.99 acres of land, which includes open fields and a lovely wooded area. You might even catch a glimpse of some wildlife wandering through! The house itself is a well-maintained two-storey building, constructed with hardboard exterior, and it’s ready for you to make it your own. With two bedrooms and two bathrooms, there’s plenty of space for a small family or for those who simply enjoy having a bit of extra room.
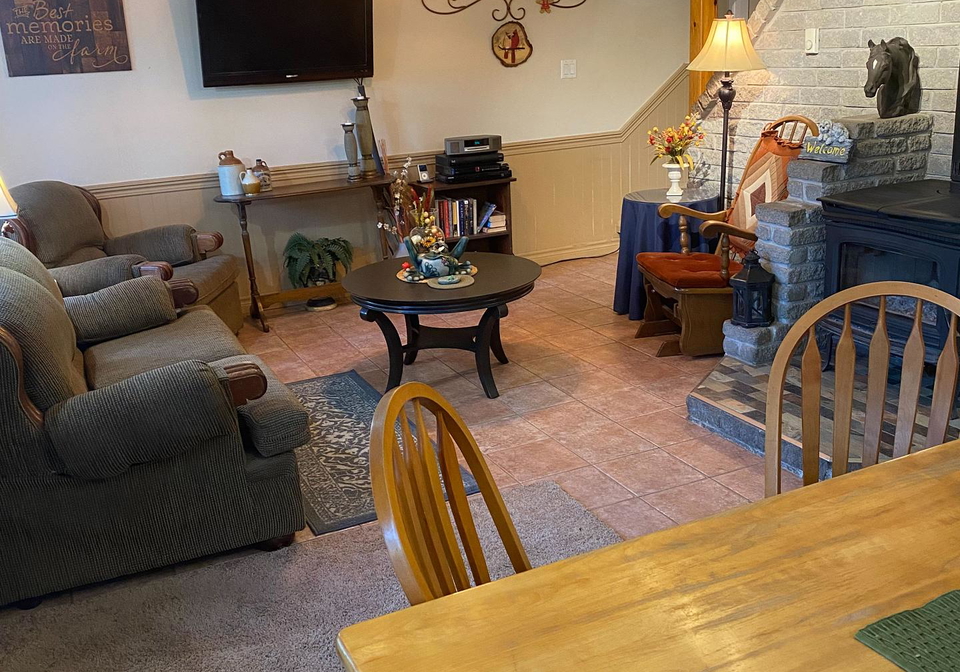
One of the standout features of this house for sale in South Stormont is the inviting family room, which is perfect for relaxing after a long day or entertaining guests. The kitchen is conveniently located on the ground floor, making it easy to whip up a meal while enjoying the views of your expansive property. Although there’s no additional kitchen or den, the layout allows for a comfortable living experience, and there’s even potential to convert the space into a four-bedroom home if you’re looking for more room.
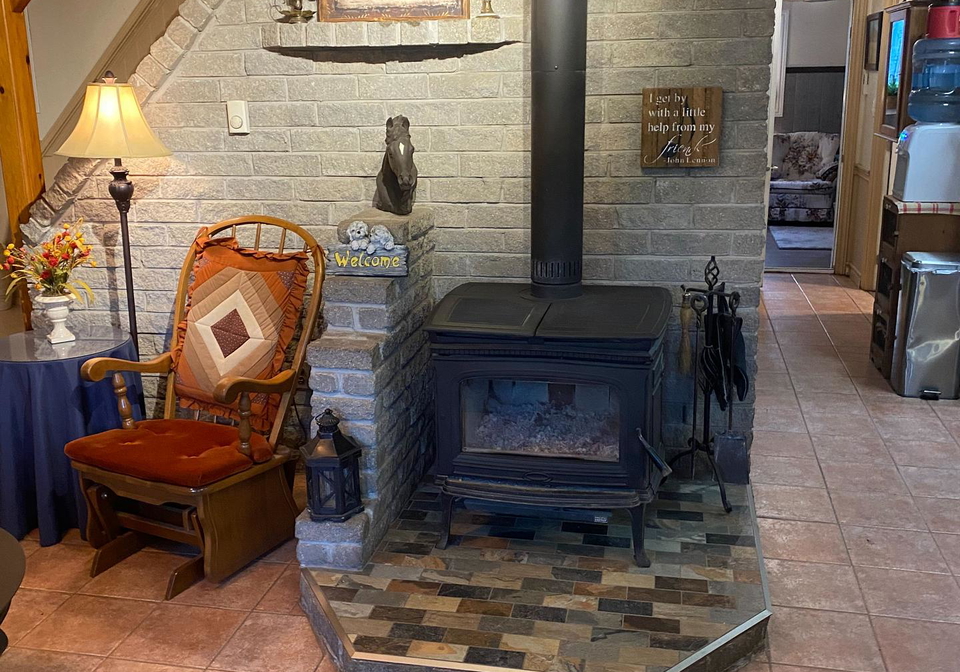
As for heating, the property utilises an alternative heat type, ensuring you stay warm during those chilly winter months. While the house doesn’t have air conditioning, the fresh country air and natural surroundings make up for it. You’ll also appreciate the convenience of having internet access, allowing you to stay connected while enjoying the tranquillity of rural living.
When it comes to amenities, this house for sale in South Stormont has some fantastic additional features. There are four outbuildings on the property, each with versatile uses. One of these is currently set up as a four-stall horse barn, measuring 24' x 40', perfect for horse lovers. There’s also a dog kennel measuring 12' x 24', a shop that’s 10' x 20', and another building designated for storage. These outbuildings provide ample opportunities for hobbies or even running a small business from home.
Parking won’t be an issue here, as the property offers space for up to six vehicles. However, it’s worth noting that there’s no garage or central vacuum system, but the lack of these features is easily overshadowed by the property’s unique charm and potential.
Situated in the lovely community of 715 - South Stormont (Osnabruck) Township, this house for sale in South Stormont is not just a home; it’s a lifestyle choice. The area is known for its stunning landscapes and friendly neighbours, making it a wonderful place to settle down.
If you’re intrigued by this property, don’t hesitate to reach out and schedule an appointment. A house like this, with its unique features and beautiful setting, won’t be on the market for long. So, make sure you act quickly if you’re interested in this house for sale in South Stormont, located at 15690 W Dixon Road W, South Stormont. It truly is a remarkable opportunity that you won’t want to miss!
Community 715, located within South Stormont Township, offers a charming blend of rural tranquillity and modern convenience. Nestled in the picturesque landscape of Eastern Ontario, this area is characterised by its lush greenery, rolling farmland, and close-knit neighbourhoods. Residents enjoy a peaceful lifestyle, with ample opportunities for outdoor activities such as hiking, cycling, and fishing along the nearby St. Lawrence River. The township boasts essential amenities, including local shops, schools, and recreational facilities, ensuring that daily needs are easily met. With its friendly atmosphere and strong sense of community spirit, Community 715 is an ideal place for those seeking a serene yet connected living environment.