• Map Search
    • Houses For Sale
    • Apartments For Sale
    • Precon & Assignment For Sale
    • Townhouse For Sale
    • Open Houses
    • Houses For Rent
    • Apartments For Rent
    • Townhouse For Rent
    • Estimate Your House Value
  • Blog
  • Market Trends
  • Ontario
Address
THE CANADIAN HOME REALTY INC2810 Matheson Blvd E unit 801, MississaugaOntario
Quick links
  • About Us
  • Career
  • Blog
  • Zero Down Payment Program*
  • Our Team
  • FAQ
  • Terms & Conditions
  • Privacy Policy
  • Contact Us
  • Disclaimer
  • Sitemap
get the app
play storeApp Store
download qr code

Copyright © 2026 The Canadian Home Realty Inc.
  • Ontario
  • Ottawa
  • 1601 - Greely
  • 1569 Shauna Crescent
1569-shauna-crescent-ottawa-ontario-x12486105
Login/Sign UpTo see all photos

Sign in Required

Real estate boards require you to be signed in to see the full details of this property

to see all images.
  • Sold Sold in Nov 2025
  • Detached

1569 Shauna Crescent

Ottawa, 1601 - Greely
  • 3 Bedrooms
  • 3 Bathrooms
  • 2 Garage
  • Share
Sold Price: $ 610,000
13.17%
Listed Price: $ 539,000
Discuss with partner/expertView on Map

Real Estate Board require you toSign Into see the full details of this property

Contact an Experienced Real Estate Agent

Upon submitting this form, you acknowledge your agreement to receive marketing phone calls, text messages and emails from The Canadian Home. See more
join-the-canadian-home
JOIN OUR TEAM

Latest listing in Ottawa

  • 202 - 646 Cummings Avenue, Ottawa
  • 102 Putman Avenue, Ottawa
  • 43 ST CLAIRE Avenue, Ottawa
  • 714 - 235 Kent Street, Ottawa
  • 1320 Notting Hill Avenue, Ottawa
  • 111 Steele Park Private, Ottawa
  • 16 Redding Way, Ottawa
  • 5277 Hillcrest Drive, Ottawa
  • 1852 Haiku Street, Ottawa
  • 607 - 200 Lafontaine Avenue, Ottawa
  • 534 STARGAZER Crescent, Ottawa

Near By Cities

  • Greely
  • Metcalfe
  • Manotick
  • Gloucester
  • Russell
  • North Gower
  • Carling
  • Embrun
  • Navan
  • Orleans
  • Cumberland

Popular Searches in Ottawa

  • House for sale in Ottawa
  • Condo Apartment for sale in Ottawa
  • Townhouse for sale in Ottawa
  • Open House in Ottawa
  • Price dropped properties in Ottawa
  • Investment properties in Ottawa
  • Not sold for 30 days in Ottawa
  • House for rent in Ottawa
  • Condos for rent in Ottawa
  • Townhouse for rent in Ottawa
  • Detached properties in Ottawa

Room Details of 1569 Shauna Crescent, Ottawa

FloorBedroomsBathrooms
Ground * 1
Second 3 2

Real Estate Board require you toSign Into see the full details of this property

sell-with-the-canadian-homesell-with-the-canadian-homeLoading...

Open House

View all upcoming open houses in Ottawa

No open houses are currently scheduled for this property.

Key Facts About 1569 Shauna Crescent, Ottawa

  • Tax $5,744 / 2024
  • Property Type Residential
  • Building Type Detached
  • Building Style 2-Storey
  • Size 2000 - 2500 feet²
  • Lot Size 101.37 x 242.15 feet
  • Parking 2 garage, 4 parking
  • Basement Full, Unfinished
  • Listing # X12486105
  • Data Source PROPTX
  • Days on Market 30
  • Listed On 28/10/2025
  • Updated On 28/11/2025
  • Market Demand
    the canadian homethe canadian home

Description

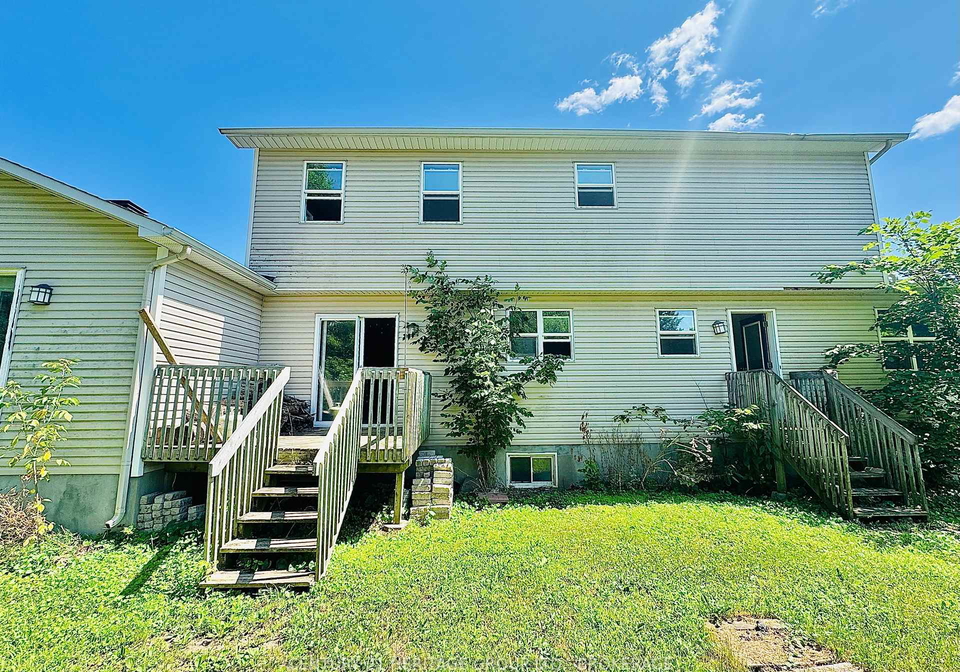
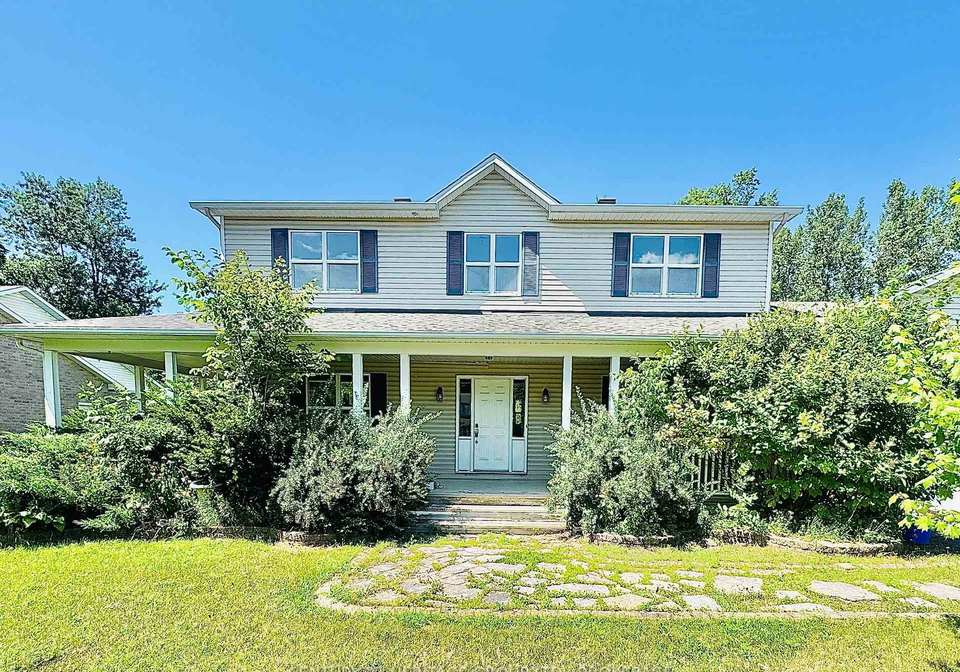
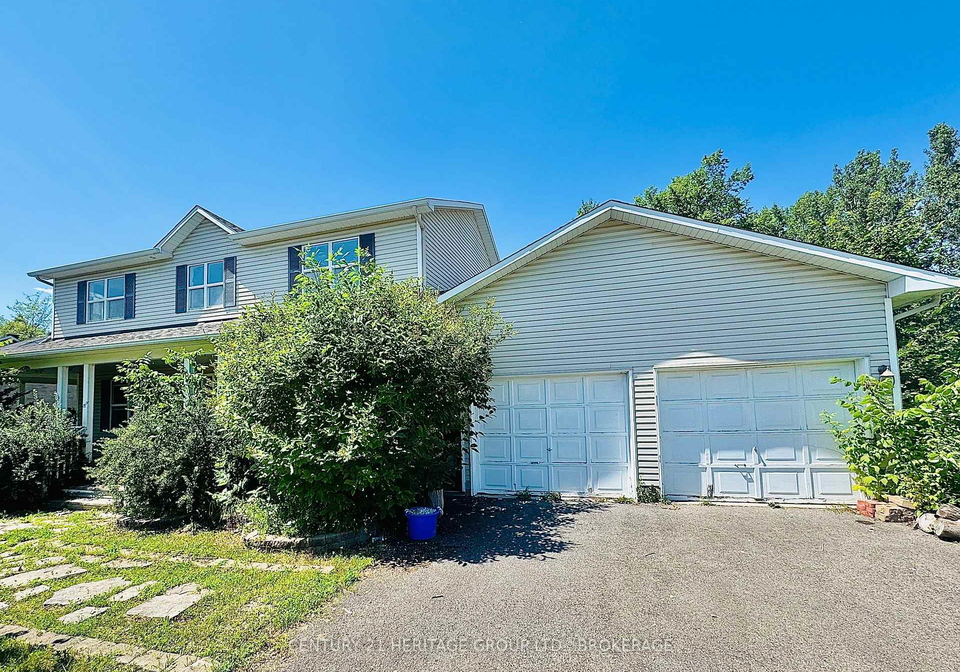
Opportunity Awaits in Sought-After Greely! Located on a generous half-acre lot in a well-established neighbourhood, this two-storey detached home offers space, potential, and endless possibilities. With three bedrooms, two full bathrooms, and a convenient upstairs laundry, the layout is ideal for family living. The main floor features a spacious kitchen, large family room with backyard access, formal dining area, den, and potential for a main-floor fourth bedroom or a great office space, plus a convenient two-piece bathroom. A double attached g

Real Estate Board require you toSign Into see the full details of this property

Property Details of 1569 Shauna Crescent, Ottawa

Property

  • Property Type Detached
  • Style 2-Storey
  • Fronting On N
  • Community 1601 - Greely
  • Municipality Ottawa

Inside

  • Bedrooms 3
  • Bathrooms 3
  • Bathroom Details 1, 2pc Main
  • Bathroom Details 1, 4pc Second
  • Bathroom Details 1, 4pc Second
  • Basement Full, Unfinished
  • Kitchen 1
  • Rooms 10
  • Family Rooms Y
  • Central Vac N
  • Fireplace Y

Utilities

  • Water Well
  • Cooling None
  • Heating Type Other
  • Heating Fuel Other
    • Electricity Y

Building

  • Size 2000 - 2500 feet²
  • Architecture Style 2-Storey
  • Exterior Feature Vinyl Siding

Parking

  • Drive Way Private Double
  • Garage Type Attached
  • Garage 2
  • Parking Places 4
  • Total Parking Places 6

Land

  • Sewer Septic
  • Frontage 101.37
  • Depth 242.15
  • Lot Size 101.37 x 242.15 feet
  • Lot Size Code Feet
  • Acreage .50-1.99
  • Cross Street Donwel Dr

Real Estate Board require you toSign Into see the full details of this property

Our Estimate

Estimated Rent

$ 3,061

Rental Yield

5.70%

School Score

4.9/10

Rental Score

5/5

Listings In the Same Street at 1569 Shauna Crescent, Ottawa

Houses For Sale

View

Houses For Rent

View

Recently Sold

View

Homes listed below the last sold prices in Ottawa

Loading..

Similar Sold
Similar Properties

Loading..

Loading..

Rooms

Dining Room (4.26X3.96 metre)
Level: Main
Den (3.2X3.96 metre)
Level: Main
Kitchen (3.81X7.31 metre)
Level: Main
Mud Room (2.59X1.52 metre)
Level: Main
Office (3.96X2.89 metre)
Level: Main
Primary Bedroom (4.57X3.96 metre)
Level: Second
Bathroom (2.13X3.96 metre)
Level: Second
Laundry (2.89X1.52 metre)
Level: Second
Bedroom 2 (4.26X4.72 metre)
Level: Second
Bedroom 3 (3.35X4.72 metre)
Level: Second
Bathroom (2.74X1.82 metre)
Level: Second
Living Room (4.41X6.4 metre)
Level: Main

Real Estate Board require you toSign Into see the full details of this property

Expense Breakdown

Monthly Mortgage Payment

$0/monthly

30 Year , 3.99% interest

Cash Expenditure for Home Purchase

$1,000

  • Downpayment
    $0
  • PST on Mortgage Insurance
    $0
  • Land Transfer Tax
    $0
  • Lawyer Fees
    $1,000
  • Title Insurance
    $0

Monthly Expenses After Home Purchase

$569

  • Mortgage Payment
    $0
  • Property Insurance
    $50
  • Property Tax
    $250
  • Phone
    $40
  • Monthly debt payments
    $0
  • Cable
    $60
  • Utilities
    $124
  • Internet
    $45
join-our-teamjoin-our-team

Loading..

MLS® Trusted listing from Toronto Real Estate Board The trademarks MLS®, Multiple Listing Service® and the associated logos identify professional services rendered by REALTOR® members of CREA to effect the purchase, sale and lease of real estate as part of a cooperative selling system.

Copyright:© The Canadian Home Realty Inc. All rights reserved. The Canadian Home Realty Inc is a registered real estate brokerage.

About 1569 Shauna Crescent, Ottawa

If you’re on the lookout for a fantastic opportunity in the sought-after area of Greely, then this house for sale in Ottawa might just be the one for you! Nestled at 1569 Shauna Crescent, Ottawa, this delightful two-storey detached home is set on a generous half-acre lot, offering you plenty of space and potential to make it your own. The exterior is clad in attractive vinyl siding, giving it a modern yet classic look that fits beautifully within the well-established neighbourhood.

As you step inside, you’ll find a spacious layout that’s perfect for family living. The house boasts three comfortable bedrooms and three bathrooms, ensuring there’s ample space for everyone. The main floor features a large kitchen that’s ideal for whipping up family meals, alongside a sizeable family room that provides direct access to the backyard. Imagine hosting summer barbecues or simply enjoying a quiet evening outdoors! There’s also a formal dining area for those special occasions, making this house for sale in Ottawa perfect for entertaining.

One of the standout features of this home is the convenient upstairs laundry, which makes chores a breeze. Although there’s no den on the main floor, the layout allows for the potential to convert a space into a fourth bedroom or a fantastic office, especially for those who work from home. Plus, there’s a handy two-piece bathroom on the main level, adding to the practicality of the home.

The double attached garage is another great feature, providing inside entry and an additional man door for easy access. You’ll have plenty of parking space with a private double driveway that accommodates up to four vehicles. This is particularly useful in a community like Greely, where having friends and family over is part of the charm.

Now, let’s talk about the basement. It’s a full, unfinished space, which is a true handyman's dream. Currently stripped to the studs, it’s a blank canvas just waiting for your personal touch. Whether you envision a cosy entertainment area, a home gym, or extra bedrooms, the possibilities are endless. This house for sale in Ottawa is perfect for anyone looking to roll up their sleeves and create something truly special.

While this home does not come with air conditioning or a pool, it does have a fireplace that adds warmth and character to the living space, making it a lovely spot to curl up with a good book during the colder months. The property is also equipped with internet access, ensuring you stay connected in this tranquil setting.

The lot measures an impressive 101 X 242 feet, providing plenty of outdoor space for kids to play, pets to roam, or even for you to create your own garden oasis. With additional land of between 0.50 to 1.99 acres, you’ll have room to breathe and enjoy the natural beauty of the area. The home is served by a septic system and a well for water, which is typical for properties in this region.

In summary, if you’re searching for a house for sale in Ottawa that offers space, potential, and a welcoming community, look no further than 1569 Shauna Crescent, Ottawa. This property is not just a house; it’s a place where you can create lasting memories and truly make it your own. Don’t miss out on this chance to invest in a desirable Greely community and bring your vision to life! Whether you’re a first-time buyer or looking to upgrade, this home is brimming with possibilities.

Greely, located in the southeastern part of Ottawa, is a charming suburban community that offers a delightful blend of rural tranquility and urban convenience. Nestled amidst lush greenery and picturesque landscapes, Greely boasts spacious residential properties, making it an ideal choice for families and those seeking a peaceful lifestyle. The area is well-served by local amenities, including shops, schools, and recreational facilities, ensuring residents have everything they need within easy reach. With its strong sense of community spirit and proximity to the vibrant city of Ottawa, Greely provides an inviting environment for those looking to enjoy a serene yet connected way of life.

Schools in the Neighbourhood

This property is conveniently located near two reputable elementary schools, making it an ideal choice for families with young children. Greely Elementary School, just 0.8 km away, is part of the Ottawa-Carleton District School Board and offers a public education from Junior Kindergarten to Grade 6, with a school rating of 5.3. This proximity allows for easy access to quality education in a nurturing environment. Additionally, St. Mary School, located 2.8 km away, is operated by the Ottawa Catholic School Board and provides a Catholic education in English for the same grade levels, boasting a higher school rating of 6.3. This diversity in educational options allows parents to choose a school that best fits their values and educational preferences. Both schools are within a reasonable distance, ensuring that daily commutes are manageable. The presence of these schools not only adds value to the property but also enhances the overall community atmosphere, making it a desirable location for families seeking a supportive educational environment for their children.

Key Statistics of the Neighbourhood

The demographic profile of the area surrounding the property reveals a small, affluent community with a population of 1,313 residents as of 2021. The average household consists of 2.9 individuals, with a median age of 40.1 years, indicating a mature population. The average household income is notably high at $178,000, reflecting the area's economic stability, while only 3.6% of the population is classified as low-income. The housing market is robust, with an average property price of $756,000. Family life is prevalent, as 56.41% of households include children, and a significant portion of the population, 32.08%, is single. The community also has a modest immigrant presence at 8.13%, and renters make up 6.9% of the population, with no condos available in the area. Educational attainment is impressive, with 59.18% of residents holding a college or university degree. However, 34.18% of the population is not in the labor force, suggesting a mix of retirees and individuals pursuing education or other interests. Overall, this area presents a blend of family-oriented living, economic affluence, and educational achievement.
FAQs About 1569 Shauna Crescent, Ottawa

How many bathrooms does this property have?

This property features 3 bathroom(s) and 3 bedroom(s).

Does this 3 bedroom property have additional bedrooms or a den?

This Detached property does not have an additional bedroom or a den.

What is the square footage (sqft) of this Detached property?

The total square footage of this Detached 3 bed property in Ottawa is 2000 - 2500.

How many parking spaces are available with this property?

1569 Shauna Crescent boasts 4 convenient parking spaces.

How many cars can be parked in the garage of 1569 Shauna Crescent?

This property features a garage with space for 2 cars.

What type of garage does this property have?

This property includes an Attached garage with space for 2 cars.

Does this property have a basement?

Yes, this property has a basement.

What type of basement is it?

This property features Full, Unfinished basement.

Does this property have a swimming pool?

It is not specified whether this property has a swimming pool.

Does this property have a fireplace?

A fireplace is available in this property.

How many kitchens does this property have?

This property includes 1 kitchen(s).

Is there a maintenance fee associated with this property?

Information about the maintenance fee is not available.

Is this property furnished?

Information about whether this property is furnished is not available.

What type of heating system is in place?

The heating system in place is a Other.

What utilities are available for this property?

This property include following utilities : Electricity.

School Rating for 1569 Shauna Crescent, Ottawa

XXX

Properties near top rated schools in Ottawa

Sign Into see near by schools

Listing History

See more recently sold homes in Ottawa

Real Estate Board require you toSign Into see the full details of this property

Banner Image

Similar Properties

See More
7089-bush-drive-ottawa-ontario-x13454434
7089 Bush Drive
1
Date: 17 Jun 2026
For Sale
4 + 3 Bedrooms (+1)
4 Bathrooms (+1)
2 Garage
7089 Bush Drive
  • $999,999
  • Detached
7089 Bush Drive, Ottawa, 1601 - Greely
  • 0.27 KM
  • 1591-stephanie-anne-drive-ottawa-ontario-x13507664
    1591 Stephanie Anne Drive
    2
    Date: 30 Jun 2026
    For Sale
    2 + 1 Bedrooms (-1)
    3 Bathrooms
    2 Garage
    1591 Stephanie Anne Drive
    • $ $1,095,000
    • Detached
    1591 Stephanie Anne Drive, Ottawa, 1601 - Greely
  • 0.30 KM
  • 1600-nightshade-place-ottawa-ontario-x13029762
    1600 Nightshade Place
    3
    Date: 22 Apr 2026
    For Sale
    3 + 1 Bedrooms
    6 Bathrooms (+3)
    3 Garage (+1)
    1600 Nightshade Place
    • $2,799,000
    • Detached
    1600 Nightshade Place, Ottawa, 1601 - Greely
  • 0.33 KM
  • 7067-donwel-drive-ottawa-ontario-x13451726
    7067 Donwel Drive
    4
    Date: 16 Jun 2026
    Sold Conditional
    4 Bedrooms (+1)
    3 Bathrooms
    2 Garage
    7067 Donwel Drive
    • $1,095,000
    • Detached
    7067 Donwel Drive, Ottawa, 1601 - Greely
  • 0.42 KM
  • 1509-mayrene-crescent-ottawa-ontario-x13137456
    1509 Mayrene Crescent
    5
    Date: 16 May 2026
    For Sale
    3 Bedrooms
    2 Bathrooms (-1)
    1 Garage (-1)
    1509 Mayrene Crescent
    • $729,900
    • Detached
    1509 Mayrene Crescent, Ottawa, 1601 - Greely
  • 0.48 KM
  • 1628-stanleyfield-crescent-ottawa-ontario-x13214224
    1628 Stanleyfield Crescent
    6
    Date: 29 May 2026
    For Sale
    4 Bedrooms (+1)
    2 Bathrooms (-1)
    2 Garage
    1628 Stanleyfield Crescent
    • $749,000
    • Detached
    1628 Stanleyfield Crescent, Ottawa, 1601 - Greely
  • 0.51 KM
  • 7039-quinnfield-way-ottawa-ontario-x13454478
    7039 Quinnfield Way
    7
    Date: 17 Jun 2026
    For Sale
    3 Bedrooms
    3 Bathrooms
    2 Garage
    7039 Quinnfield Way
    • $839,900
    • Detached
    7039 Quinnfield Way, Ottawa, 1601 - Greely
  • 0.58 KM
  • 7038-shields-drive-ottawa-ontario-x13101116
    7038 SHIELDS Drive
    8
    Date: 08 May 2026
    For Sale
    3 + 3 Bedrooms
    3 Bathrooms
    2 Garage
    7038 SHIELDS Drive
    • $820,000
    • Detached
    7038 SHIELDS Drive, Ottawa, 1601 - Greely
  • 0.70 KM
  • Loading....