Real estate boards require you to be signed in to see the full details of this property
Real Estate Board require you toSign Into see the full details of this property
| Floor | Bedrooms | Bathrooms |
|---|---|---|
| Basement | * | 1 |
| Ground | 3 | 1 |
Real Estate Board require you toSign Into see the full details of this property

No open houses are currently scheduled for this property.
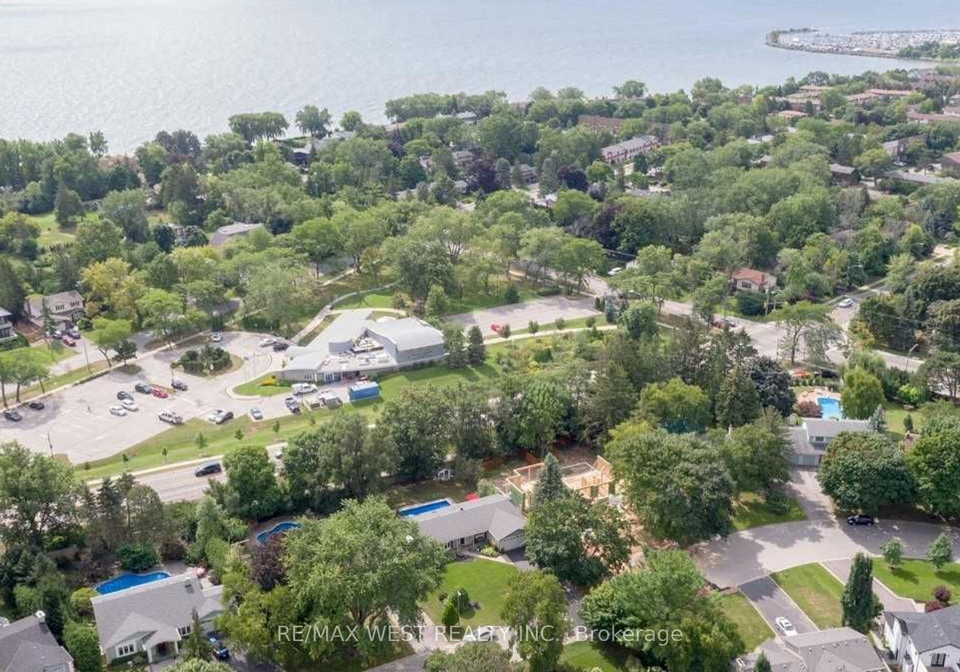
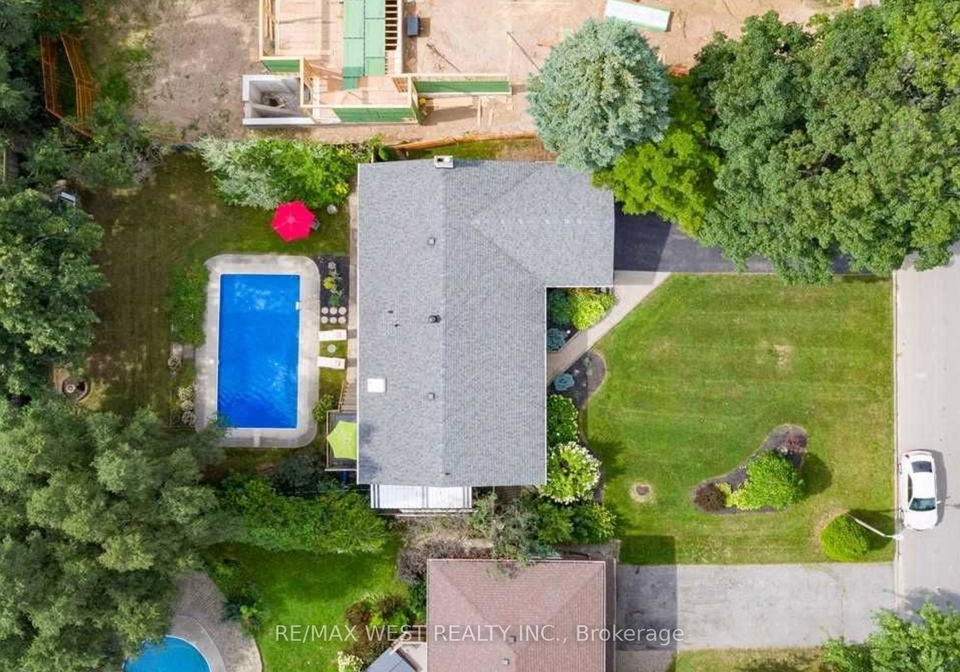
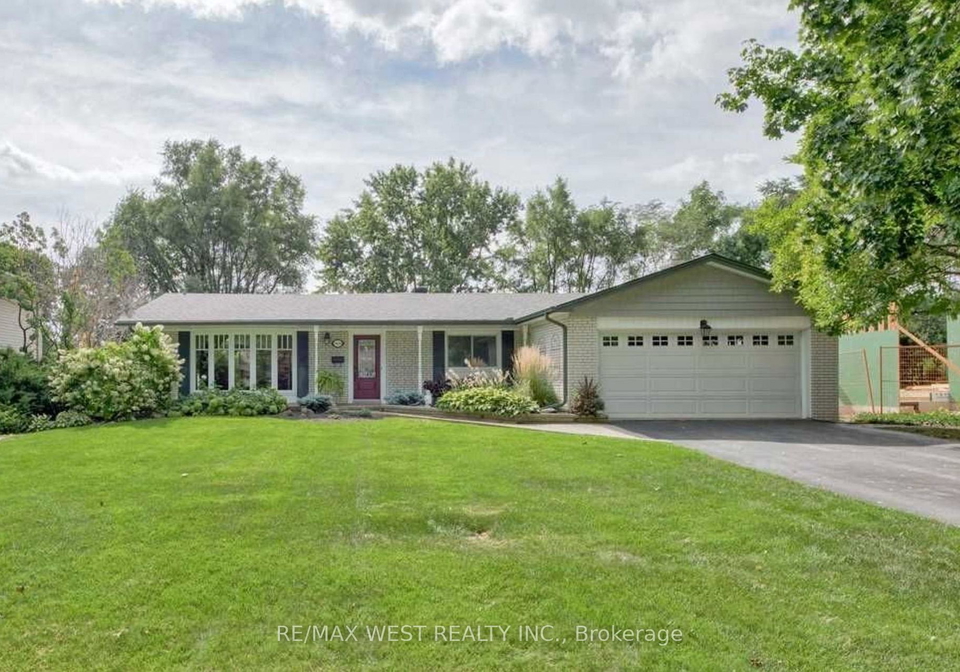
A Builder's Dream Lot at 75x152ft. Located In The Quiet, Family Friendly Street In The Desirable Coronation Park Neighbourhood. House Is 3+1 Bed, 2 Bath, 2,915 Sqft Of Living Area. Open Liv/Din, Crown & H/W T/O, Oversized Kit, Private Yard With Deck And In-Ground Pool. Fin Ll Includes Fam Rm With F/P, 4th Bed/Den, Games, Powder, Storage, Utility And Laundry Rms. 2 Car Garage, New Fenced-In Yard, Garden Shed Completes This Family Home On A Desirable Lot. Near All The Wonderful Shops & Restaurants Bronte Village Has To Offer! Offers Anytime.
Real Estate Board require you toSign Into see the full details of this property
Loading..
Loading..
Loading..
Real Estate Board require you toSign Into see the full details of this property
30 Year , 3.99% interest


Loading..
This property features 2 bathroom(s) and 3 bedroom(s).
This Detached property does not have an additional bedroom or a den.
The total square footage of this Detached 3 bed property in Oakville is 1100 - 1500.
1566 Venetia Drive boasts 6 convenient parking spaces.
This property features a garage with space for 2 cars.
This property includes an Attached garage with space for 2 cars.
Yes, this property has a basement.
This property features Finished, Walk-Up basement.
Yes, this property has a Inground swimming pool.
A fireplace is available in this property.
This property includes 1 kitchen(s).
Information about the maintenance fee is not available.
Information about whether this property is furnished is not available.
The heating system in place is a Forced Air.
Information about utilities is not available.
Sign Into see near by schools
Real Estate Board require you toSign Into see the full details of this property
Loading....