Real estate boards require you to be signed in to see the full details of this property
Real Estate Board require you toSign Into see the full details of this property
| Floor | Bedrooms | Bathrooms |
|---|---|---|
| Basement | 1 | 1 |
| Ground | 2 | 2 |
Real Estate Board require you toSign Into see the full details of this property

Loading...No open houses are currently scheduled for this property.
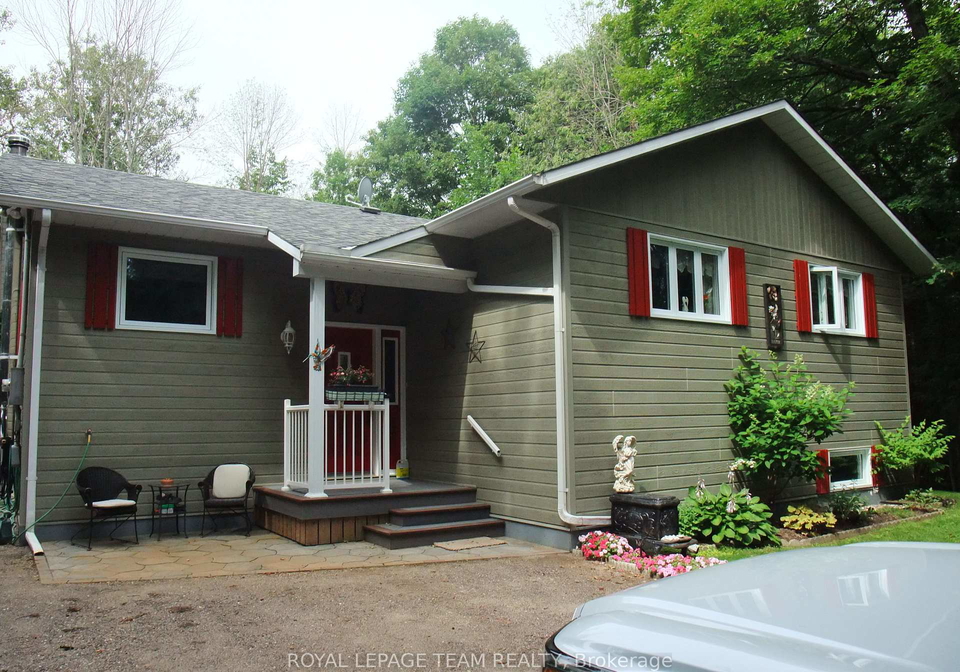
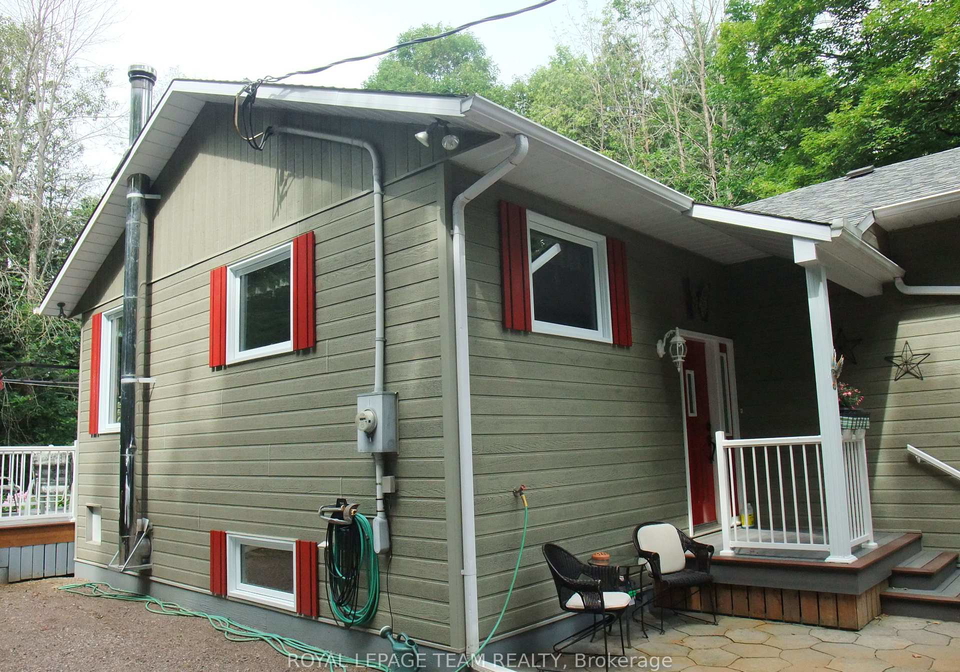
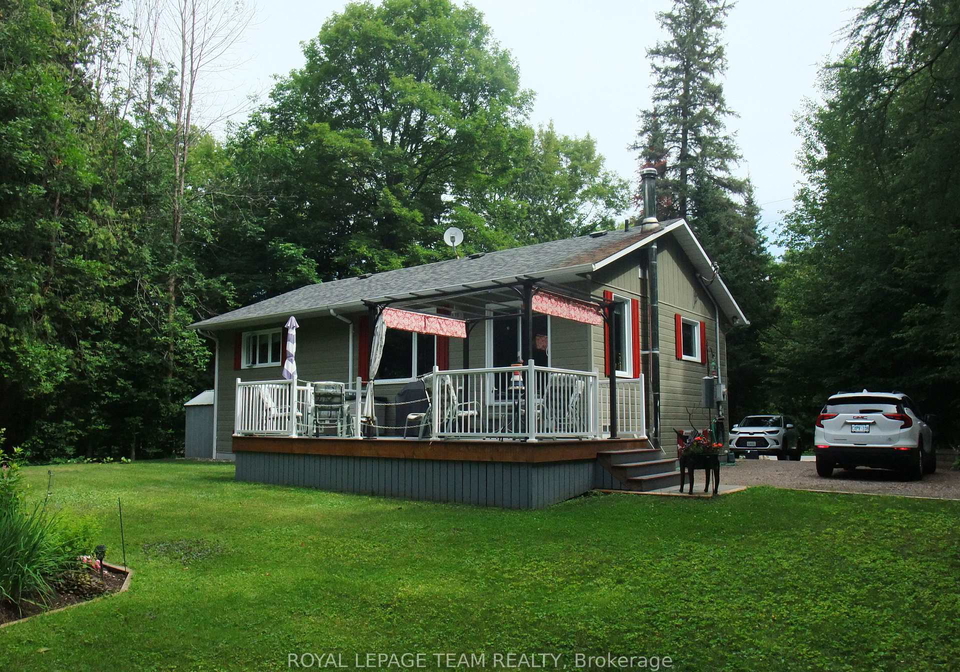
A warm welcome awaits you at this custom, owner built home. Attention to detail is evident at every turn. A very functional chef's kitchen, an open concept dining/living area as well as an oversized primary bedroom including a 3 piece ensuite, an additional bedroom on the main floor with a third one on the lower level. Tastefully decorated with neutral pastel colours, this raised bungalow feels cozy and comfortable with a very efficient wood stove that heats the entire home easily. Flooring is mostly hardwood and ceramic with the primary bedroo
Real Estate Board require you toSign Into see the full details of this property

Loading..
Loading..
Loading..
Real Estate Board require you toSign Into see the full details of this property
30 Year , 3.99% interest


Loading..
This property features 3 bathroom(s) and 2 bedroom(s).
This Detached property includes 1 additional bedrooms.
The total square footage of this Detached 2 bed property in Horton is 1100 - 1500.
1563 Goshen Road boasts 4 convenient parking spaces.
This property does not feature a garage.
Information about the garage type is not provided.
Yes, this property has a basement.
This property features Finished basement.
It is not specified whether this property has a swimming pool.
A fireplace is available in this property.
This property includes 1 kitchen(s).
Information about the maintenance fee is not available.
Information about whether this property is furnished is not available.
The heating system in place is a Baseboard.
Information about utilities is not available.
Sign Into see near by schools
Real Estate Board require you toSign Into see the full details of this property
Loading....