• Map Search
    • Houses For Sale
    • Apartments For Sale
    • Precon & Assignment For Sale
    • Townhouse For Sale
    • Open Houses
    • Houses For Rent
    • Apartments For Rent
    • Townhouse For Rent
    • Estimate Your House Value
  • Blog
  • Market Trends
  • Ontario
Address
THE CANADIAN HOME REALTY INC2810 Matheson Blvd E unit 801, MississaugaOntario
Quick links
  • About Us
  • Career
  • Blog
  • Zero Down Payment Program*
  • Our Team
  • FAQ
  • Terms & Conditions
  • Privacy Policy
  • Contact Us
  • Disclaimer
  • Sitemap
get the app
play storeApp Store
download qr code

Copyright © 2026 The Canadian Home Realty Inc.
  • Ontario
  • Caledon
  • Rural Caledon
  • 15624 Hurontario Street
15624-hurontario-street-caledon-ontario-w12451339
Login/Sign UpTo see all photos

Sign in Required

Real estate boards require you to be signed in to see the full details of this property

to see all images.
  • Sold Sold in Nov 2025
  • Detached

15624 Hurontario Street

Caledon, Rural Caledon
  • 3 Bedrooms
  • 3 Bathrooms
  • 3 Garage
  • Share
Sold Price: $ 1,350,000
9.94%
Listed Price: $ 1,499,000
Discuss with partner/expertView on Map

Real Estate Board require you toSign Into see the full details of this property

Contact an Experienced Real Estate Agent

Upon submitting this form, you acknowledge your agreement to receive marketing phone calls, text messages and emails from The Canadian Home. See more
join-the-canadian-home
JOIN OUR TEAM

Latest listing in Caledon

  • 20909 Shaws Creek Road, Caledon
  • 1 Kirkwood Crescent, Caledon
  • 19982 Kennedy Road, Caledon
  • 13080 Centreville Creek Road, Caledon
  • 14 Snowberry Court, Caledon
  • 13 Tarquini Crescent, Caledon
  • 4886 Olde Base Line Road, Caledon
  • 19290 Hurontario Street, Caledon
  • 42 Archbury Circle, Caledon
  • 61 Pinebrook Circle, Caledon
  • 100 Walker Road W, Caledon

Near By Cities

  • Caledon East
  • Glen Williams
  • Brampton
  • Erin
  • Bolton
  • Georgetown
  • Hillsburgh
  • Orangeville
  • Bramalea
  • Halton Hills
  • Mono

Popular Searches in Caledon

  • House for sale in Caledon
  • Condo Apartment for sale in Caledon
  • Townhouse for sale in Caledon
  • Open House in Caledon
  • Price dropped properties in Caledon
  • Investment properties in Caledon
  • Not sold for 30 days in Caledon
  • House for rent in Caledon
  • Condos for rent in Caledon
  • Townhouse for rent in Caledon
  • Detached properties in Caledon

Room Details of 15624 Hurontario Street, Caledon

FloorBedroomsBathrooms
Basement * 1
Ground 3 2

Real Estate Board require you toSign Into see the full details of this property

sell-with-the-canadian-homesell-with-the-canadian-homeLoading...

Open House

View all upcoming open houses in Caledon

No open houses are currently scheduled for this property.

Key Facts About 15624 Hurontario Street, Caledon

  • Tax $7,842 / 2025
  • Property Type Residential
  • Building Type Detached
  • Building Style Bungalow
  • Size 2000 - 2500 feet²
  • Lot Size 200.34 x 843.94 feet
  • Parking 3 garage, 12 parking
  • Basement Finished with Walk-Out, Full
  • Listing # W12451339
  • Data Source PROPTX
  • Days on Market 25
  • Listed On 08/10/2025
  • Updated On 04/11/2025
  • Market Demand
    the canadian homethe canadian home

Description

Welcome to your 3.8 acre nature retreat, where a gentle creek, lush perennial gardens, and mature trees attract deer, songbirds, and other wildlife to your own backyard! The Credit River runs adjacent to the rear of the property making this a true haven for nature lovers. A private, tree-lined driveway, framed by two stone entry gates, leads to a 4,638 Total sq. ft. south west facing bungalow perfectly positioned for total seclusion and breathtaking views of the Niagara Escarpment and Caledon Hills. Inside, enjoy an airy layout with three brigh

Real Estate Board require you toSign Into see the full details of this property

Property Details of 15624 Hurontario Street, Caledon

Property

  • Property Type Detached
  • Style Bungalow
  • Fronting On W
  • Community Rural Caledon
  • Municipality Caledon

Inside

  • Bedrooms 3
  • Bathrooms 3
  • Bathroom Details 2, 3pc Ground
  • Bathroom Details 1, 3pc Basement
  • Basement Finished with Walk-Out, Full
  • Kitchen 1 + 1
  • Rooms 7
  • Family Rooms N
  • Central Vac N
  • Fireplace Y

Utilities

  • Water Well
  • Cooling Central Air
  • Heating Type Forced Air
  • Heating Fuel Gas
    • Cable Y
    • Gas Y
    • Telephone Y
    • Electricity Y

Building

  • Size 2000 - 2500 feet²
  • Architecture Style Bungalow
  • Exterior Feature Aluminum Siding

Parking

  • Drive Way Circular Drive, Private, Private Double
  • Garage Type Detached
  • Garage 3
  • Parking Places 12
  • Total Parking Places 15

Land

  • Sewer Septic
  • Frontage 200.34
  • Depth 843.94
  • Lot Size 200.34 x 843.94 feet
  • Lot Size Code Feet
  • Cross Street Hurontario St. & Olde Base Line

Features

  • Greenbelt/Conservation Y
  • Ravine Y
  • River/Stream Y
  • Sloping Y
  • Terraced Y
  • Wooded/Treed Y

Real Estate Board require you toSign Into see the full details of this property

Our Estimate

See Real Estate Market Trends in Caledon

Estimated Rent

$ 4,181

Rental Yield

2.61%

Rental Score

1/5

Listings In the Same Street at 15624 Hurontario Street, Caledon

Houses For Sale

View

Houses For Rent

View

Recently Sold

View

Homes listed below the last sold prices in Caledon

Loading..

Similar Sold
Similar Properties

Loading..

Loading..

Rooms

Foyer (4.79X4.03 metre)
Level: Ground
Living Room (8.26X4.59 metre)
Level: Ground
Dining Room (8.29X4.16 metre)
Level: Ground
Kitchen (4.27X3.15 metre)
Level: Ground
Breakfast (5.8X3.08 metre)
Level: Ground
Sunroom (4X2.9 metre)
Level: Ground
Primary Bedroom (8.19X4.08 metre)
Level: Ground
Bedroom 2 (5.56X4.04 metre)
Level: Ground
Bedroom 3 (5.46X4.99 metre)
Level: Ground
Game Room (5.45X3.84 metre)
Level: Basement
Laundry (6.67X3.76 metre)
Level: Basement
Kitchen (7.18X3.74 metre)
Level: Basement
Utility Room (6.53X3.74 metre)
Level: Basement
Cold Room/Cantina (2.39X2.34 metre)
Level: Basement
Cold Room/Cantina (3.38X2.82 metre)
Level: Basement
Recreation (9.29X5.96 metre)
Level: Basement
Other (3.39X2.89 metre)
Level: Basement
Bathroom (3 pcs)
Level: Ground
Bathroom (3 pcs)
Level: Ground
Bathroom (3 pcs)
Level: Basement

Real Estate Board require you toSign Into see the full details of this property

Expense Breakdown

Monthly Mortgage Payment

$0/monthly

30 Year , 3.99% interest

Cash Expenditure for Home Purchase

$1,000

  • Downpayment
    $0
  • PST on Mortgage Insurance
    $0
  • Land Transfer Tax
    $0
  • Lawyer Fees
    $1,000
  • Title Insurance
    $0

Monthly Expenses After Home Purchase

$569

  • Mortgage Payment
    $0
  • Property Insurance
    $50
  • Property Tax
    $250
  • Phone
    $40
  • Monthly debt payments
    $0
  • Cable
    $60
  • Utilities
    $124
  • Internet
    $45
join-our-teamjoin-our-team

Loading..

MLS® Trusted listing from Toronto Real Estate Board The trademarks MLS®, Multiple Listing Service® and the associated logos identify professional services rendered by REALTOR® members of CREA to effect the purchase, sale and lease of real estate as part of a cooperative selling system.

Copyright:© The Canadian Home Realty Inc. All rights reserved. The Canadian Home Realty Inc is a registered real estate brokerage.

About 15624 Hurontario Street, Caledon

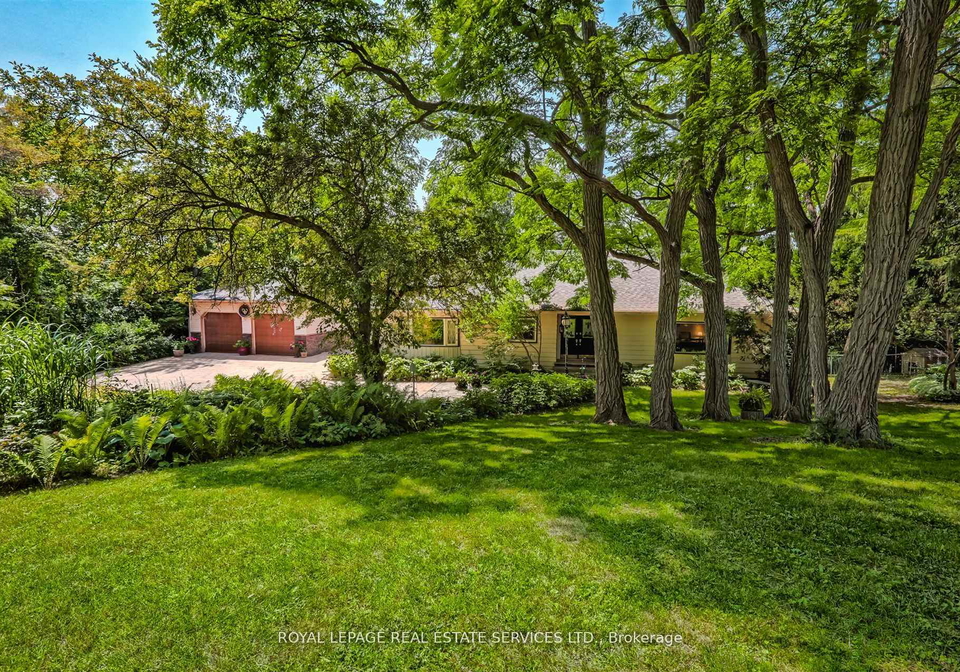
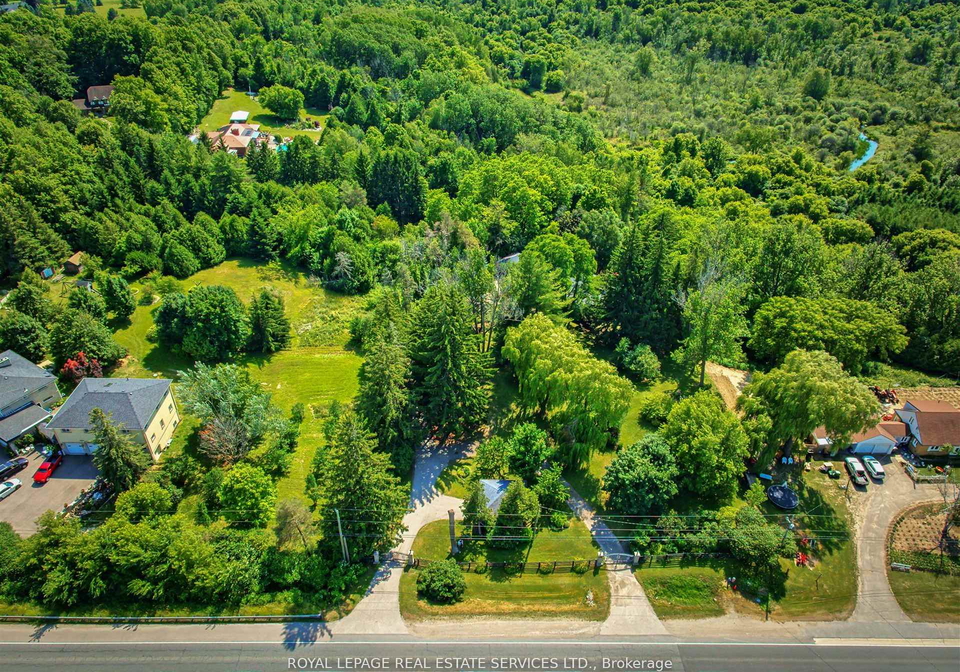
Introducing a remarkable house for sale in Caledon , located at 15624 Hurontario Street, Caledon. This stunning detached bungalow is set on a generous 3.8-acre nature retreat, providing an unparalleled opportunity for those seeking tranquility and a connection with nature. The property is nestled in the serene community of Rural Caledon, bordered by the gentle flow of a creek and surrounded by lush perennial gardens and mature trees that attract a variety of wildlife, including deer and songbirds.

As you approach the house for sale in Caledon, you will be greeted by a private, tree-lined driveway, elegantly framed by two stone entry gates. This leads you to a spacious 4,638 square feet bungalow, perfectly positioned to offer total seclusion while providing breathtaking views of the Niagara Escarpment and the picturesque Caledon Hills. The exterior of the home is clad in durable aluminium siding, ensuring both aesthetic appeal and low maintenance.

Upon entering this house for sale in Caledon, you will find an airy layout that is both welcoming and functional. The home boasts three bright bedrooms, each designed to maximise natural light through expansive windows that frame the stunning surrounding landscape. The heart of the home features a remarkable two-sided stone fireplace that seamlessly connects the living and dining areas, creating a warm and inviting atmosphere. Additionally, a sun-filled solarium provides an idyllic spot to enjoy your morning coffee while soaking in the beauty of your surroundings.

The lower level of this exquisite property is finished with a walk-out design, featuring a large recreation room complete with a gas fireplace, which is perfect for cosy evenings with family and friends. This level also includes a versatile pool room that could easily serve as a fourth bedroom, a sauna for relaxation, and an 11' x 9' walk-in refrigerated cold room. The presence of a second kitchen on this level makes it ideal for in-law accommodations or extended family living arrangements, adding to the versatility of this house for sale in Caledon.

Comfort and convenience are paramount, with a whole-home Generac generator ensuring reliable power throughout the year. For those with creative aspirations, a detached studio or workshop equipped with a wood stove and sliding doors offers endless possibilities, whether it be a mancave, she shed, or a dedicated home office. The oversized double garage provides ample storage space, catering to all your needs.

The meticulously landscaped grounds of this property are truly a gardener's dream, featuring vibrant flower beds, peaceful sitting areas, and unforgettable sunset views that will leave you in awe. An invisible dog fence has been installed, allowing your pets to roam freely and safely within the expansive grounds.

Located just 45 minutes from Toronto, this house for sale in Caledon is conveniently situated minutes away from the shops and amenities of Orangeville, as well as the charming Alton's Millcroft Inn & Spa. For those who enjoy outdoor activities, top golf courses, ski hills, and the scenic Bruce Trail are all within easy reach, making this property an ideal retreat for nature lovers and outdoor enthusiasts alike.

This exceptional house for sale in Caledon offers rare privacy, endless beauty, and unmatched lifestyle potential. Whether you choose to move in as it is, renovate to your taste, or build your dream estate, this property represents a unique opportunity where nature, privacy, and possibility converge. Don’t miss your chance to own this stunning home at 15624 Hurontario Street, Caledon, and experience the ultimate in rural living.

Rural Caledon, nestled within the city of Caledon, offers a picturesque blend of serene landscapes and charming countryside living. This area is characterised by rolling hills, lush farmlands, and scenic trails, making it an ideal haven for nature enthusiasts and those seeking a tranquil lifestyle. The community is dotted with quaint villages and historic sites, providing a sense of rich heritage while still being conveniently located near urban amenities. With its close-knit atmosphere and a strong emphasis on outdoor activities, Rural Caledon invites you to embrace a slower pace of life, surrounded by the beauty of nature and the warmth of welcoming neighbours.

Key Statistics of the Neighbourhood

The area surrounding the property boasts a small population of 501 residents, with an average household size of 2.9. The community is characterized by a mature demographic, with an average age of 44.5 years. Economic prosperity is evident, as the average household income stands at an impressive $214,000, with only 4.4% of the population classified as low-income. The real estate market reflects this affluence, with average property prices reaching $1,800,000. Socially, the area has a diverse population, with 35.63% of residents being single and 46.67% living in households with children. Immigrants make up 21.57% of the population, contributing to the community's cultural richness. The rental market is limited, with only 8.11% of residents renting their homes, and there are no condominiums present in the area. Education levels are high, with 65.22% of the population holding a college or university degree. However, a significant portion, 28.26%, is not in the labor force, indicating potential opportunities for community engagement and workforce development. Overall, this area combines a strong economic base with a diverse and educated population, making it an attractive location for prospective homeowners.
FAQs About 15624 Hurontario Street, Caledon

How many bathrooms does this property have?

This property features 3 bathroom(s) and 3 bedroom(s).

Does this 3 bedroom property have additional bedrooms or a den?

This Detached property does not have an additional bedroom or a den.

What is the square footage (sqft) of this Detached property?

The total square footage of this Detached 3 bed property in Caledon is 2000 - 2500.

How many parking spaces are available with this property?

15624 Hurontario Street boasts 12 convenient parking spaces.

How many cars can be parked in the garage of 15624 Hurontario Street?

This property features a garage with space for 3 cars.

What type of garage does this property have?

This property includes an Detached garage with space for 3 cars.

Does this property have a basement?

Yes, this property has a basement.

What type of basement is it?

This property features Finished with Walk-Out, Full basement.

Does this property have a swimming pool?

It is not specified whether this property has a swimming pool.

Does this property have a fireplace?

A fireplace is available in this property.

How many kitchens does this property have?

This property includes 1 kitchen(s).

Is there a maintenance fee associated with this property?

Information about the maintenance fee is not available.

Is this property furnished?

Information about whether this property is furnished is not available.

What type of heating system is in place?

The heating system in place is a Forced Air.

What utilities are available for this property?

This property include following utilities : Cable, Gas, Telephone, Electricity.

School Rating for 15624 Hurontario Street, Caledon

XXX

Properties near top rated schools in Caledon

Sign Into see near by schools

Listing History

See more recently sold homes in Caledon

Real Estate Board require you toSign Into see the full details of this property

Banner Image

Loading....

Similar Properties

See More
1670-boston-mills-road-caledon-ontario-w13424280
1670 Boston Mills Road
1
Date: 10 Jun 2026
For Sale
4 Bedrooms (+1)
3 Bathrooms
2 Garage (-1)
1670 Boston Mills Road
  • $1,898,000
  • Detached
1670 Boston Mills Road, Caledon, Rural Caledon
  • 4.27 KM
  • 14700-creditview-road-caledon-ontario-w13428472
    14700 Creditview Road
    2
    Date: 10 Jun 2026
    For Sale
    4 Bedrooms (+1)
    3 Bathrooms
    1 Garage (-2)
    14700 Creditview Road
    • $1,999,900
    • Detached
    14700 Creditview Road, Caledon, Cheltenham
  • 5.29 KM
  • 1442-mill-street-caledon-ontario-w13551760
    1442 Mill Street
    3
    Date: 10 Jul 2026
    For Sale
    3 Bedrooms
    2 Bathrooms (-1)
    1 Garage (-2)
    1442 Mill Street
    • $699,999
    • Detached
    1442 Mill Street, Caledon, Cheltenham
  • 6.08 KM
  • 16089-shaws-creek-road-caledon-ontario-w12918200
    16089 Shaws Creek Road
    4
    Date: 25 Mar 2026
    For Sale
    3 Bedrooms
    3 Bathrooms
    1 Garage (-2)
    16089 Shaws Creek Road
    • $3,495,000
    • Detached
    16089 Shaws Creek Road, Caledon, Rural Caledon
  • 6.77 KM
  • 5112-king-street-caledon-ontario-w13578380
    5112 King Street
    5
    Date: 17 Jul 2026
    For Sale
    4 Bedrooms (+1)
    2 Bathrooms (-1)
    2 Garage (-1)
    5112 King Street
    • $1,575,000
    • Detached
    5112 King Street, Caledon, Rural Caledon
  • 7.26 KM
  • 16927-winston-churchill-boulevard-caledon-ontario-w13224014
    16927 Winston Churchill Boulevard
    6
    Date: 01 Jun 2026
    For Sale
    4 + 1 Bedrooms (+1)
    3 Bathrooms
    5 Garage (+2)
    16927 Winston Churchill Boulevard
    • $4,500,000
    • Detached
    16927 Winston Churchill Boulevard, Caledon, Rural Caledon
  • 8.52 KM
  • 18493-hurontario-street-caledon-ontario-w13067948
    18493 Hurontario Street
    7
    Date: 01 May 2026
    For Sale
    3 Bedrooms
    1 Bathrooms (-2)
    1 Garage (-2)
    18493 Hurontario Street
    • $949,999
    • Detached
    18493 Hurontario Street, Caledon, Caledon Village
  • 8.80 KM
  • 4037-charleston-side-road-caledon-ontario-w13584502
    4037 Charleston Side Road
    8
    Date: 20 Jul 2026
    For Sale
    4 Bedrooms (+1)
    4 Bathrooms (+1)
    2 Garage (-1)
    4037 Charleston Side Road
    • $1,344,900
    • Detached
    4037 Charleston Side Road, Caledon, Rural Caledon
  • 9.29 KM