Welcome to the exquisite house for sale in Oakville , located at 1559 Stoneybrook Trail, Oakville. Nestled within the prestigious Glen Abbey community, this stunning detached house boasts a prime position in one of Oakville's most family-friendly areas. Known for its picturesque parks, scenic trails, top-rated schools, and the world-renowned Glen Abbey Golf Club, this location offers an enviable lifestyle that is hard to match.
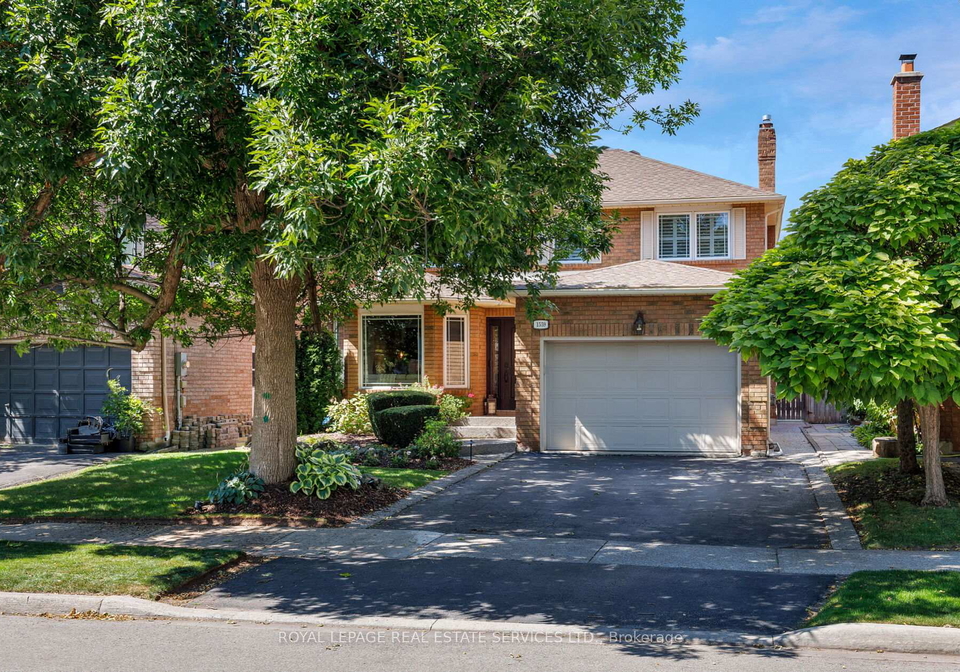
This beautifully renovated two-storey home features three spacious bedrooms and four well-appointed bathrooms, making it ideal for families seeking comfort and style. The exterior of the property is crafted from elegant brick, providing a timeless appeal that is both inviting and impressive. As you approach the house for sale in Oakville, you will immediately notice the exceptional curb appeal, enhanced by meticulous landscaping and a private driveway that accommodates two vehicles.
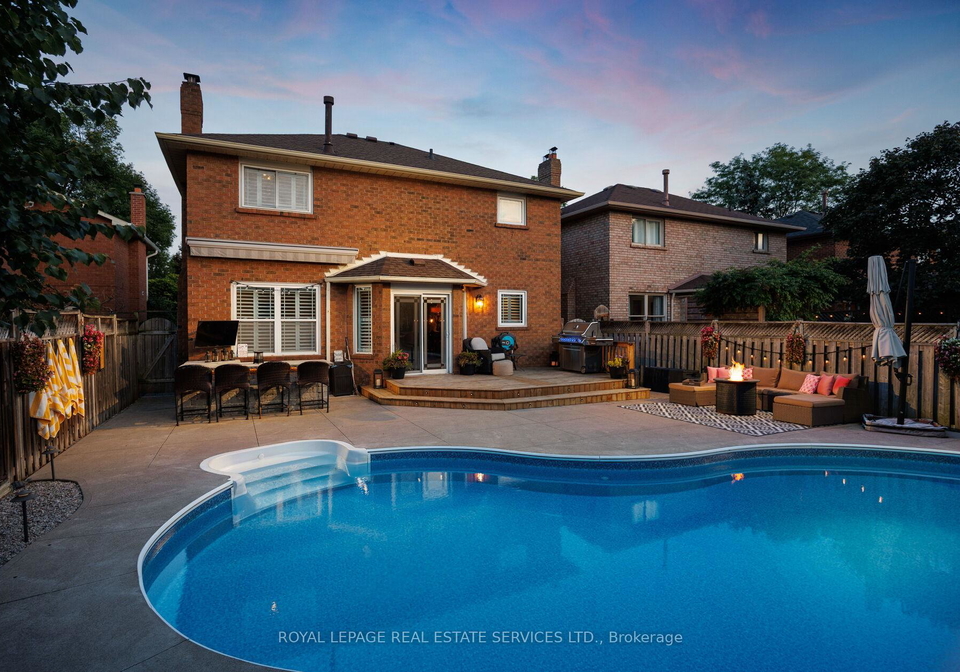
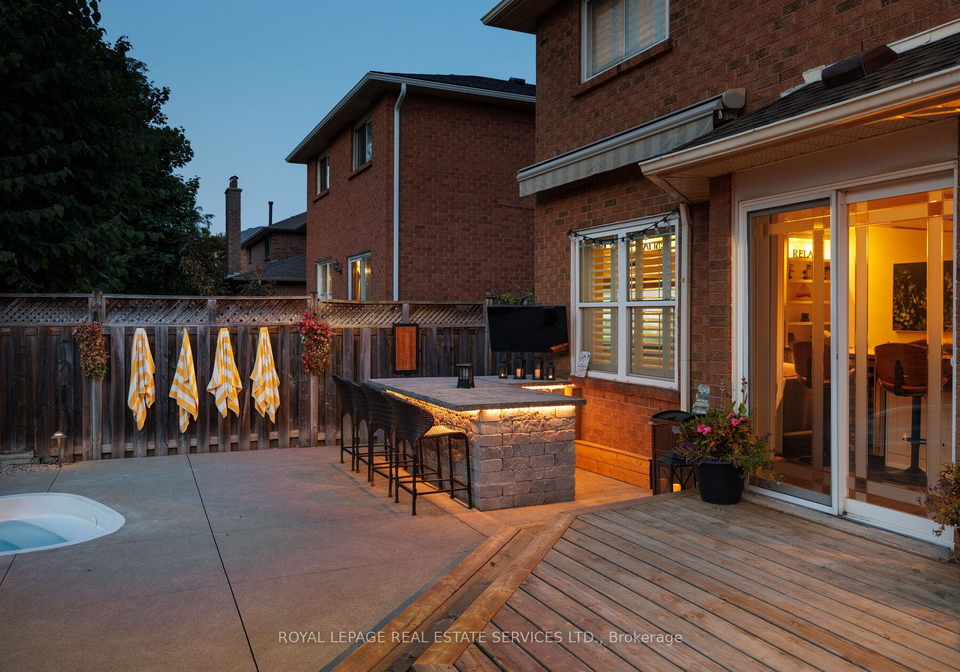
Upon entering the home, you are greeted by a thoughtfully designed interior that combines modern upgrades with classic charm. The main floor is home to a chef-inspired kitchen that serves as the heart of the house. It features stunning quartz countertops, high-end stainless steel appliances, and floor-to-ceiling cabinetry adorned with crown mouldings. Under-cabinet lighting adds a touch of sophistication, while the oversized island, which comfortably seats six, is perfect for casual dining or entertaining guests. The seamless walkout from the kitchen leads to the outdoor oasis, where you will find an upgraded heated in-ground pool, installed in 2022, surrounded by a new deck with lighting and an expansive patio. The custom stone bar, complete with an awning, gas line, and bar fridge, creates an entertainer's dream setting.
The formal living and dining rooms provide elegant spaces for hosting gatherings, while the redesigned family room, featuring a cosy fireplace and custom built-ins, is perfect for everyday relaxation. The house for sale in Oakville also includes additional rooms, such as a den, which can be used as a home office or study, adding versatility to the living space.
As you ascend to the upper level, you will discover the serene primary retreat, which offers a spa-like ensuite bathroom complete with heated floors and a glass shower. This tranquil space is complemented by two additional bedrooms and a stylish main bathroom, ensuring ample accommodation for family and guests alike.
The fully finished lower level, renovated in 2022, adds significant value to this remarkable property. It features a spacious recreation/media room equipped with an electric fireplace, a custom office space, a gym for fitness enthusiasts, and a convenient two-piece bathroom. This additional living space enhances the functionality of the house, making it perfect for both relaxation and entertainment.
The extensive updates throughout the home include upgraded insulation (2021), a newly reshingled roof (2022), and an OmniLogic pool automation system and heater (2022). Recent upgrades to the kitchen include a new fridge and stove (2023), while California Closets and stylish shutters provide additional storage and elegance. The house for sale in Oakville truly exemplifies luxury living with its thoughtful design and modern amenities.
Located just steps away from excellent schools, Abbey Plaza, Glen Abbey Community Centre, and Oakville Hospital, this property offers unparalleled convenience. With quick access to major highways, commuting is a breeze, making this home not only a sanctuary but also a practical choice for modern living.
In summary, 1559 Stoneybrook Trail, Oakville, is more than just a house; it is a lifestyle choice that combines luxury, comfort, and an unbeatable location. Don't miss the opportunity to make this stunning house for sale in Oakville your new home.
Glen Abbey, located in the charming town of Oakville, Ontario, is a picturesque residential community renowned for its serene environment and beautiful landscapes. Nestled amidst lush greenery and scenic parks, Glen Abbey offers a harmonious blend of suburban living with easy access to urban amenities. The area is characterised by its well-maintained homes, tree-lined streets, and a strong sense of community spirit. Residents enjoy proximity to excellent schools, shopping centres, and recreational facilities, including the renowned Glen Abbey Golf Club. With its tranquil atmosphere and vibrant local culture, Glen Abbey presents an inviting setting for those seeking a peaceful yet connected lifestyle.
Schools in the Neighbourhood
This property is ideally situated near several reputable educational institutions, making it an excellent choice for families. Within a short distance, you will find West Oak Public School, an elementary school rated 8, just 0.7 km away, and Abbey Park High School, a highly-rated secondary school with a score of 9.1, located only 0.6 km from your doorstep. For families seeking French-language education, Pilgrim Wood Public School offers classes for grades 2 to 8 and is 1.1 km away, while Garth Webb Secondary School provides French instruction for grades 9 to 12, located 1.5 km from the property. Additionally, there are Catholic schooling options, such as St. Ignatius of Loyola Catholic Secondary School, which is just 0.5 km away and has a rating of 8. St. Teresa of Calcutta Catholic Elementary School is also nearby at 1.1 km, although it currently has a rating of 0. Overall, this area boasts a diverse selection of schools catering to different educational preferences, ensuring quality education is easily accessible for your children.
Key Statistics of the Neighbourhood
The area surrounding the property has a population of 954 residents, with an average household size of 2.1. The demographic profile reveals an average age of 42.9 years, indicating a mature community. The average household income stands at a robust $101,600, although 12% of the population is classified as low-income. The real estate market is characterized by an average property price of $712,000, with a significant proportion of the housing stock consisting of condominiums, making up 76.09% of the residences. The community is diverse, with 36.41% of residents being immigrants, and nearly half (49.39%) of the population is single. Households with children represent 44.23% of the total, highlighting a family-oriented environment. Additionally, 19.57% of residents are renters, while a notable 70.7% have attained a college or university education, reflecting a well-educated populace. However, it is worth noting that 35.03% of individuals are not actively participating in the labor force, which may impact the local economy. Overall, this area presents a blend of stability, diversity, and educational attainment, making it an attractive location for potential homeowners and investors alike.