• Map Search
    • Houses For Sale
    • Apartments For Sale
    • Precon & Assignment For Sale
    • Townhouse For Sale
    • Open Houses
    • Houses For Rent
    • Apartments For Rent
    • Townhouse For Rent
    • Estimate Your House Value
  • Blog
  • Market Trends
  • Ontario
Address
THE CANADIAN HOME REALTY INC2810 Matheson Blvd E unit 801, MississaugaOntario
Quick links
  • About Us
  • Career
  • Blog
  • Zero Down Payment Program*
  • Our Team
  • FAQ
  • Terms & Conditions
  • Privacy Policy
  • Contact Us
  • Disclaimer
  • Sitemap
get the app
play storeApp Store
download qr code

Copyright © 2026 The Canadian Home Realty Inc.
  • Ontario
  • Oakville
  • 1017 - SW Southwest
  • 1554 Venetia Drive
1554-venetia-drive-oakville-ontario-w11966775
Login/Sign UpTo see all photos

Sign in Required

Real estate boards require you to be signed in to see the full details of this property

to see all images.
  • Sold Sold in Jul 2025
  • Detached

1554 Venetia Drive

Oakville, 1017 - SW Southwest
  • 3 Bedrooms
  • 3 Bathrooms
  • 2 Garage
  • Share
Sold Price: $ 1,800,000
2.7%
Listed Price: $ 1,850,000
Discuss with partner/expertView on Map

Real Estate Board require you toSign Into see the full details of this property

Contact an Experienced Real Estate Agent

Upon submitting this form, you acknowledge your agreement to receive marketing phone calls, text messages and emails from The Canadian Home. See more
join-the-canadian-home
JOIN OUR TEAM

Latest listing in Oakville

  • 269 Sunray Road, Oakville
  • 65 Normandy Place, Oakville
  • 1181 Grange Road, Oakville
  • 2238 Lyndhurst Drive, Oakville
  • 1284 Muller Lane, Oakville
  • 282 Maurice Drive, Oakville
  • 2172 North Ridge Trail, Oakville
  • 89 Holyrood Avenue, Oakville
  • 2434 Blue Holly Crescent, Oakville
  • 3092 Preserve Drive W, Oakville
  • 901 - 2481 Taunton Road, Oakville

Near By Cities

  • Burlington
  • Aldershot
  • Waterdown
  • Halton
  • Port Credit
  • Milton
  • Kilbride
  • Meadowvale
  • Mississauga
  • Winona
  • Millgrove

Popular Searches in Oakville

  • House for sale in Oakville
  • Condo Apartment for sale in Oakville
  • Townhouse for sale in Oakville
  • Open House in Oakville
  • Price dropped properties in Oakville
  • Investment properties in Oakville
  • Not sold for 30 days in Oakville
  • House for rent in Oakville
  • Condos for rent in Oakville
  • Townhouse for rent in Oakville
  • Detached properties in Oakville
sell-with-the-canadian-homesell-with-the-canadian-homeLoading...

Open House

View all upcoming open houses in Oakville

No open houses are currently scheduled for this property.

Key Facts About 1554 Venetia Drive, Oakville

  • Tax $8,221 / 2024
  • Property Type Residential
  • Building Type Detached
  • Building Style Bungalow
  • Building Age 51-99
  • Size 1100 - 1500 feet²
  • Lot Size 74.93 x 154.5 feet
  • Parking 2 garage, 4 parking
  • Basement Finished
  • Listing # W11966775
  • Data Source PROPTX
  • Days on Market 166
  • Listed On 11/02/2025
  • Updated On 28/07/2025
  • Market Demand
    the canadian homethe canadian home

Description

Nestled in the highly sought-after Bronte neighbourhood, this beautiful 3-bedroom, 3-bathroom bungalow offers you the perfect layout, with open-concept kitchen, dining, and living areas bathed in natural light, creating a bright, welcoming space. Step out onto the deck just off the kitchen and enjoy views of the expansive backyard oasis, complete with a sparkling in-ground pool and hot tub, surrounded by lush gardens. The finished walkout basement provides extra living space with a family room, additional bedroom and bathroom, and plenty of sto

Real Estate Board require you toSign Into see the full details of this property

Property Details of 1554 Venetia Drive, Oakville

Property

  • Property Type Detached
  • Style Bungalow
  • Fronting On N
  • Community 1017 - SW Southwest
  • Municipality Oakville

Inside

  • Bedrooms 3
  • Bathrooms 3
  • Bathroom Details 1, 4pc Main
  • Bathroom Details 1, 3pc Main
  • Bathroom Details 1, 2pc Basement
  • Basement Finished
  • Kitchen 1
  • Rooms 3
  • Family Rooms Y
  • Central Vac N
  • Fireplace Y

Utilities

  • Water Municipal
  • Cooling Central Air
  • Heating Type Forced Air
  • Heating Fuel Gas

Building

  • Size 1100 - 1500 feet²
  • Architecture Style Bungalow
  • Exterior Feature Stucco (Plaster)
  • Pool Inground
  • Building Age 51-99

Parking

  • Drive Way Other
  • Garage Type Attached
  • Garage 2
  • Parking Places 4
  • Total Parking Places 6

Land

  • Sewer Sewer
  • Frontage 74.93
  • Depth 154.5
  • Lot Size 74.93 x 154.5 feet
  • Lot Size Code Acres
  • Cross Street 3RD LINE NORTH TO VENETIA

Real Estate Board require you toSign Into see the full details of this property

Listings In the Same Street at 1554 Venetia Drive, Oakville

Houses For Sale

View

Houses For Rent

View

Recently Sold

View

Homes listed below the last sold prices in Oakville

Loading..

Similar Sold
Similar Properties

Loading..

Loading..

Rooms

Living Room (12 metre)
Level: Main
Dining Room (10 metre)
Level: Main
Kitchen (8 metre)
Level: Main
Primary Bedroom (11 metre)
Level: Main
Bedroom (9 metre)
Level: Main
Bedroom (9 metre)
Level: Main
Family Room (13 metre)
Level: Basement
Laundry (2.21X3.31 metre)
Level: Basement
Bedroom (4.08X5.28 metre)
Level: Basement
Bathroom (4 pcs)
Level: Main
Bathroom (3 pcs)
Level: Main
Bathroom (2 pcs)
Level: Basement

Real Estate Board require you toSign Into see the full details of this property

Expense Breakdown

Monthly Mortgage Payment

$0/monthly

30 Year , 3.99% interest

Cash Expenditure for Home Purchase

$1,000

  • Downpayment
    $0
  • PST on Mortgage Insurance
    $0
  • Land Transfer Tax
    $0
  • Lawyer Fees
    $1,000
  • Title Insurance
    $0

Monthly Expenses After Home Purchase

$569

  • Mortgage Payment
    $0
  • Property Insurance
    $50
  • Property Tax
    $250
  • Phone
    $40
  • Monthly debt payments
    $0
  • Cable
    $60
  • Utilities
    $124
  • Internet
    $45
join-our-teamjoin-our-team

Loading..

MLS® Trusted listing from Toronto Real Estate Board The trademarks MLS®, Multiple Listing Service® and the associated logos identify professional services rendered by REALTOR® members of CREA to effect the purchase, sale and lease of real estate as part of a cooperative selling system.

Copyright:© The Canadian Home Realty Inc. All rights reserved. The Canadian Home Realty Inc is a registered real estate brokerage.

About 1554 Venetia Drive, Oakville

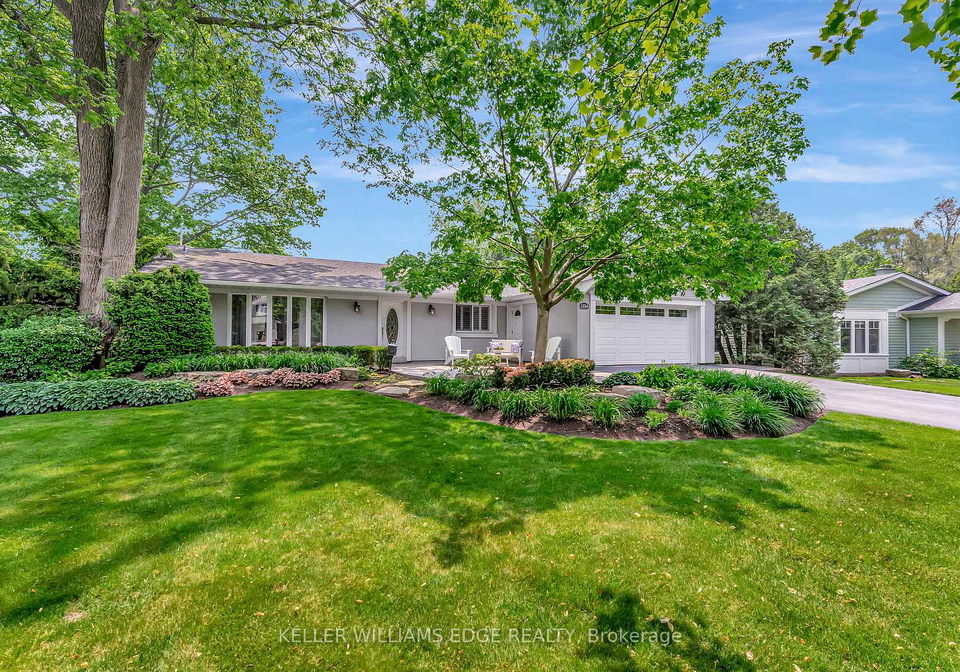
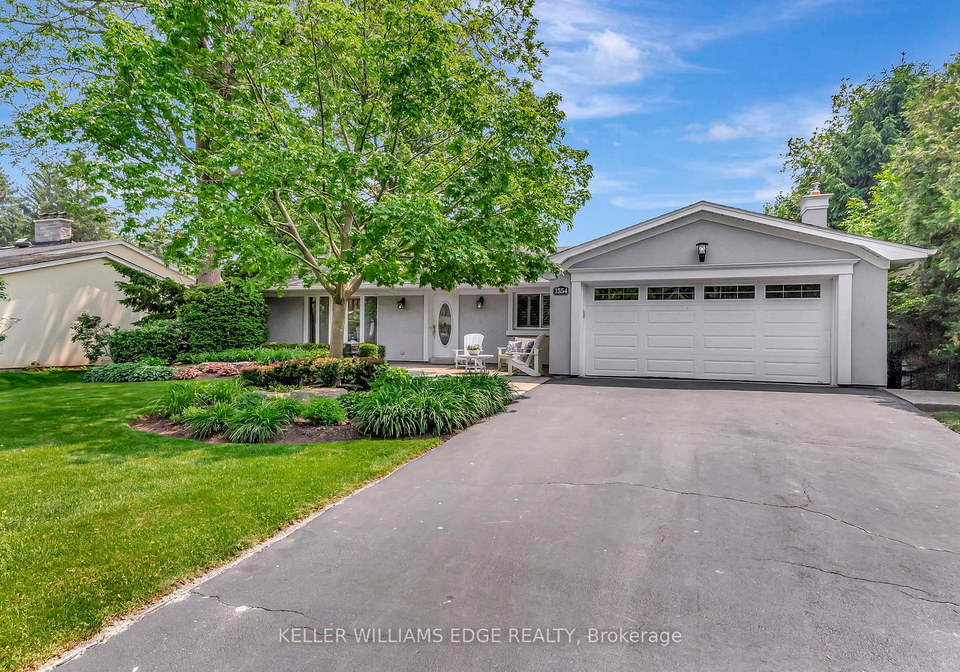
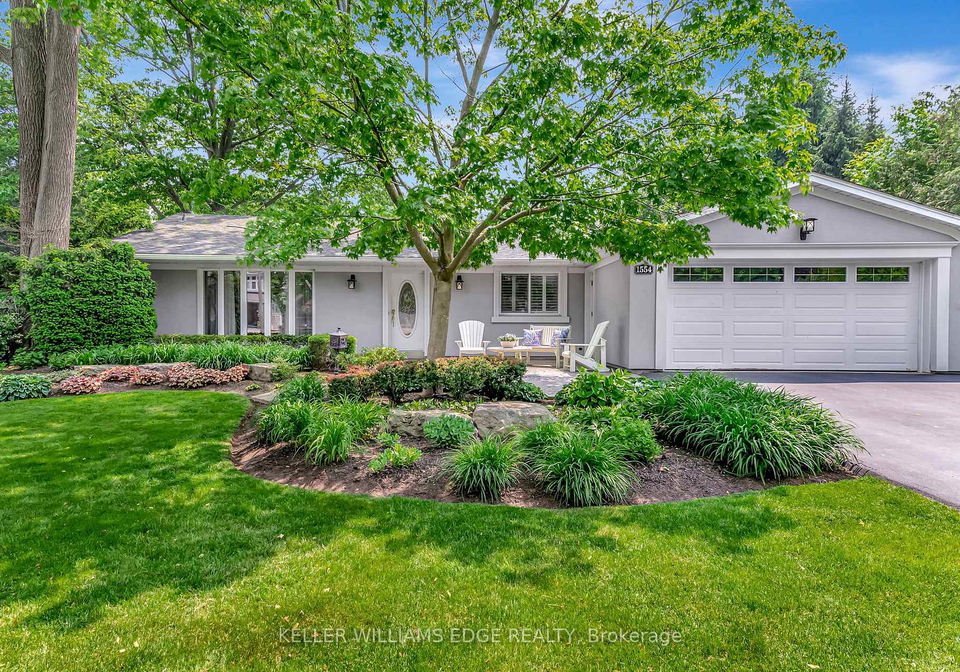
Welcome to this charming house for sale in Oakville , located at 1554 Venetia Drive, Oakville. Nestled in the highly sought-after Bronte neighbourhood, this delightful detached bungalow boasts a prime position in the community of 1017 - SW Southwest. With its appealing stucco exterior, this property offers a perfect blend of comfort and style, making it an ideal choice for families or those looking to downsize.

As you enter the house for sale in Oakville, you are greeted by a bright and airy open-concept layout that seamlessly connects the kitchen, dining, and living areas. Bathed in natural light, these spaces create a warm and welcoming atmosphere, perfect for entertaining guests or enjoying quiet family moments. The main kitchen is well-equipped, ensuring that meal preparation is a pleasure.

This lovely home features three spacious bedrooms, providing ample room for family and guests. The master bedroom is particularly inviting, offering a peaceful retreat after a long day. With three bathrooms in total, including one conveniently located for guests, you will never have to worry about morning rush hours. The finished walkout basement adds even more versatility to this house for sale in Oakville, featuring a family room that is perfect for movie nights or a play area for children. Additionally, there is an extra bedroom and bathroom in the basement, making it an excellent space for visitors or older children seeking some independence.

One of the standout features of this property is the stunning backyard oasis. Step out onto the deck just off the kitchen, where you can enjoy views of the expansive garden, complete with a sparkling inground pool and hot tub. Surrounded by lush gardens, this outdoor space is perfect for summer barbecues or simply relaxing with a good book. The lot measures an impressive 75 X 154 acres, providing plenty of space for outdoor activities and family gatherings.

For those who appreciate modern conveniences, this house for sale in Oakville is equipped with central air conditioning, ensuring comfort throughout the warmer months. The property also features a forced air heating system, providing warmth during the cooler seasons. Additionally, the house comes with a 240-volt electric vehicle charging outlet mounted in the garage, catering to eco-conscious homeowners. The garage, which is attached, offers space for two vehicles, while the driveway accommodates up to four cars, ensuring ample parking for family and friends.

While the house is currently unfurnished, it presents a blank canvas for you to personalise and make your own. The property is equipped with essential amenities, including internet access, and features a TV with a mount in both the living room and basement, perfect for entertainment. The basement also includes a fridge and stand-up freezer, along with wooden shelving units for convenient storage.

Located at 1554 Venetia Drive, Oakville, this house for sale in Oakville is just a stone's throw away from Coronation Park and the scenic waterfront trails along Lake Ontario. This prime location allows for easy access to outdoor activities and leisurely strolls by the water, making it an ideal spot for nature lovers and families alike.

In summary, this beautiful bungalow at 1554 Venetia Drive, Oakville, is a true gem in the market. With its spacious layout, stunning outdoor space, and modern conveniences, it offers everything you could desire in a family home. Don’t miss the opportunity to make this house for sale in Oakville your new home, where comfort and community await!

The 1017 - SW Southwest area of Oakville is a charming and picturesque neighbourhood that offers a delightful blend of suburban tranquility and urban convenience. Nestled near the scenic shores of Lake Ontario, this community is characterised by its tree-lined streets, well-maintained parks, and a variety of local amenities, including shops, cafes, and recreational facilities. Residents enjoy a strong sense of connection to nature, with numerous walking trails and green spaces that invite outdoor activities year-round. The area boasts excellent schools and a welcoming atmosphere, making it an ideal choice for families and individuals alike seeking a peaceful yet vibrant place to call home. With easy access to major transportation routes, commuting to nearby cities is a breeze, enhancing the appeal of this lovely Oakville enclave.

Schools in the Neighbourhood

This property is conveniently located near several educational institutions, making it an excellent choice for families. Eastview Public School, an elementary school offering grades JK to 8, is just 1.2 km away and has a solid school rating of 7. For older students, T. A. Blakelock High School, located 1.5 km from the property, provides secondary education, although it currently has a lower school rating of 0. Additionally, Pine Grove Public School, another elementary option, is 2.7 km away and boasts a high rating of 8, offering French language instruction for grades 2 to 8. For Catholic education, St. Nicholas Catholic Elementary School is 1.9 km away, while St. Thomas Aquinas Catholic Secondary School, offering grades 9 to 12, is located 3.4 km from the property and has a respectable rating of 6.6. Overall, the area offers a mix of public and Catholic schools, with a variety of language options, ensuring that families have access to quality education within a short distance.
FAQs About 1554 Venetia Drive, Oakville

How many bathrooms does this property have?

This property features 3 bathroom(s) and 3 bedroom(s).

Does this 3 bedroom property have additional bedrooms or a den?

This Detached property does not have an additional bedroom or a den.

What is the square footage (sqft) of this Detached property?

The total square footage of this Detached 3 bed property in Oakville is 1100 - 1500.

How many parking spaces are available with this property?

1554 Venetia Drive boasts 4 convenient parking spaces.

How many cars can be parked in the garage of 1554 Venetia Drive?

This property features a garage with space for 2 cars.

What type of garage does this property have?

This property includes an Attached garage with space for 2 cars.

Does this property have a basement?

Yes, this property has a basement.

What type of basement is it?

This property features Finished basement.

Does this property have a swimming pool?

Yes, this property has a Inground swimming pool.

Does this property have a fireplace?

A fireplace is available in this property.

How many kitchens does this property have?

This property includes 1 kitchen(s).

Is there a maintenance fee associated with this property?

Information about the maintenance fee is not available.

Is this property furnished?

Information about whether this property is furnished is not available.

What type of heating system is in place?

The heating system in place is a Forced Air.

What utilities are available for this property?

Information about utilities is not available.

School Rating for 1554 Venetia Drive, Oakville

XXX

Properties near top rated schools in Oakville

Sign Into see near by schools

Listing History

See more recently sold homes in Oakville

Real Estate Board require you toSign Into see the full details of this property

Banner Image

Similar Properties

See More
1551-warland-road-oakville-ontario-w13079848
1551 Warland Road
1
Date: 04 May 2026
For Sale
2 + 2 Bedrooms (-1)
5 Bathrooms (+2)
2 Garage
1551 Warland Road
  • $3,898,000
  • Detached
1551 Warland Road, Oakville, 1017 - SW Southwest
  • 0.17 KM
  • 2014-lakeshore-road-w-oakville-ontario-w12755092
    2014 Lakeshore Road W
    2
    Date: 03 Feb 2026
    Sold Conditional
    4 + 1 Bedrooms (+1)
    6 Bathrooms (+3)
    3 Garage (+1)
    2014 Lakeshore Road W
    • $6,199,000
    • Detached
    2014 Lakeshore Road W, Oakville, 1001 - BR Bronte
  • 0.25 KM
  • 152-third-line-e-oakville-ontario-w13417462
    152 Third Line
    3
    Date: 08 Jun 2026
    For Sale
    4 + 1 Bedrooms (+1)
    6 Bathrooms (+3)
    2 Garage
    152 Third Line
    • $4,099,000
    • Detached
    152 Third Line, Oakville, 1001 - BR Bronte
  • 0.39 KM
  • 168-walby-drive-oakville-ontario-w13536352
    168 Walby Drive
    4
    Date: 08 Jul 2026
    For Sale
    4 + 1 Bedrooms (+1)
    5 Bathrooms (+2)
    2 Garage
    168 Walby Drive
    • $3,049,000
    • Detached
    168 Walby Drive, Oakville, 1017 - SW Southwest
  • 0.46 KM
  • 216-wales-crescent-oakville-ontario-w13474282
    216 Wales Crescent
    5
    Date: 22 Jun 2026
    For Sale
    3 Bedrooms
    2 Bathrooms (-1)
    1 Garage (-1)
    216 Wales Crescent
    • $1,375,000
    • Detached
    216 Wales Crescent, Oakville, 1001 - BR Bronte
  • 0.64 KM
  • 1373-hixon-street-oakville-ontario-w13432532
    1373 Hixon Street
    6
    Date: 11 Jun 2026
    For Sale
    3 Bedrooms
    2 Bathrooms (-1)
    2 Garage
    1373 Hixon Street
    • $1,775,000
    • Detached
    1373 Hixon Street, Oakville, 1017 - SW Southwest
  • 0.75 KM
  • 269-sunray-road-oakville-ontario-w13068276
    269 Sunray Road
    7
    Date: 01 May 2026
    For Sale
    4 Bedrooms (+1)
    4 Bathrooms (+1)
    1.5 Garage (-0.5)
    269 Sunray Road
    • $2,079,000
    • Detached
    269 Sunray Road, Oakville, 1001 - BR Bronte
  • 1.07 KM
  • 1350-rebecca-street-oakville-ontario-w13224080
    1350 Rebecca Street
    8
    Date: 01 Jun 2026
    For Sale
    3 + 3 Bedrooms
    2 Bathrooms (-1)
    1 Garage (-1)
    1350 Rebecca Street
    • $1,750,000
    • Detached
    1350 Rebecca Street, Oakville, 1017 - SW Southwest
  • 1.08 KM
  • Loading....