Real estate boards require you to be signed in to see the full details of this property
Real Estate Board require you toSign Into see the full details of this property
| Floor | Bedrooms | Bathrooms |
|---|---|---|
| Second | 3 | * |
Real Estate Board require you toSign Into see the full details of this property

Loading...No open houses are currently scheduled for this property.
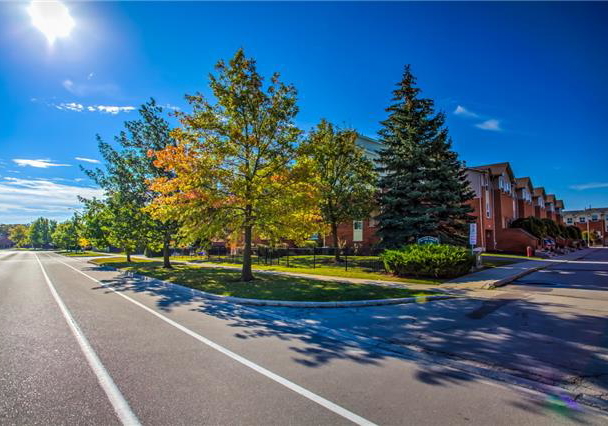
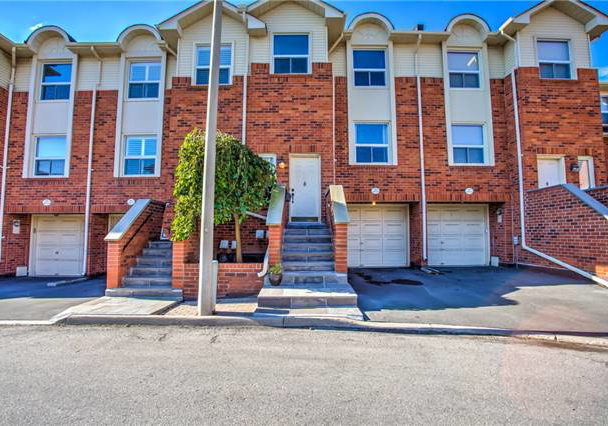
Charming Condo Townhouse In Glen Abbey! 3 Bedrooms, 3 Baths, And 1395 Square Feet Await Your Personal Touches. Open Concept On Main Level, Rec Room On Lower Level With Walk Out To Deck And Yard. Storage, Laundry, Garage Entry On Lower Level. Close To Glen Abbey Recreation Centre, Transit, Shopping, Glen Abbey Golf Course, The Qew, And More! Public Open House October 14 & 15 2-4 P.M. Hot Water Tank Is A Rental. Large Deck In Backyard, Freshly Painted, Newer Flooring On Main And Lower Level, Some New Light Fixtures, New Sliding Glass Door To Yar
Real Estate Board require you toSign Into see the full details of this property

Loading..
Loading..
Loading..
Real Estate Board require you toSign Into see the full details of this property
30 Year , 3.99% interest


Loading..
This property features 3 bathroom(s) and 3 bedroom(s).
This Condo Townhouse property does not have an additional bedroom or a den.
The total square footage of this Condo Townhouse 3 bed property in Oakville is 1200 - 1399.
1550 Reeves Gate boasts 1 convenient parking spaces.
This property does not feature a garage.
This property includes an Attached garage with space for 0 cars.
Yes, this property has a basement.
This property features Fin W/O basement.
It is not specified whether this property has a swimming pool.
A fireplace is available in this property.
This property includes 1 kitchen(s).
Yes, it has an annual maintenance fee of $313.46.
Information about whether this property is furnished is not available.
Information about heating system is not available.
Information about utilities is not available.
Sign Into see near by schools
Real Estate Board require you toSign Into see the full details of this property
Loading....