Real estate boards require you to be signed in to see the full details of this property
Real Estate Board require you toSign Into see the full details of this property
| Floor | Bedrooms | Bathrooms |
|---|---|---|
| Ground | 2 | 2 |
Real Estate Board require you toSign Into see the full details of this property

No open houses are currently scheduled for this property.
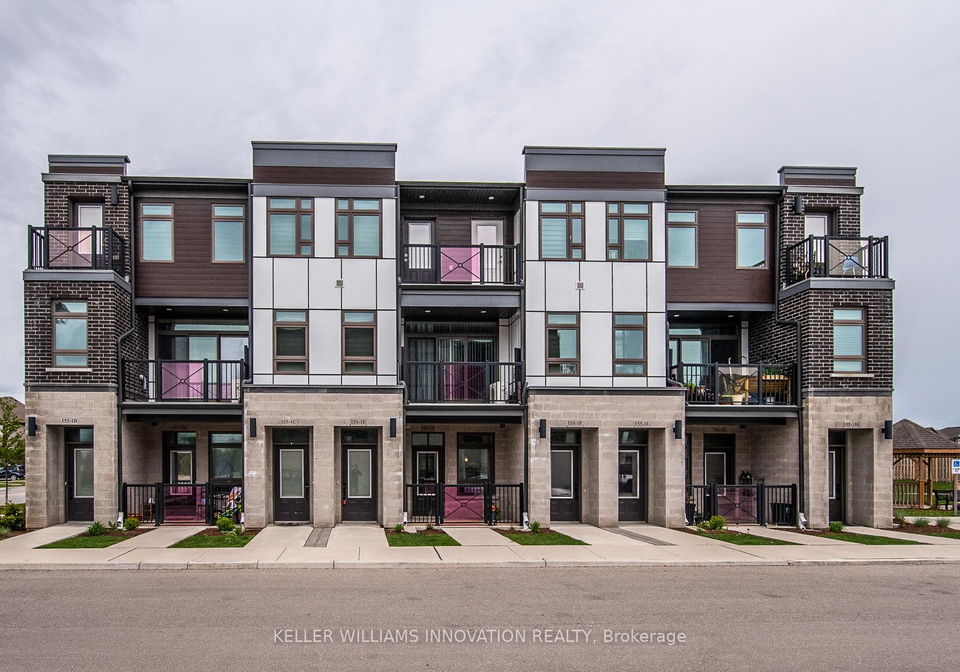
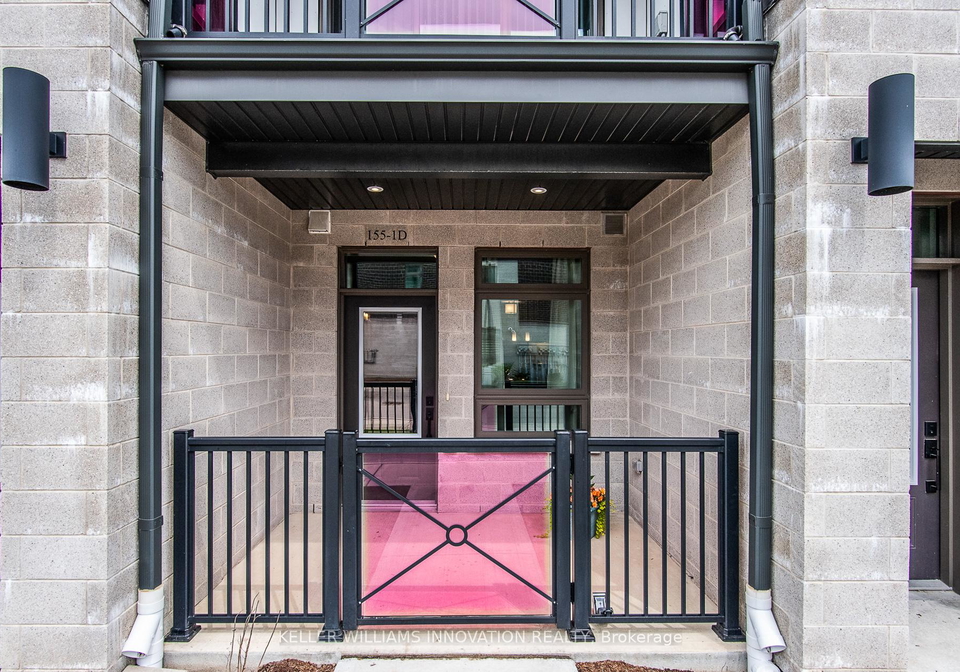
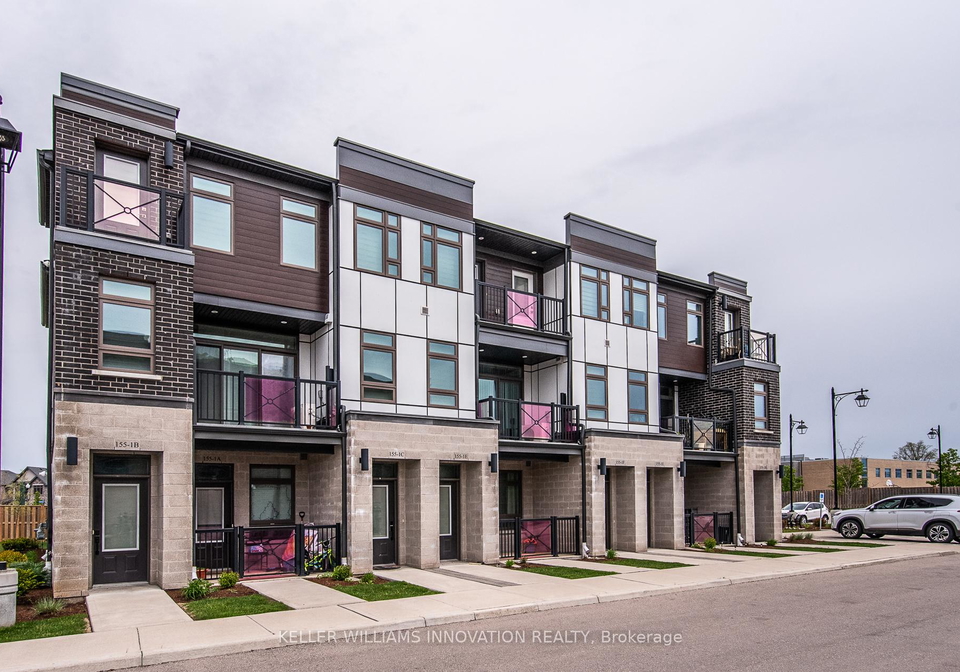
Rare opportunity to lease a beautifully finished 1,184 sq. ft. one-level condo offering 2 bedrooms and 2 bathrooms in the highly sought-after Doon South neighbourhood. Tucked away behind Groh Public School, this home offers exceptional privacy with no rear neighbours while remaining just minutes from Highway 401, parks, walking trails, shopping, and everyday conveniences. Thoughtfully designed with impressive 10-foot ceilings and an open-concept layout, the bright interior combines comfort with modern elegance. The upgraded kitchen features sty
Real Estate Board require you toSign Into see the full details of this property
Loading..
Loading..
Loading..
Real Estate Board require you toSign Into see the full details of this property


Loading..
This property features 2 bathroom(s) and 2 bedroom(s).
This Condo Townhouse property does not have an additional bedroom or a den.
The total square footage of this Condo Townhouse 2 bed property in Kitchener is 1000 - 1199.
155 Thomas Slee Drive boasts 1 convenient parking spaces.
This property does not feature a garage.
Information about the garage type is not provided.
There is no basement in this property.
Information about basement type is not available.
It is not specified whether this property has a swimming pool.
There is no fireplace in this property.
This property includes 1 kitchen(s).
Information about the maintenance fee is not available.
No, this property is not furnished.
The heating system in place is a Forced Air.
Information about utilities is not available.
Sign Into see near by schools
Real Estate Board require you toSign Into see the full details of this property
Loading....