• Map Search
    • Houses For Sale
    • Apartments For Sale
    • Precon & Assignment For Sale
    • Townhouse For Sale
    • Open Houses
    • Houses For Rent
    • Apartments For Rent
    • Townhouse For Rent
    • Estimate Your House Value
  • Blog
  • Market Trends
  • Ontario
Address
THE CANADIAN HOME REALTY INC2810 Matheson Blvd E unit 801, MississaugaOntario
Quick links
  • About Us
  • Career
  • Blog
  • Zero Down Payment Program*
  • Our Team
  • FAQ
  • Terms & Conditions
  • Privacy Policy
  • Contact Us
  • Disclaimer
  • Sitemap
get the app
play storeApp Store
download qr code

Copyright © 2026 The Canadian Home Realty Inc.
  • Ontario
  • Cambridge
  • 45 - Briardean/River Flats/Beaverdale
  • 155 Equestrian Way
    • SoldSold in Nov 2025
    • Row/Townhouse

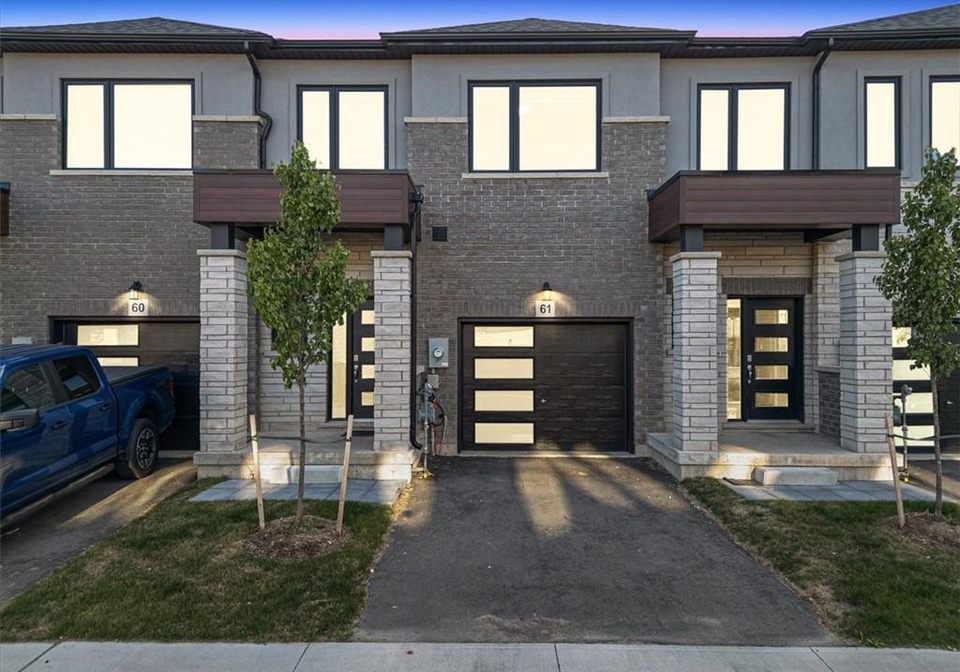
    61 - 155 Equestrian Way

    Cambridge, 45 - Briardean/River Flats/Beaverdale
    • 3 Bedrooms
    • 3 Bathrooms

    Contact an Experienced Real Estate Agent

    Upon submitting this form, you acknowledge your agreement to receive marketing phone calls, text messages and emails from The Canadian Home. See more
    join-the-canadian-home
    JOIN OUR TEAM

    Latest listing in Cambridge

    • 129 - 10 Birmingham Drive, Cambridge
    • 196 Abraham Street, Cambridge
    • 91 - 750 Lawrence Street, Cambridge
    • 60 Cooper Street, Cambridge
    • 118 - 8 Harris Street, Cambridge
    • 83 SW Hardcastle Drive S, Cambridge
    • 106 - 24 Cedar Street, Cambridge
    • 17 Athlone Road, Cambridge
    • 461 William Street, Cambridge
    • 1108 Queenston Road, Cambridge
    • 344 Garden Street, Cambridge

    Near By Cities

    • Breslau
    155-equestrian-way-cambridge-ontario-40789682
    155-equestrian-way-cambridge-ontario-40789682
    155-equestrian-way-cambridge-ontario-40789682

    Sold 12.50% over asking

    Unlock all 3 photos + exact price

    FreeJust your email10 seconds

    Required under TRREB & ITSO MLS® rules

    Room Details of 61 - 155 Equestrian Way, Cambridge

    FloorBedroomsBathrooms
    Second 3 *

    Real Estate Board require you toSign Into see the full details of this property

    sell-with-the-canadian-homesell-with-the-canadian-home
    • Kitchener
    • North Dumfries
    • Laurentian Hills
    • Maryhill
    • Bloomingdale
    • Branchton
    • Guelph
    • Sheffield
    • Waterloo
    • Mannheim

    Popular Searches in Cambridge

    • House for sale in Cambridge
    • Condo Apartment for sale in Cambridge
    • Townhouse for sale in Cambridge
    • Open House in Cambridge
    • Price dropped properties in Cambridge
    • Investment properties in Cambridge
    • Not sold for 30 days in Cambridge
    • House for rent in Cambridge
    • Condos for rent in Cambridge
    • Townhouse for rent in Cambridge
    • Detached properties in Cambridge
    1 Garage
    • Share
    Sold Price: $ 675,000
    Sold 12.50% over asking
    Listed Price: $ 600,000
    Discuss with partner/expertView on Map

    Real Estate Board require you toSign Into see the full details of this property

    Loading...

    Key Facts About 61 - 155 Equestrian Way, Cambridge

    • Tax $5,200 / 2025
    • Property Type Residential
    • Building Type Row/Townhouse
    • Building Style Two Story
    • Property Attached Attached
    • Maintenance Fees N/A
    • Building Age 2024
    • Square Feet 1495 feet²
    • Lot Front 21.00
    • Lot Size 21.00 x 84 feet
    • Parking 1 garage, 1 parking
    • Basement Full, Unfinished, Sump Pump
    • Postal Code N3E0E8
    • Listing # 40789682
    • Data Source ITSO
    • Days on Market 7
    • Listed On 20/11/2025
    • Updated On 23/12/2025
    • Market Demand
      the canadian homethe canadian home

    Description

    Welcome to this modern style beautiful 3-bedroom town with lots of upgrades and nestled in an upscale community. This stunning home offers a great value to your family! It is complete open concept style from the Kitchen that includes an eat-in area, hard countertops, lots of cabinets, access to beautiful backyard, upgraded SS appliances and large living room. 2nd floor offers Primary bedroom with En-suite and walk-in closest along with 2 decent sized other bedrooms. unfinished basement can be used for entertainment, home gym or office. Beautifu

    Real Estate Board require you toSign Into see the full details of this property

    Property Details of 61 - 155 Equestrian Way, Cambridge

    Property

    • Property Type Row/Townhouse, Attached
    • Style Two Story
    • Fronting On East
    • Community 45 - Briardean/River Flats/Beaverdale
    • Municipality Cambridge

    Inside

    • Bedrooms 3
    • Bathrooms 3
    • Basement Full, Unfinished, Sump Pump
    • Kitchen 1
    • Rooms 10
    • Fireplace Y
    • Appliances Water Heater, Water Softener, Dishwasher, Dryer, Refrigerato...View More
    • Appliances Included Carbon Monoxide Detector,Dishwasher,Dryer,Garage Door Opener...View More

    Utilities

    • Water Municipal
    • Cooling Central Air
    • Heating Type Forced Air

    Building

    • Size 1495 feet²
    • Architecture Style Two Story
    • Roof Shingle
    • Construction Brick, Concrete, Shingle Siding, Stone, Stucco
    • Foundation Type Concrete Block
    • Amenities Parking, None
    • Building Age 2024

    Parking

    • Drive Way Private Drive Single Wide
    • Garage Type

    Real Estate Board require you toSign Into see the full details of this property

    Our Estimate

    See Real Estate Market Trends in Cambridge

    Estimated Rent

    $ 2,952

    Rental Yield

    4.46%

    School Score

    7.4/10

    Rental Score

    4.5/5

    Listings In the Same Street at 61 - 155 Equestrian Way, Cambridge

    Houses For Sale

    View

    Houses For Rent

    View

    Recently Sold

    View

    Homes listed below the last sold prices in Cambridge

    Loading..

    Similar Sold
    Similar Properties

    Loading..

    Loading..

    Rooms

    Bedroom Primary (13.16 X 14.67 feet)
    Level: Second
    Bedroom (9.91 X 11.15 feet)
    Level: Second
    Bedroom (10.24 X 10.01 feet)
    Level: Second
    Bathroom (0 X 0 feet)
    Level: Main
    Bathroom
    Level: Second
    Kitchen (8.5 X 10.99 feet)
    Level: Main
    Breakfast Room (8.5 X 8.01 feet)
    Level: Main
    Living Room (11.52 X 19 feet)
    Level: Main
    Loft (10.07 X 9.15 feet)
    Level: Second
    Level: Main

    Real Estate Board require you toSign Into see the full details of this property

    Expense Breakdown

    Monthly Mortgage Payment

    $0/monthly

    30 Year , 3.99% interest

    Cash Expenditure for Home Purchase

    $1,000

    • Downpayment
      $0
    • PST on Mortgage Insurance
      $0
    • Land Transfer Tax
      $0
    • Lawyer Fees
      $1,000
    • Title Insurance
      $0

    Monthly Expenses After Home Purchase

    $569

    • Mortgage Payment
      $0
    • Property Insurance
      $50
    • Property Tax
      $250
    • Phone
      $40
    • Monthly debt payments
      $0
    • Cable
      $60
    • Utilities
      $124
    • Internet
      $45

    Open House

    View all upcoming open houses in Cambridge

    No open houses are currently scheduled for this property.

    join-our-teamjoin-our-team

    Loading..

    Data is provided courtesy of ITSO © 2021 ITSO ( https://www.itsosystems.ca ) The information provided herein must only be used by consumers that have a bona fide interest in the purchase, sale, or lease of real estate and may not be used for any commercial purpose or any other purpose. Information deemed reliable but not guaranteed.

    Copyright:© The Canadian Home Realty Inc. All rights reserved. The Canadian Home Realty Inc is a registered real estate brokerage.

    About 61 - 155 Equestrian Way, Cambridge

    Welcome to this stunning townhouse for sale in Cambridge , located at 155 Equestrian Way, Cambridge. This modern, two-storey freehold townhouse is a real gem, offering a perfect blend of comfort and style in the desirable community of Briardean/River Flats/Beaverdale. With three spacious bedrooms and three bathrooms, this home is ideal for families looking for a place to settle down.

    As you step into this lovely abode, you'll immediately appreciate the open-concept design that flows seamlessly from the kitchen to the living area. The main kitchen is a chef's delight, featuring sleek hard countertops, an abundance of cabinets for all your storage needs, and upgraded stainless steel appliances that make cooking a breeze. There’s even an eat-in area, perfect for casual family meals or entertaining friends. The large living room is bathed in natural light, making it a welcoming space to relax after a long day.

    One of the standout features of this townhouse for sale in Cambridge is the primary bedroom, which boasts an en-suite bathroom and a walk-in closet. It’s a true retreat where you can unwind in privacy. The two additional bedrooms are also generously sized, making them perfect for children, guests, or even a home office if you need that extra space.

    The home includes three bathrooms, ensuring that everyone has their own space when it comes to getting ready in the morning. The unfinished basement at 155 Equestrian Way, Cambridge, presents a fantastic opportunity for you to create your own entertainment area, home gym, or office—whatever suits your lifestyle best. Although the basement is unfinished, it is equipped with a sump pump, ensuring that you have a dry space to work with.

    This townhouse is also equipped with central air conditioning, which will keep you cool during those warm summer months. While there is no family room, the spacious living area more than makes up for it, providing ample room for gatherings. The home is unfurnished, giving you the chance to decorate and style it to your taste.

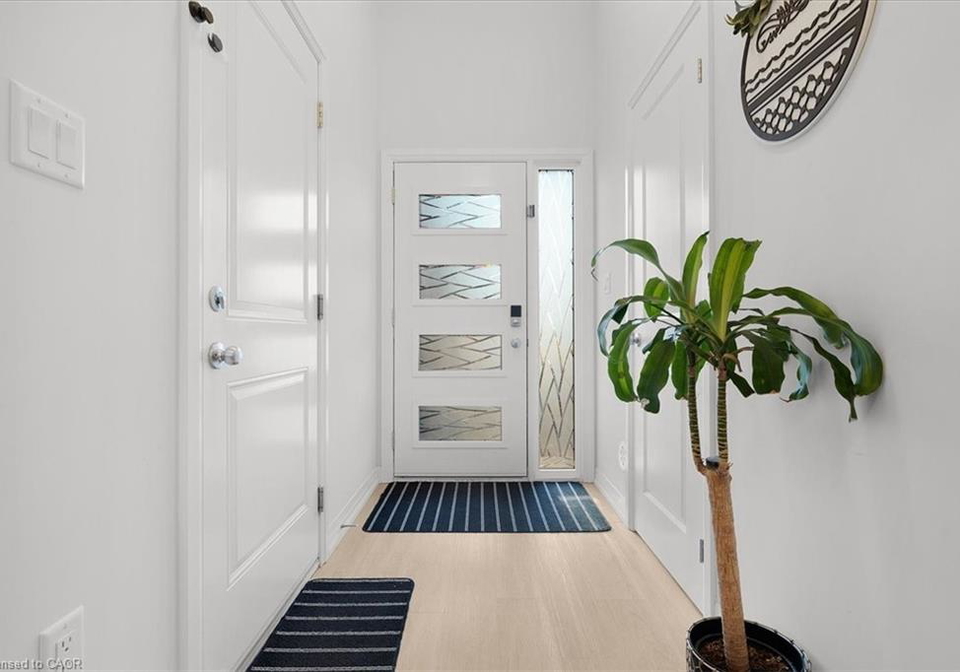
    Another notable feature of this townhouse for sale in Cambridge is the attached garage, which provides convenient inside entry and comes with a garage door opener. The private single-wide driveway offers additional parking space, making it easy for you and your guests to come and go.

    Located at 155 Equestrian Way, Cambridge, this property sits on a lot measuring 21 X 84 feet, with additional land of less than 0.5 acres. The home is just a stone's throw away from shopping malls, parks, schools, and major highways, making it a prime location for families and commuters alike.

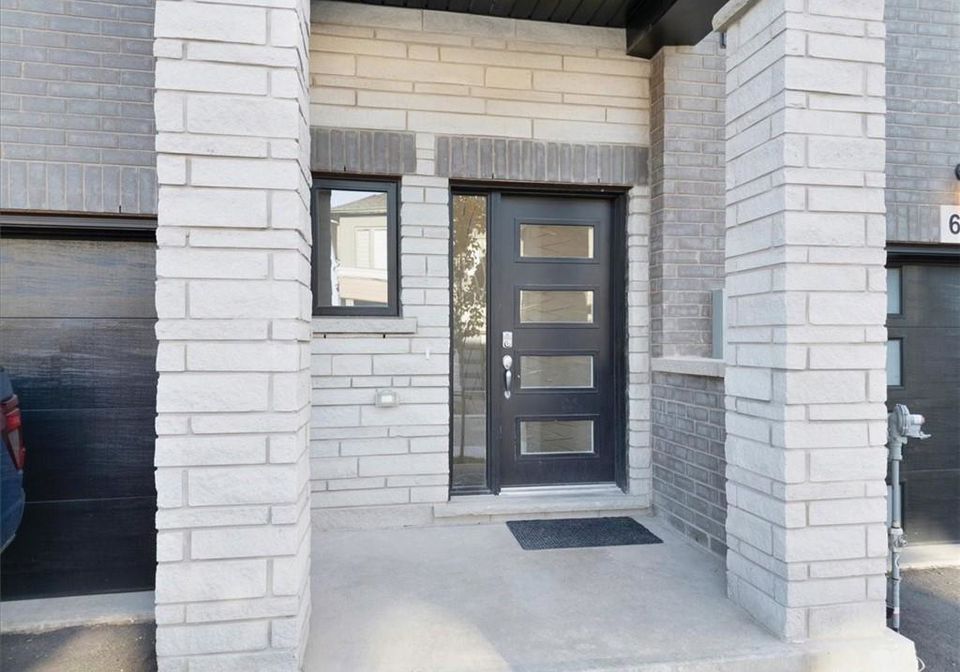
    Though there is no pool on the property, the beautiful elevation and attractive exterior more than compensate for it. You’ll find that the community is vibrant and welcoming, with plenty of amenities close at hand. With the age of the home being just 2024, you can rest assured that you are investing in a modern property that is built to last.

    Don’t miss out on this fantastic opportunity to own a beautiful townhouse for sale in Cambridge at 155 Equestrian Way, Cambridge. With its modern features, spacious layout, and prime location, this home is sure to attract a lot of interest. Make sure to schedule a viewing soon, as homes like this don’t stay on the market for long!

    Briardean, River Flats, and Beaverdale are charming neighbourhoods nestled within the vibrant city of Cambridge, offering a delightful blend of suburban tranquillity and urban convenience. This area is characterised by its picturesque streets lined with mature trees and well-kept gardens, creating a welcoming atmosphere for families and individuals alike. Residents enjoy easy access to local parks, scenic riverside walks, and a variety of amenities, including shops, cafes, and schools. The community is well-connected by public transport, making it a convenient base for commuting to the bustling city centre or exploring the rich cultural heritage of Cambridge. With its friendly vibe and appealing surroundings, Briardean/River Flats/Beaverdale is an ideal place to call home.

    Schools in the Neighbourhood

    This property is conveniently located near several educational institutions, making it an ideal choice for families. The closest elementary school, Coronation Public School, is just 2.3 km away and offers grades K to 6 with a solid school rating of 4.4. For older elementary students, William G. Davis Public School, located 2.7 km from the property, serves grades 7 to 8, though it has a lower rating of 2.3. Jacob Hespeler Secondary School, 2.5 km away, provides education for grades 9 to 12 and boasts a higher rating of 6.6. Additionally, St. Michael Catholic Elementary School, a Catholic institution offering grades JK to 8, is situated 2.9 km away with a rating of 5.7. For those interested in French-language education, Woodroffe Avenue Public School is 4.9 km away and has an impressive rating of 8.7, while Our Lady of Fatima Catholic Elementary School, 4.1 km from the property, serves grades 1 to 6 and has a rating of 5.8. With a variety of schooling options in close proximity, this location is well-suited for families prioritizing education.

    Key Statistics of the Neighbourhood

    The demographic profile of the area surrounding the property reveals a vibrant community with a population of 3,031 residents as of 2021. The average household consists of 3.4 members, with a significant portion of families, as 59.12% of households have children. The average age of residents is 32.2 years, indicating a relatively young population. Economically, the area boasts a robust average household income of $137,200, with only 8.1% of the population classified as low-income. The real estate market reflects this affluence, with an average property price of $1,044,000. Socially, the community is diverse, with 42.68% of residents being immigrants and a high percentage of 66.11% holding college or university degrees. The area also has a notable proportion of single individuals at 35.06%, and 34.91% of residents are renters, with condos making up 21.89% of the housing options. However, a significant 25.3% of the population is not in the labor force, which may reflect various socio-economic factors. Overall, this community offers a blend of family-oriented living, educational attainment, and diversity, making it an attractive location for potential homeowners and investors.

    Listing History

    See more recently sold homes in Cambridge

    Real Estate Board require you toSign Into see the full details of this property

    School Rating for 61 - 155 Equestrian Way, Cambridge

    XXXView All Schools

    Properties near top rated schools in Cambridge

    Sign Into see near by schools

    Attached Garage, Garage Door Opener, Asphalt, Inside Entry
  • Garage 1
  • Parking Places 1
  • Total Parking Places 2
  • Land

    • Frontage 21.00
    • Depth 84
    • Zoning RM3CS5
    • Lot Size 21.00 x 84 feet
    • Acreage < 0.5
    • Cross Street Maple Grove Road and Compass Trail intersection

    Features

    • Air Exchanger Y
    • Auto Garage Door Remote(s) Y

    FAQs About 61 - 155 Equestrian Way, Cambridge

    How many bathrooms does this property have?

    This property features 3 bathroom(s) and 3 bedroom(s).

    Does this 3 bedroom property have additional bedrooms or a den?

    This Row/Townhouse property does not have an additional bedroom or a den.

    What is the square footage (sqft) of this Row/Townhouse property?

    The total square footage of this Row/Townhouse 3 bed property in Cambridge is 1495.

    How many parking spaces are available with this property?

    155 Equestrian Way boasts 1 convenient parking spaces.

    How many cars can be parked in the garage of 155 Equestrian Way?

    This property features a garage with space for 1 cars.

    What type of garage does this property have?

    This property includes an Attached Garage, Garage Door Opener, Asphalt, Inside Entry garage with space for 1 cars.

    Does this property have a basement?

    Yes, this property has a basement.

    What type of basement is it?

    This property features Full, Unfinished, Sump Pump basement.

    Does this property have a swimming pool?

    It is not specified whether this property has a swimming pool.

    Does this property have a fireplace?

    A fireplace is available in this property.

    How many kitchens does this property have?

    This property includes 1 kitchen(s).

    Is there a maintenance fee associated with this property?

    Information about the maintenance fee is not available.

    Is this property furnished?

    Information about whether this property is furnished is not available.

    What type of heating system is in place?

    The heating system in place is a Forced Air.

    What utilities are available for this property?

    Information about utilities is not available.

    Banner Image

    Similar Properties

    See More
    155-equestrian-way-cambridge-ontario-x14171346
    155 Equestrian Way
    1
    Date: 11 Nov 2026
    For Sale
    3 Bedrooms
    155 Equestrian Way
    • $599,900
    • Att/Row/Twnhouse
    41 - 155 Equestrian Way, Cambridge
  • 0.15 KM
  • 100-hollywood-court-cambridge-ontario-x14176090
    100 Hollywood Court
    2
    Date: 11 Nov 2026
    For Sale
    755-linden-drive-unit-37-cambridge-ontario-x13784650
    755 Linden Drive Unit 37
    3
    Date: 15 Sep 2026
    For Sale
    71-garth-massey-drive-cambridge-ontario-40869683
    71 Garth Massey Drive
    4
    Date: 07 Oct 2026
    For Sale
    375-george-street-n-cambridge-ontario-40862800
    375 George Street N
    5
    Date: 07 Oct 2026
    For Sale
    44-corbett-street-cambridge-ontario-x13684724
    44 Corbett Street
    6
    Date: 17 Aug 2026
    For Sale
    36-wilkinson-avenue-cambridge-ontario-x13879656
    36 Wilkinson Avenue
    7
    Date: 09 Oct 2026
    For Sale
    15-blacklock-street-cambridge-ontario-x14126948
    15 Blacklock Street
    8
    Date: 29 Oct 2026
    For Sale
    3 Bathrooms
    1 Garage
    3 + 1 Bedrooms
    4 Bathrooms (+1)
    100 Hollywood Court
    • $724,900
    • Att/Row/Twnhouse
    48 - 100 Hollywood Court, Cambridge
  • 2.52 KM
  • 3 Bedrooms
    3 Bathrooms
    755 Linden Drive Unit 37
    • $579,900
    • Att/Row/Twnhouse
    755 Linden Drive Unit 37, Cambridge
  • 4.24 KM
  • 2 Bedrooms (-1)
    2 Bathrooms (-1)
    71 Garth Massey Drive
    • $499,900
    • Row/Townhouse
    77 - 71 Garth Massey Drive, Cambridge, 33 - Clemens Mills/Saginaw
  • 5.42 KM
  • 2 Bedrooms (-1)
    3 Bathrooms
    375 George Street N
    • $899,900
    • Row/Townhouse
    1 - 375 George Street N, Cambridge, 14 - Westview
  • 5.51 KM
  • 3 Bedrooms
    2 Bathrooms (-1)
    44 Corbett Street
    • $659,500
    • Att/Row/Twnhouse
    44 Corbett Street, Cambridge
  • 5.67 KM
  • 3 Bedrooms
    3 Bathrooms
    36 Wilkinson Avenue
    • $699,000
    • Att/Row/Twnhouse
    36 Wilkinson Avenue, Cambridge
  • 5.75 KM
  • 4 Bedrooms (+1)
    3 Bathrooms
    15 Blacklock Street
    • $699,000
    • Att/Row/Twnhouse
    20 - 15 Blacklock Street, Cambridge
  • 5.94 KM
  • 1 Garage
    1 Garage
    1 Garage
    2 Garage (+1)
    2 Garage (+1)
    1 Garage
    1 Garage

    Loading....