• Map Search
    • Houses For Sale
    • Apartments For Sale
    • Precon & Assignment For Sale
    • Townhouse For Sale
    • Open Houses
    • Houses For Rent
    • Apartments For Rent
    • Townhouse For Rent
    • Estimate Your House Value
  • Blog
  • Market Trends
  • Ontario
Address
THE CANADIAN HOME REALTY INC2810 Matheson Blvd E unit 801, MississaugaOntario
Quick links
  • About Us
  • Career
  • Blog
  • Zero Down Payment Program*
  • Our Team
  • FAQ
  • Terms & Conditions
  • Privacy Policy
  • Contact Us
  • Disclaimer
  • Sitemap
get the app
play storeApp Store
download qr code

Copyright © 2026 The Canadian Home Realty Inc.
  • Ontario
  • Kanata
  • 9009 - Kanata - Rural Kanata (Central)
  • 1545 Sherruby Way
    • SoldSold in Jan 2026
    • Detached

    1545 Sherruby Way

    Kanata, 9009 - Kanata - Rural Kanata (Central)
    • 4 + 1 Bedrooms
    • 3 Bathrooms

    Contact an Experienced Real Estate Agent

    Upon submitting this form, you acknowledge your agreement to receive marketing phone calls, text messages and emails from The Canadian Home. See more
    join-the-canadian-home
    JOIN OUR TEAM

    Latest listing in Kanata

    • 105 - 190 Boundstone Way, Kanata
    • 201 Elsie MacGill Walk, Kanata
    • 1575 Landel Drive N, Kanata
    • 150 Strathcarron Crescent, Kanata
    • 1202 Spoor Street, Kanata
    • Unit A - 1124 Klondike Road, Kanata
    • C - 310 Tulum Crescent, Kanata
    • 533 Winterset Road, Kanata
    • 14 Carr Crescent, Kanata
    • 30 Cedar Valley Drive, Kanata
    • 36 Meadowbreeze Drive, Kanata

    Near By Cities

    • Carp
    1545-sherruby-way-kanata-ontario-x12607230
    1545-sherruby-way-kanata-ontario-x12607230
    1545-sherruby-way-kanata-ontario-x12607230

    Buyers negotiated 9.04% off asking

    Unlock all 3 photos + exact price

    FreeJust your email10 seconds

    Required under TRREB & ITSO MLS® rules

    Room Details of 1545 Sherruby Way, Kanata

    FloorBedroomsBathrooms
    Basement 1 *
    Ground 1
    • Nepean
    • Stittsville
    • Aylmer
    • Kinburn
    • Almonte
    • Ashton
    • Carling
    • Pakenham
    • Ottawa
    • Mississippi Mills

    Popular Searches in Kanata

    • House for sale in Kanata
    • Condo Apartment for sale in Kanata
    • Townhouse for sale in Kanata
    • Open House in Kanata
    • Price dropped properties in Kanata
    • Investment properties in Kanata
    • Not sold for 30 days in Kanata
    • House for rent in Kanata
    • Condos for rent in Kanata
    • Townhouse for rent in Kanata
    • Detached properties in Kanata
    2 Garage
    • Share
    Sold Price: $ 954,999
    Buyers negotiated 9.04% off asking
    Listed Price: $ 1,049,900
    Discuss with partner/expertView on Map

    Real Estate Board require you toSign Into see the full details of this property

    2
    Second 3 1

    Real Estate Board require you toSign Into see the full details of this property

    sell-with-the-canadian-homesell-with-the-canadian-home
    Loading...

    Key Facts About 1545 Sherruby Way, Kanata

    • Tax $5,698 / 2025
    • Property Type Residential
    • Building Type Detached
    • Building Style 2-Storey
    • Maintenance Fees N/A
    • Square Feet 2000 - 2500 feet²
    • Lot Front 198.27
    • Lot Size 198.27 x 484.46 feet
    • Parking 2 garage, 4 parking
    • Basement Finished
    • Postal Code K2W1A9
    • Listing # X12607230
    • Data Source PROPTX
    • Days on Market 28
    • Listed On 06/12/2025
    • Updated On 05/01/2026
    • Market Demand
      the canadian homethe canadian home

    Description

    Welcome to 1545 Sherruby Way! Tucked away at the end of a quiet cul-de-sac and backing directly onto the South March Highlands Conservation Forest, this stunning 2-acre estate offers the ultimate blend of rural tranquility and urban convenience. Inside, the home feels massive and airy, prioritizing long sight lines from front to rear and distinct separation of space. High, vaulted ceilings and tall windows bathe the living and dining rooms in natural light, connected elegantly by a 3-sided gas fireplace. The kitchen serves as the central gather

    Real Estate Board require you toSign Into see the full details of this property

    Property Details of 1545 Sherruby Way, Kanata

    Property

    • Property Type Detached
    • Style 2-Storey
    • Fronting On W
    • Community 9009 - Kanata - Rural Kanata (Central)
    • Municipality Kanata

    Inside

    • Bedrooms 4
    • Bathrooms 3
    • Bathroom Details 1, 5pc Second
    • Bathroom Details 1, 5pc Ground
    • Bathroom Details 1, 2pc Ground
    • Basement Finished
    • Kitchen 1
    • Rooms 12
    • Family Rooms Y
    • Central Vac N
    • Fireplace Y

    Utilities

    • Water Well
    • Cooling Central Air
    • Heating Type Other
    • Heating Fuel Other

    Building

    • Size 2000 - 2500 feet²
    • Architecture Style 2-Storey
    • Exterior Feature Stone

    Parking

    • Garage Type Attached
    • Garage 2
    • Parking Places 4
    • Total Parking Places 6

    Land

    • Sewer Septic
    • Frontage

    Real Estate Board require you toSign Into see the full details of this property

    Our Estimate

    Estimated Rent

    $ 3,741

    Rental Yield

    3.75%

    School Score

    7.4/10

    Rental Score

    4/5

    Listings In the Same Street at 1545 Sherruby Way, Kanata

    Houses For Sale

    View

    Houses For Rent

    View

    Recently Sold

    View

    Homes listed below the last sold prices in Kanata

    Loading..

    Similar Sold
    Similar Properties

    Loading..

    Loading..

    Rooms

    Primary Bedroom (14.76 X 12.14 feet)
    Level: Ground
    Bedroom 2 (18.37 X 11.98 feet)
    Level: Second
    Bedroom 3 (11.48 X 11.65 feet)
    Level: Second
    Bedroom 4 (18.37 X 11.81 feet)
    Level: Second
    Bedroom (13.12 X 22.97 feet)
    Level: Basement
    Bathroom (7.87 X 3.94 feet)
    Level: Ground
    Bathroom (8.2 X 11.48 feet)
    Level: Ground
    Bathroom (8.2 X 11.48 feet)
    Level: Second
    Kitchen (12.47 X 21.33 feet)
    Level: Ground
    Dining Room (12.47 X 21.33 feet)
    Level: Ground
    Living Room (31.17 X 11.81 feet)
    Level: Ground

    Real Estate Board require you toSign Into see the full details of this property

    Expense Breakdown

    Monthly Mortgage Payment

    $0/monthly

    30 Year , 3.99% interest

    Cash Expenditure for Home Purchase

    $1,000

    • Downpayment
      $0
    • PST on Mortgage Insurance
      $0
    • Land Transfer Tax
      $0
    • Lawyer Fees
      $1,000
    • Title Insurance
      $0

    Monthly Expenses After Home Purchase

    $569

    • Mortgage Payment
      $0
    • Property Insurance
      $50
    • Property Tax
      $250
    • Phone
      $40
    • Monthly debt payments
      $0
    • Cable
      $60
    • Utilities
      $124
    • Internet
      $45

    Open House

    View all upcoming open houses in Kanata

    No open houses are currently scheduled for this property.

    join-our-teamjoin-our-team

    Loading..

    MLS® Trusted listing from Toronto Real Estate Board The trademarks MLS®, Multiple Listing Service® and the associated logos identify professional services rendered by REALTOR® members of CREA to effect the purchase, sale and lease of real estate as part of a cooperative selling system.

    Copyright:© The Canadian Home Realty Inc. All rights reserved. The Canadian Home Realty Inc is a registered real estate brokerage.

    About 1545 Sherruby Way, Kanata

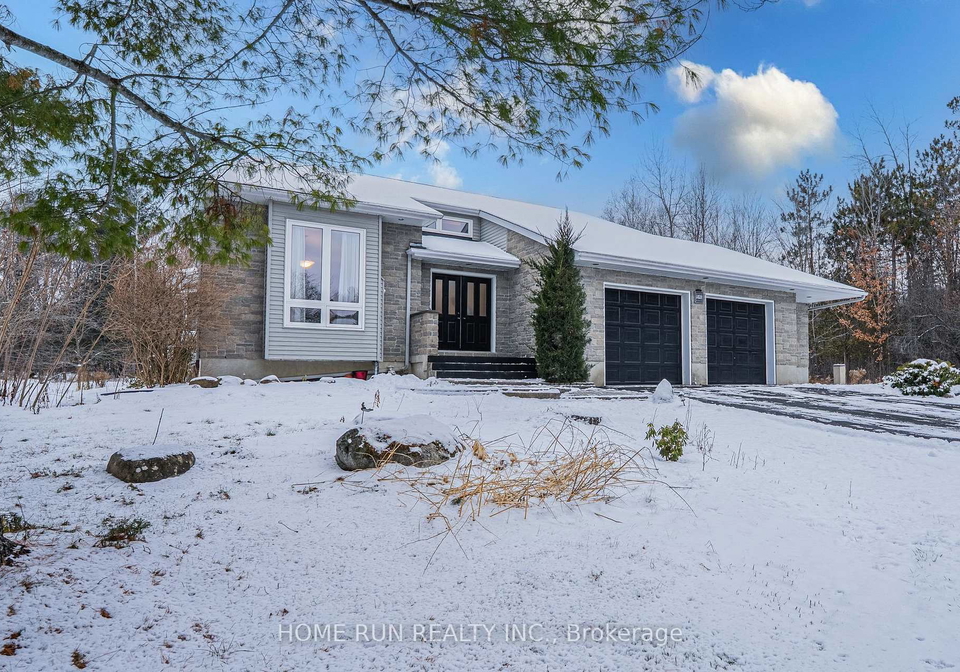
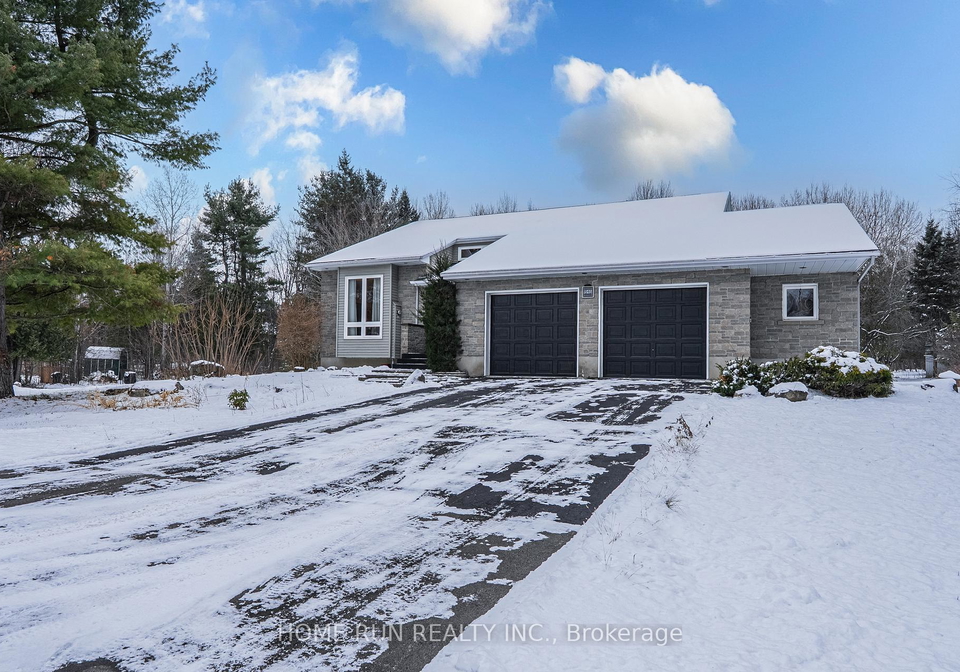
    Welcome to 1545 Sherruby Way, Kanata! This remarkable house for sale in Kanata is nestled at the end of a tranquil cul-de-sac and boasts a picturesque backdrop of the South March Highlands Conservation Forest. Spanning an impressive 2 acres, this detached 2-storey residence beautifully merges the serenity of rural living with the conveniences of urban life, making it an ideal choice for families seeking space and comfort.

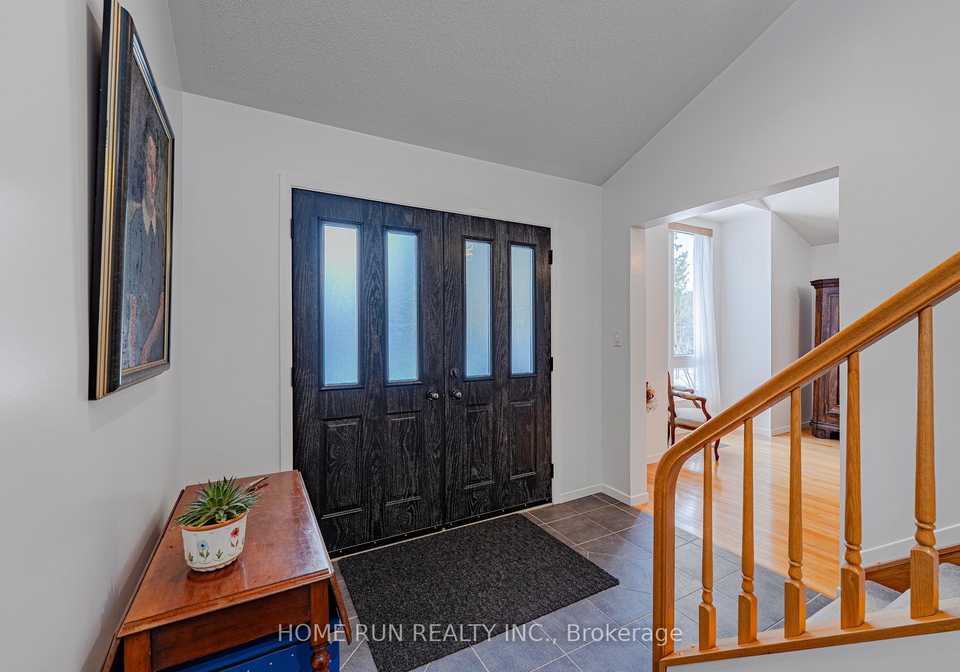
    As you step inside this stunning house for sale in Kanata, you will immediately notice the sense of openness and light that permeates the home. The interior is designed with long sight lines from the front to the rear, creating a spacious and airy atmosphere. High, vaulted ceilings and tall windows in the living and dining rooms allow natural light to flood the space, while a charming 3-sided gas fireplace serves as a focal point, connecting these two elegant areas seamlessly.

    The kitchen, a central gathering point of the home, is equipped with ample counter and storage space, making it perfect for family meals and entertaining guests. This well-appointed kitchen flows effortlessly into the impressive family room, which features vaulted ceilings and windows on three sides, providing stunning views of the expansive backyard. The connection to nature is palpable, making this space ideal for relaxation and family gatherings.

    One of the standout features of this house for sale in Kanata is the primary bedroom suite, conveniently located on the main floor. This rare and highly sought-after feature offers privacy and ease of access, making it a perfect retreat. The second level of the home is anchored around an open loft area, which leads to three additional rear-facing bedrooms and a laundry room, providing ample space for family members or guests.

    The finished basement of 1545 Sherruby Way, Kanata, adds significant value to this property, offering extensive bonus living space. Here, you will find a recreation area complete with a home theatre system, perfect for movie nights or entertaining friends. Additionally, there is an oversized fifth bedroom, providing even more flexibility for your living arrangements.

    This house for sale in Kanata is equipped with modern amenities, including a Geo-thermal heating system that ensures energy efficiency throughout the seasons. The property also features a new septic tank, installed in 2024, and a new 14kw generator, set to be operational by September 2025, ensuring peace of mind for the future. The oversized 2-car attached garage provides extra storage for tools and toys, making it a practical addition to this already impressive home.

    The sprawling 2-acre lot at 1545 Sherruby Way, Kanata, is a blank canvas for your hobbies and aspirations. Whether you envision a swimming pool, a workshop, a tennis court, or expansive gardens, the possibilities are endless. The property’s location is unbeatable, situated just 10 minutes from the Kanata High Tech Park and Kanata Centrum, providing easy access to shopping, dining, and recreational facilities.

    In summary, this house for sale in Kanata offers an exceptional opportunity for those seeking a spacious and beautifully designed home in a premium location. With its stunning features, ample living space, and proximity to nature, 1545 Sherruby Way, Kanata, is a property that truly has it all. Don’t miss your chance to make this remarkable house your new home!

    9009 - Kanata - Rural Kanata (Central) is a charming and picturesque area located within the city of Kanata, offering a delightful blend of suburban comfort and natural beauty. This community is characterised by its spacious landscapes, lush greenery, and a tranquil atmosphere, making it an ideal retreat for those seeking a peaceful lifestyle while still being conveniently close to urban amenities. Residents can enjoy a variety of outdoor activities, including walking trails and parks, while also benefiting from easy access to local shops, schools, and recreational facilities. With its friendly neighbourhood vibe and a strong sense of community spirit, Rural Kanata (Central) is perfect for families and individuals alike who appreciate a serene environment without sacrificing convenience.

    Schools in the Neighbourhood

    This property is conveniently located near several reputable schools, making it an ideal choice for families. The closest option is Huntley Centennial Public School, situated just 3.1 km away, offering both English and French programs for grades JK to 8, with a solid school rating of 7. This public school is part of the Ottawa-Carleton District School Board, ensuring a strong educational framework. Additionally, St. Isidore School, located 3.7 km from the property, provides a Catholic education for grades JK to 6, with a slightly higher school rating of 7.4, under the Ottawa Catholic School Board. Both schools are within a short driving distance, allowing for easy commutes and accessibility. The diverse language options and quality ratings of these schools reflect a commitment to providing a robust educational experience for children in the area. This proximity to well-rated educational institutions adds significant value to the property, making it an attractive option for families seeking a supportive community for their children's education.

    Listing History

    See more recently sold homes in Kanata

    Real Estate Board require you toSign Into see the full details of this property

    School Rating for 1545 Sherruby Way, Kanata

    XXXView All Schools

    Properties near top rated schools in Kanata

    Sign Into see near by schools

    198.27
  • Depth 484.46
  • Lot Size 198.27 x 484.46 feet
  • Lot Size Code Feet
  • Cross Street Huntmar Dr
  • FAQs About 1545 Sherruby Way, Kanata

    How many bathrooms does this property have?

    This property features 3 bathroom(s) and 4 bedroom(s).

    Does this 4 bedroom property have additional bedrooms or a den?

    This Detached property includes 1 additional bedrooms.

    What is the square footage (sqft) of this Detached property?

    The total square footage of this Detached 4 bed property in Kanata is 2000 - 2500.

    How many parking spaces are available with this property?

    1545 Sherruby Way boasts 4 convenient parking spaces.

    How many cars can be parked in the garage of 1545 Sherruby Way?

    This property features a garage with space for 2 cars.

    What type of garage does this property have?

    This property includes an Attached garage with space for 2 cars.

    Does this property have a basement?

    Yes, this property has a basement.

    What type of basement is it?

    This property features Finished basement.

    Does this property have a swimming pool?

    It is not specified whether this property has a swimming pool.

    Does this property have a fireplace?

    A fireplace is available in this property.

    How many kitchens does this property have?

    This property includes 1 kitchen(s).

    Is there a maintenance fee associated with this property?

    Information about the maintenance fee is not available.

    Is this property furnished?

    Information about whether this property is furnished is not available.

    What type of heating system is in place?

    The heating system in place is a Other.

    What utilities are available for this property?

    Information about utilities is not available.

    Banner Image

    Loading....

    Similar Properties

    See More
    1424-sherruby-way-kanata-ontario-x14112066
    1424 Sherruby Way
    1
    Date: 23 Oct 2026
    For Sale
    3 + 3 Bedrooms (-1)
    1424 Sherruby Way
    • $1,174,999
    • Detached
    1424 Sherruby Way, Kanata, 9009 - Kanata - Rural Kanata (Central)
  • 0.40 KM
  • 7-grierson-lane-kanata-ontario-x13605906
    7 Grierson Lane
    2
    Date: 25 Jul 2026
    For Sale
    146-whernside-terrace-kanata-ontario-x14088270
    146 Whernside Terrace
    3
    Date: 16 Oct 2026
    For Sale
    2185-old-second-line-road-kanata-ontario-x14080074
    2185 Old Second Line Road
    4
    Date: 15 Oct 2026
    For Sale
    23-tyne-court-kanata-ontario-x13868832
    23 Tyne Court
    5
    Date: 06 Oct 2026
    For Sale
    119-woliston-crescent-kanata-ontario-x14028862
    119 WOLISTON Crescent
    6
    Date: 13 Oct 2026
    For Sale
    19-palton-avenue-kanata-ontario-x14141800
    19 Palton Avenue
    7
    Date: 02 Nov 2026
    For Sale
    1165-klondike-road-kanata-ontario-x14124554
    1165 Klondike Road
    8
    Date: 28 Oct 2026
    For Sale
    3 Bathrooms
    2 Garage
    4 Bedrooms
    3 Bathrooms
    7 Grierson Lane
    • $1,150,000
    • Detached
    7 Grierson Lane, Kanata, 9009 - Kanata - Rural Kanata (Central)
  • 3.12 KM
  • 4 Bedrooms
    4 Bathrooms (+1)
    146 Whernside Terrace
    • $935,000
    • Detached
    146 Whernside Terrace, Kanata, 9008 - Kanata - Morgan's Grant/South March
  • 3.50 KM
  • 3 + 1 Bedrooms (-1)
    3 Bathrooms
    2185 Old Second Line Road
    • $1,495,000
    • Detached
    2185 Old Second Line Road, Kanata, 9005 - Kanata - Kanata (North West)
  • 3.98 KM
  • 4 Bedrooms
    3 Bathrooms
    23 Tyne Court
    • $850,000
    • Detached
    23 Tyne Court, Kanata, 9008 - Kanata - Morgan's Grant/South March
  • 4.09 KM
  • 4 + 1 Bedrooms
    4 Bathrooms (+1)
    119 WOLISTON Crescent
    • $868,000
    • Detached
    119 WOLISTON Crescent, Kanata, 9008 - Kanata - Morgan's Grant/South March
  • 4.18 KM
  • 3 Bedrooms (-1)
    2 Bathrooms (-1)
    19 Palton Avenue
    • $829,900
    • Detached
    19 Palton Avenue, Kanata, 9008 - Kanata - Morgan's Grant/South March
  • 4.19 KM
  • 4 + 1 Bedrooms
    4 Bathrooms (+1)
    1165 Klondike Road
    • $889,000
    • Detached
    1165 Klondike Road, Kanata, 9008 - Kanata - Morgan's Grant/South March
  • 4.21 KM
  • 3 Garage (+1)
    2 Garage
    5 Garage (+3)
    2 Garage
    1 Garage (-1)
    1 Garage (-1)
    2 Garage