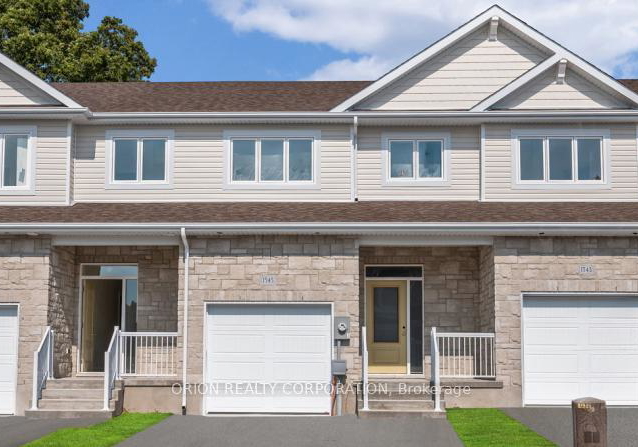
Presenting an exceptional townhouse for sale in Kingston , located at 1545 Scarlet Street, Kingston, this property offers a unique opportunity to acquire a brand-new home without the lengthy wait associated with new builds. Nestled in the desirable east end of Kingston, this freehold townhouse is situated in the established community of 13 - Kingston East (including Barret Court), making it an attractive option for those seeking a modern living experience in a vibrant area.
This stunning two-storey townhouse boasts an impressive 1,400 square feet of open-concept living space, designed to cater to contemporary lifestyles. The home features three well-appointed bedrooms, ensuring ample accommodation for families or individuals seeking extra space. With two bathrooms, including a luxurious ensuite in the primary suite, this townhouse for sale in Kingston is ideal for those who appreciate comfort and convenience.
The exterior of the property showcases a combination of vinyl siding and stone, providing a modern yet timeless appeal. The attached garage offers secure parking for one vehicle, complemented by a private double driveway that ensures additional parking space for guests. The lot measures 20 x 111 feet, providing a manageable outdoor space without the burden of excessive maintenance.
As you enter the home, you are greeted by a bright living room that features a gas fireplace, perfect for creating a warm and inviting atmosphere during the colder months. The spacious kitchen is a highlight of the property, equipped with modern amenities and a walk-in pantry that provides ample storage for all your culinary needs. The adjoining dining area is perfect for entertaining guests or enjoying family meals, while the convenience of main floor laundry adds to the home's practicality.
The upper level of this townhouse for sale in Kingston is dedicated to relaxation and rest. The primary suite is a true retreat, featuring a double closet and a luxurious four-piece ensuite that promises a spa-like experience. The additional two bedrooms are generously sized, providing comfortable accommodation for family members or guests.
This property does not include a den or a family room, but the open-concept design of the main floor compensates for this with its spacious layout. The unfinished basement presents an opportunity for buyers to personalise the space according to their needs, whether it be for additional storage, a recreational area, or even a home gym.
Central air conditioning ensures a comfortable environment throughout the year, while the forced air heating system provides efficient warmth during the winter months. The property is connected to municipal water and sewer services, ensuring convenience and reliability. Internet access is also available, catering to the needs of modern living.
This townhouse for sale in Kingston is unfurnished, allowing new owners to bring their own style and preferences into the space. The home is new, offering the peace of mind that comes with modern construction and design. Furthermore, every CaraCo townhome comes with premium finishes, including nine-foot ceilings on the main floor, quartz countertops in both the kitchen and bathrooms, and ENERGY STAR windows, all contributing to an efficient and stylish living environment.
With very few lots remaining in this east-end community, this townhouse for sale in Kingston represents a rare opportunity for prospective buyers. The property is part of an established subdivision, making it a desirable location for families and professionals alike. Open houses are held every Saturday and Sunday from 11:00 am to 4:00 pm, allowing interested buyers to explore the property and envision their future in this stunning home.
In summary, 1545 Scarlet Street, Kingston, is a remarkable townhouse for sale in Kingston that combines modern living with the charm of an established community. With its impressive features and prime location, this property is not to be missed.
Kingston East, including Barret Court, is a charming and well-established area in the city of Kingston, characterised by its picturesque residential streets and a welcoming atmosphere. This community offers a blend of suburban tranquillity and convenient access to urban amenities, making it an ideal location for families and professionals alike. With its proximity to parks, schools, and local shops, residents can enjoy a balanced lifestyle that combines the comforts of home with the vibrancy of city living. The area is well-connected by public transport, ensuring easy access to Kingston's bustling town centre and beyond, while the nearby waterfront adds a scenic touch to everyday life. Whether you're seeking a peaceful retreat or a lively neighbourhood, Kingston East provides a delightful setting to call home.
Schools in the Neighbourhood
This property is conveniently located near several educational institutions, making it an ideal choice for families. The closest school is École Kingston East Elementary School, just 0.8 km away, offering both English and French programs for students from Junior Kindergarten to Grade 6. St. Martha Catholic School, also nearby at 0.9 km, provides a Catholic education for grades K to 8 and has a solid school rating of 5.2. For older students, La Salle Intermediate & Secondary School, located 2.1 km away, serves grades 7 and 8 with a commendable rating of 5.6. Kingston Secondary School, 4.3 km from the property, caters to grades 9 to 12 but currently has no rating. Additionally, Regiopolis Notre Dame Catholic High School, located 4.4 km away, offers both English and French programs for secondary students and boasts a strong rating of 6.2. Overall, the area provides a diverse range of educational options, ensuring that families have access to quality schooling within a short distance from their home.
Key Statistics of the Neighbourhood
The demographic profile of the area surrounding the property reveals a vibrant community with a population of 1,552 residents. The average household size is 3, indicating family-oriented living, with 53.76% of households having children. The average age of residents is 35.4 years, suggesting a youthful and dynamic population. Economically, the area boasts a high average household income of $153,500, with only 3.4% of the population classified as low-income. The average property price stands at $696,000, reflecting the area's desirability. A significant portion of the population, 70.4%, holds a college or university degree, highlighting a well-educated community. Additionally, 14.63% of residents are immigrants, contributing to the area's cultural diversity. The rental market is relatively small, with only 13.13% of residents renting their homes, and there are no condominiums in the area. Socially, 27.12% of the population is single, while 29.15% are not in the labor force, indicating a mix of working and non-working individuals. Overall, this area presents a blend of family-oriented living, economic stability, and educational attainment, making it an attractive location for potential homeowners.