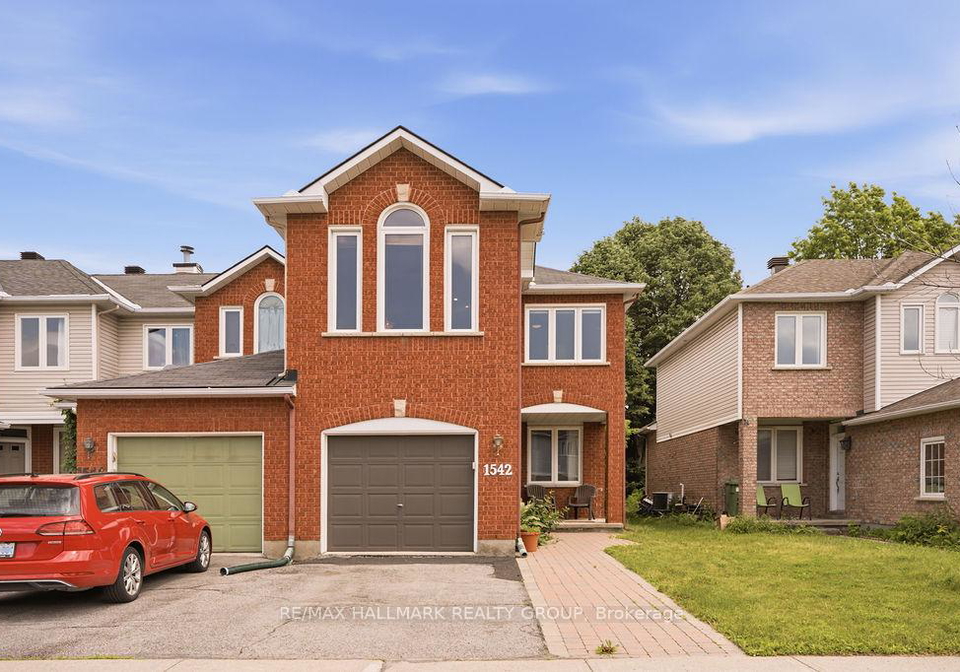
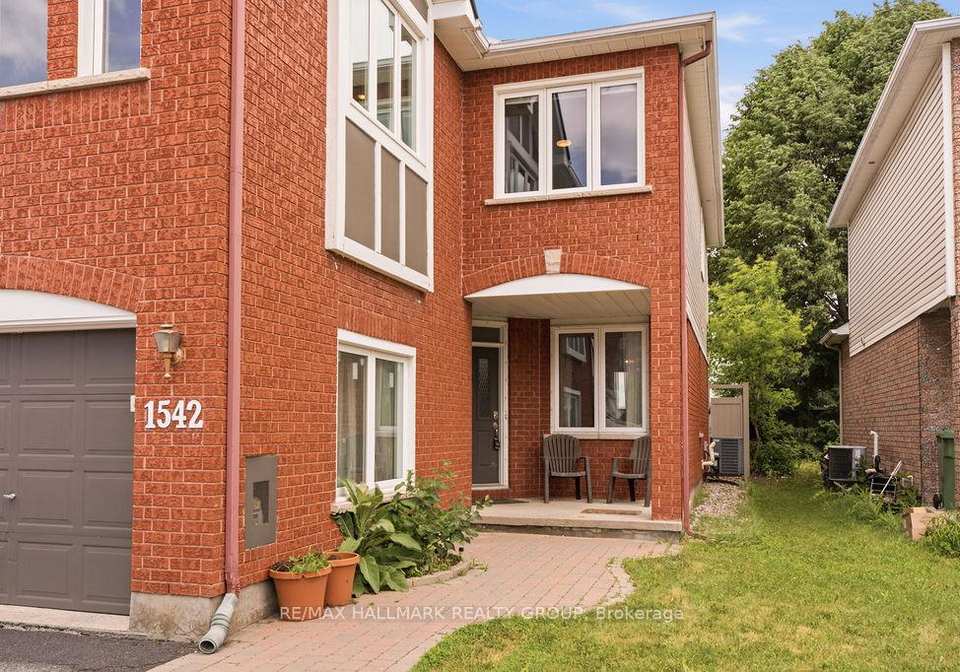
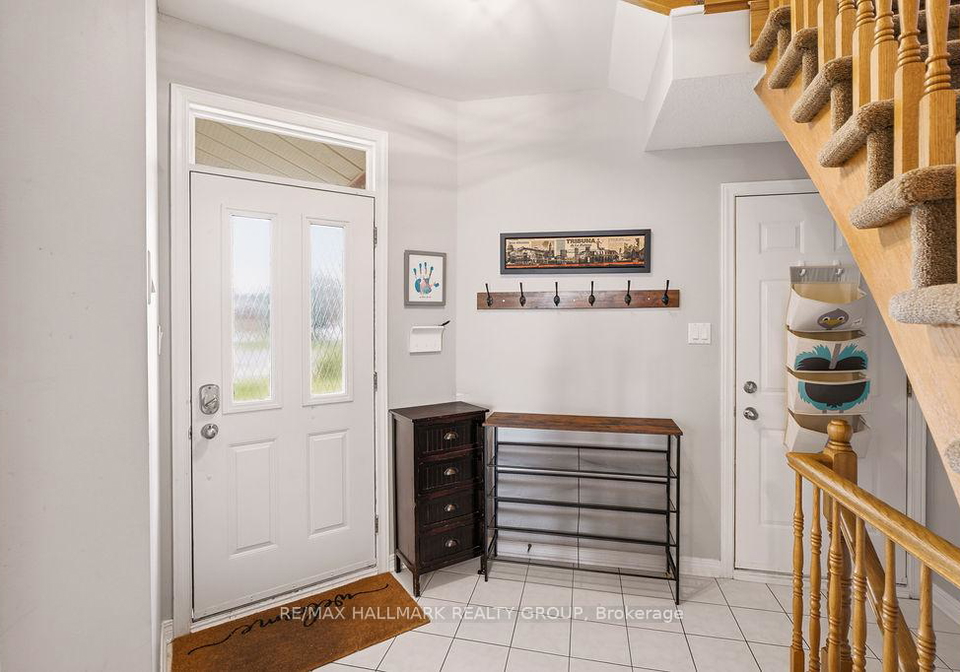
No open houses are currently scheduled for this property.
Key Facts About 1542 Tonilee Drive, Ottawa
Property TypeResidential
Building TypeAtt/Row/Twnhouse
Building Style2-Storey
Size1500 - 2000 feet²
Lot Size26.59 x 114.8 feet
Parking1 garage, 2 parking
BasementFull, Finished
Listing #X13471760
Data SourcePROPTX
Days on Market2
Listed On21/06/2026
Updated On24/06/2026
Market Demand
Description
Welcome to 1542 Tonilee Drive! This spacious end-unit townhome sits on an oversized lot in a highly convenient location of Carson Grove - just minutes from Highway, Costco, St. Laurent Shopping Centre, movie theatre, fitness centres, scenic walking & cycling paths, and countless everyday amenities. The bright and inviting main level features gleaming hardwood floors throughout, a sun-filled living room, formal dining area, convenient powder room, & a beautifully renovated kitchen complete with stainless steel appliances, quartz countertops, a
Real Estate Board require you toSign Into see the full details of this property
Property Details of 1542 Tonilee Drive, Ottawa
Property
Property TypeAtt/Row/Twnhouse
Style2-Storey
Fronting OnE
Community2202 - Carson Grove
MunicipalityOttawa
Inside
Bedrooms3
Bathrooms3
Bathroom Details1, 2pc Main
Bathroom Details1, 4pc Second
Bathroom Details1, 3pc Second
BasementFull, Finished
Kitchen1
Rooms13
Family RoomsY
Central VacN
FireplaceY
Utilities
WaterMunicipal
CoolingCentral Air
Heating TypeForced Air
Heating FuelGas
GasY
ElectricityY
Building
Size1500 - 2000 feet²
Architecture Style2-Storey
Exterior FeatureBrick, Other
Parking
Garage TypeOther
Garage1
Parking Places2
Total Parking Places3
Land
SewerSewer
Frontage26.59
Depth114.8
Lot Size26.59 x 114.8 feet
Lot Size CodeFeet
Cross StreetCity Park Dr. & Ogilvie Rd.
Features
Public TransitY
ParkY
School Bus RouteY
Rec./Commun.CentreY
SchoolY
HospitalY
Real Estate Board require you toSign Into see the full details of this property
Listings In the Same Street at 1542 Tonilee Drive, Ottawa
Real Estate Board require you toSign Into see the full details of this property
Loading..
About 1542 Tonilee Drive, Ottawa
It is a 3 bedroom, 3 bathroom, Att/Row/Twnhouse property located at 2202 - Carson Grove. It is a 2-Storey building, facing East. 1542 Tonilee Drive, Ottawa lies on 26.59 x 114.8 feet lot. This Att/Row/Twnhouse house in Ottawa has Recreation,Laundry,Other,Foyer,Dining Room,Kitchen,Dining Room,Bathroom,Family Room,Primary Bedroom,Other,Bathroom,Bathroom,Bedroom,Bedroom,Living Room in main level. This 2-Storey story house in 2202 - Carson Grove have 3 bedrooms and 2 bathrooms in Second level. Forced Air, Gas heating systems are used in heating/cooling systems for 1542 Tonilee Drive, Ottawa. This property which is located in Tonilee Drive does not have a pool. This property located in Ottawa have a fire place. This Residential property in Ottawa also has Public Transit, Park, School Bus Route, Rec./Commun.Centre, School, Hospital.
FAQs About 1542 Tonilee Drive, Ottawa
How many bathrooms does this property have?
This property features 3 bathroom(s) and 3 bedroom(s).
Does this 3 bedroom property have additional bedrooms or a den?
This Att/Row/Twnhouse property does not have an additional bedroom or a den.
What is the square footage (sqft) of this Att/Row/Twnhouse property?
The total square footage of this Att/Row/Twnhouse 3 bed property in Ottawa is 1500 - 2000.
How many parking spaces are available with this property?