• Map Search
    • Houses For Sale
    • Apartments For Sale
    • Precon & Assignment For Sale
    • Townhouse For Sale
    • Open Houses
    • Houses For Rent
    • Apartments For Rent
    • Townhouse For Rent
    • Estimate Your House Value
  • Blog
  • Market Trends
  • Ontario
Address
THE CANADIAN HOME REALTY INC2810 Matheson Blvd E unit 801, MississaugaOntario
Quick links
  • About Us
  • Career
  • Blog
  • Zero Down Payment Program*
  • Our Team
  • FAQ
  • Terms & Conditions
  • Privacy Policy
  • Contact Us
  • Disclaimer
  • Sitemap
get the app
play storeApp Store
download qr code

Copyright © 2026 The Canadian Home Realty Inc.
  • Ontario
  • Bracebridge
  • Monck (Bracebridge)
  • 154 Wellington Street
154-wellington-street-bracebridge-ontario-x12329337
Login/Sign UpTo see all photos

Sign in Required

Real estate boards require you to be signed in to see the full details of this property

to see all images.
  • Sold Sold in Sep 2025
  • Detached

154 Wellington Street

Bracebridge, Monck (Bracebridge)
  • 4 Bedrooms
  • 2 Bathrooms
  • 0 Garage
  • Share
Sold Price: $ 590,000
6.33%
Listed Price: $ 629,900
Discuss with partner/expertView on Map

Real Estate Board require you toSign Into see the full details of this property

Contact an Experienced Real Estate Agent

Upon submitting this form, you acknowledge your agreement to receive marketing phone calls, text messages and emails from The Canadian Home. See more
join-the-canadian-home
JOIN OUR TEAM

Latest listing in Bracebridge

  • 68 Little Ryans Way, Bracebridge
  • 8 - 393 Manitoba Street, Bracebridge
  • 74 Woodland Drive, Bracebridge
  • TRILM - 1047 Bonnie Lake Camp Road, Bracebridge
  • BBT98 - 1047 Bonnie Lake Camp Road, Bracebridge
  • WCW19 - 1047 Bonnie Lake Camp Drive, Bracebridge
  • 2411 Hwy. 118 E. Highway, Bracebridge
  • 14 Edward Street, Bracebridge
  • 20 Coulter Lane, Bracebridge
  • 18 Brofoco Drive, Bracebridge
  • LKR026 - 1047 Bonnie Lake Camp Road, Bracebridge

Near By Cities

  • Milford Bay
  • Utterson
  • Torrance
  • Baysville
  • Port Sydney
  • Muskoka Lakes
  • Port Carling
  • Kilworthy
  • Bala
  • Minett
  • Huntsville

Popular Searches in Bracebridge

  • House for sale in Bracebridge
  • Condo Apartment for sale in Bracebridge
  • Townhouse for sale in Bracebridge
  • Open House in Bracebridge
  • Price dropped properties in Bracebridge
  • Investment properties in Bracebridge
  • Not sold for 30 days in Bracebridge
  • House for rent in Bracebridge
  • Condos for rent in Bracebridge
  • Townhouse for rent in Bracebridge
  • Detached properties in Bracebridge

Room Details of 154 Wellington Street, Bracebridge

FloorBedroomsBathrooms
Ground 4 2

Real Estate Board require you toSign Into see the full details of this property

sell-with-the-canadian-homesell-with-the-canadian-homeLoading...

Open House

View all upcoming open houses in Bracebridge

No open houses are currently scheduled for this property.

Key Facts About 154 Wellington Street, Bracebridge

  • Tax $2,897 / 2025
  • Property Type Residential
  • Building Type Detached
  • Building Style Bungalow
  • Building Age 51-99
  • Size 1100 - 1500 feet²
  • Lot Size 65 x 185 feet
  • Parking 0 garage, 3 parking
  • Basement Full, Partially Finished
  • Listing # X12329337
  • Data Source PROPTX
  • Days on Market 32
  • Listed On 07/08/2025
  • Updated On 07/11/2025
  • Market Demand
    the canadian homethe canadian home

Description

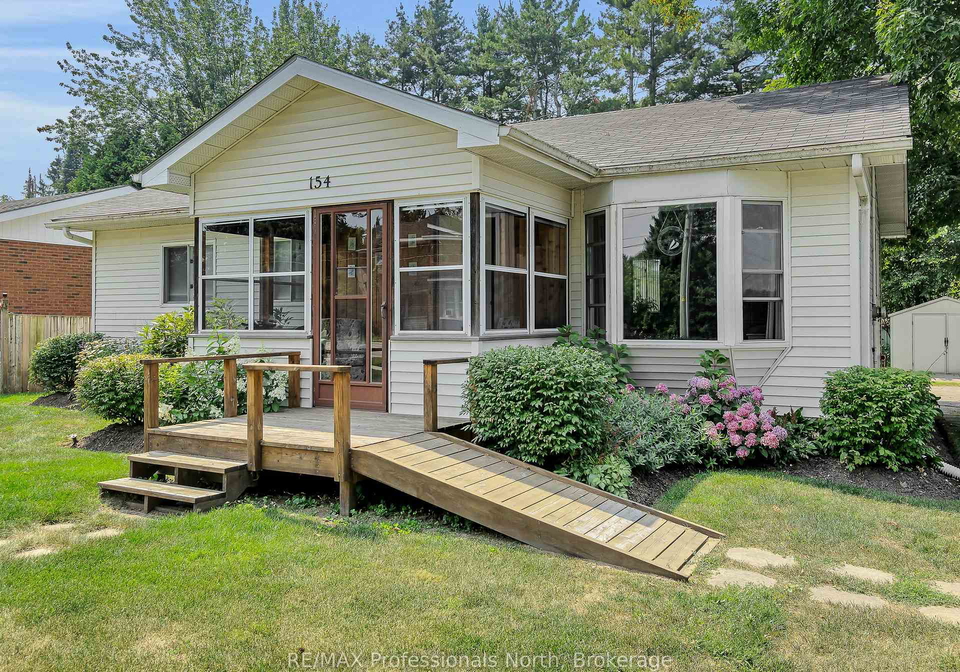
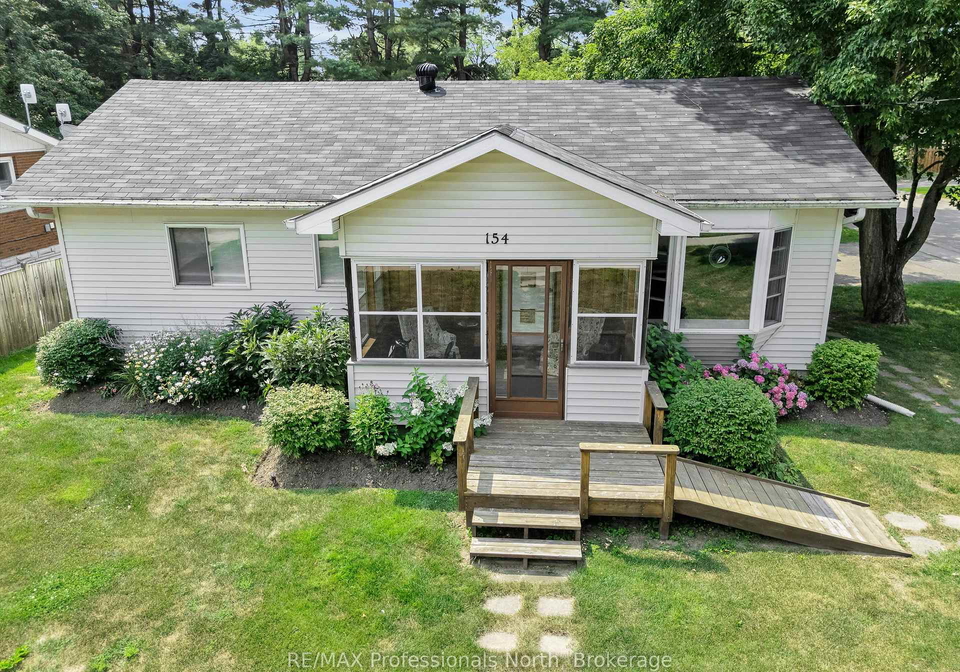
Live the Muskoka Lifestyle in the Heart of Bracebridge! Step into this spacious 4-bedroom, 1 1/2 bathroom, home offering the perfect blend of comfort, convenience, and charm all within walking distance to everything you need. With approximately 1,800 sq. ft. of combined finished living space, this home is a surprise with its generous layout, bright and sunny living room, inviting fully enclosed front porch with ramp access for electric scooter, eat-in kitchen with ample cupboard and counter space which is ideal for family meals or entertai

Real Estate Board require you toSign Into see the full details of this property

Property Details of 154 Wellington Street, Bracebridge

Property

  • Property Type Detached
  • Style Bungalow
  • Fronting On W
  • Community Monck (Bracebridge)
  • Municipality Bracebridge

Inside

  • Bedrooms 4
  • Bathrooms 2
  • Bathroom Details 1, 3pc
  • Bathroom Details 1, 2pc
  • Basement Full, Partially Finished
  • Kitchen 1
  • Rooms 10
  • Family Rooms N
  • Central Vac Y
  • Fireplace N

Utilities

  • Water Municipal
  • Cooling Central Air
  • Heating Type Forced Air
  • Heating Fuel Gas
    • Gas Y
    • Electricity Y

Building

  • Size 1100 - 1500 feet²
  • Architecture Style Bungalow
  • Exterior Feature Vinyl Siding
  • Building Age 51-99

Parking

  • Drive Way Private Triple
  • Garage 0
  • Parking Places 3
  • Total Parking Places 3

Land

  • Sewer Sewer
  • Frontage 65
  • Depth 185
  • Zoning R
  • Lot Size 65 x 185 feet
  • Lot Size Code Feet
  • Acreage < .50
  • Cross Street Wellington & North

Features

  • Fenced Yard Y
  • Hospital Y
  • Park Y
  • Place Of Worship Y
  • Library Y
  • Rec./Commun.Centre Y

Real Estate Board require you toSign Into see the full details of this property

Listings In the Same Street at 154 Wellington Street, Bracebridge

Houses For Sale

View

Houses For Rent

View

Recently Sold

View

Homes listed below the last sold prices in Bracebridge

Loading..

Similar Sold
Similar Properties

Loading..

Loading..

Rooms

Sunroom (3.5X2.2 metre)
Level: Main
Living Room (5X4.1 metre)
Level: Main
Kitchen (5.5X3 metre)
Level: Main
Primary Bedroom (5X3.6 metre)
Level: Main
Bathroom (2.1X1.4 metre)
Level: Main
Bedroom 2 (3.6X3.2 metre)
Level: Main
Bedroom 3 (2.8X4.1 metre)
Level: Main
Bedroom 4 (2.7X3.1 metre)
Level: Main
Foyer (2X2.4 metre)
Level: Main
Bathroom (5.7X2.3 metre)
Level: Main
Laundry (2.8X4.8 metre)
Level: Main
Recreation (6.3X6.9 metre)
Level: Basement
Utility Room (5.8X6.9 metre)
Level: Basement
Workshop (5.5X5.9 metre)
Level: Basement
Workshop (2.5X4.8 metre)
Level: Basement

Real Estate Board require you toSign Into see the full details of this property

Expense Breakdown

Monthly Mortgage Payment

$0/monthly

30 Year , 3.99% interest

Cash Expenditure for Home Purchase

$1,000

  • Downpayment
    $0
  • PST on Mortgage Insurance
    $0
  • Land Transfer Tax
    $0
  • Lawyer Fees
    $1,000
  • Title Insurance
    $0

Monthly Expenses After Home Purchase

$569

  • Mortgage Payment
    $0
  • Property Insurance
    $50
  • Property Tax
    $250
  • Phone
    $40
  • Monthly debt payments
    $0
  • Cable
    $60
  • Utilities
    $124
  • Internet
    $45
join-our-teamjoin-our-team

Loading..

MLS® Trusted listing from Toronto Real Estate Board The trademarks MLS®, Multiple Listing Service® and the associated logos identify professional services rendered by REALTOR® members of CREA to effect the purchase, sale and lease of real estate as part of a cooperative selling system.

Copyright:© The Canadian Home Realty Inc. All rights reserved. The Canadian Home Realty Inc is a registered real estate brokerage.

About 154 Wellington Street, Bracebridge

Welcome to your dream home! This delightful house for sale in Bracebridge is nestled at 154 Wellington Street, Bracebridge, right in the heart of the picturesque Muskoka region. If you’re looking for a perfect blend of comfort, convenience, and charm, this spacious detached bungalow might just be what you’ve been searching for. With four generous bedrooms and three bathrooms, this home offers ample space for families or those who simply enjoy having extra room to breathe.

As you step inside, you’ll immediately notice the bright and airy layout, with approximately 1,800 sq. ft. of combined finished living space. The living room is a sunlit haven, perfect for relaxing after a long day. The fully enclosed front porch is not only inviting but also features ramp access for an electric scooter, making it accessible for everyone. The eat-in kitchen is a fantastic space for family meals or entertaining friends, boasting plenty of cupboard and counter space to accommodate all your culinary needs.

The main floor is thoughtfully designed, featuring a spacious primary bedroom that is currently being used as a craft room. This room comes complete with a private two-piece ensuite, providing a touch of luxury and privacy. In addition to the primary bedroom, there are three more bedrooms and a second three-piece bathroom on the main floor, making this house for sale in Bracebridge ideal for families or guests.

One of the standout features of this property is the large, bright main floor laundry room, equipped with a laundry sink and a retro folding table for all your organisational needs. Recent updates have been made to ensure your comfort and peace of mind, including a new roof installed in 2023, a new hot water tank set to be rented from 2024, and a forced air gas furnace, also updated in 2024. The central air conditioning will keep you cool during those warm summer months, making this house for sale in Bracebridge a year-round haven.

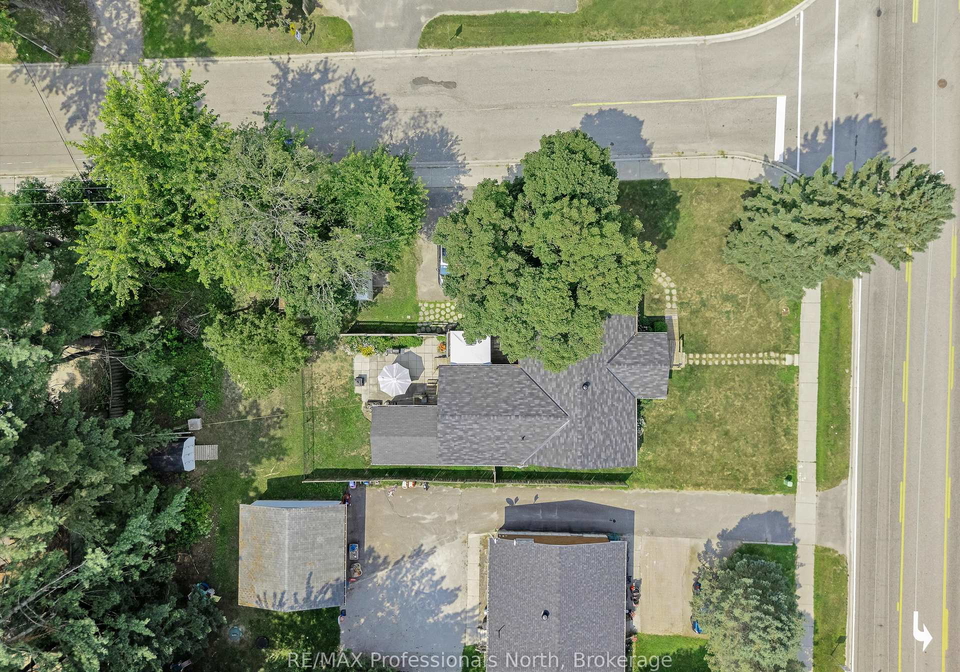
Outside, the property boasts an in-ground sprinkler system and beautifully maintained perennial beds that enhance the outdoor living experience. You’ll find a large deck and patio area, perfect for summer barbecues or simply enjoying a quiet evening under the stars. The lot measures a generous 65 x 185 feet, providing plenty of space for outdoor activities or gardening.

Location is key, and this centrally located house for sale in Bracebridge allows you to enjoy the best that the town has to offer, all within walking distance. You can easily stroll to downtown Bracebridge, the brand-new Muskoka Lumber Community Centre, the library, grocery stores, and pharmacies. For those who enjoy nature, Annie Williams Park and the Muskoka River are just a stone's throw away. Public transit stops right at your door, adding to the convenience of this wonderful location.

Families will appreciate the proximity to educational institutions, with Humber College (Bracebridge Campus), Rotary Centre, Monck Public School, and Monsignor Michael O'Leary Catholic School all nearby. This house for sale in Bracebridge truly checks all the boxes for a convenient and enjoyable lifestyle.

Access to the property is easy, with a private triple-wide driveway that ensures you won’t have to worry about high traffic. This is a rare find in such a central location! If you’ve been searching for a house that combines lifestyle with convenience, look no further. Don’t miss out on this incredible opportunity—book your private showing today and see for yourself why this house for sale in Bracebridge is the perfect place to call home!

Monck, nestled within the charming city of Bracebridge, offers a picturesque blend of natural beauty and small-town charm. Surrounded by lush forests and the serene waters of the Muskoka River, this geographic enclave is ideal for those who appreciate outdoor activities such as hiking, boating, and fishing. The area boasts a close-knit atmosphere, with local amenities including quaint shops, delightful eateries, and community parks that foster a sense of belonging. With its stunning landscapes and vibrant seasonal changes, Monck provides a tranquil retreat while still being conveniently close to the amenities and cultural offerings of Bracebridge, making it an attractive choice for potential residents seeking a peaceful yet engaging lifestyle.

Schools in the Neighbourhood

This property is conveniently located near several educational institutions, catering to a variety of academic needs for families. The closest school is Monck Public School, just 0.4 km away, offering French-language education for students from Junior Kindergarten to Grade 8. Bracebridge Public School is also nearby at 0.6 km, providing an English-language curriculum for the same grade range. For secondary education, families can access Bracebridge and Muskoka Lakes Secondary School, located 3.0 km away, which serves grades 9 to 12 in both English and French. Additionally, Monsignor Michael O'Leary School, a Catholic elementary school, is situated 1.3 km from the property, offering English-language education for grades JK to 8. St. Dominic Catholic Secondary School, also a Catholic institution, is 2.2 km away and serves students in grades 9 to 12. All schools are part of reputable school boards, ensuring a solid educational foundation. With a mix of public and Catholic options, parents will find suitable choices for their children's education within a short distance from the property.
FAQs About 154 Wellington Street, Bracebridge

How many bathrooms does this property have?

This property features 2 bathroom(s) and 4 bedroom(s).

Does this 4 bedroom property have additional bedrooms or a den?

This Detached property does not have an additional bedroom or a den.

What is the square footage (sqft) of this Detached property?

The total square footage of this Detached 4 bed property in Bracebridge is 1100 - 1500.

How many parking spaces are available with this property?

154 Wellington Street boasts 3 convenient parking spaces.

How many cars can be parked in the garage of 154 Wellington Street?

This property does not feature a garage.

What type of garage does this property have?

Information about the garage type is not provided.

Does this property have a basement?

Yes, this property has a basement.

What type of basement is it?

This property features Full, Partially Finished basement.

Does this property have a swimming pool?

It is not specified whether this property has a swimming pool.

Does this property have a fireplace?

There is no fireplace in this property.

How many kitchens does this property have?

This property includes 1 kitchen(s).

Is there a maintenance fee associated with this property?

Information about the maintenance fee is not available.

Is this property furnished?

Information about whether this property is furnished is not available.

What type of heating system is in place?

The heating system in place is a Forced Air.

What utilities are available for this property?

This property include following utilities : Gas, Electricity.

School Rating for 154 Wellington Street, Bracebridge

XXX

Properties near top rated schools in Bracebridge

Sign Into see near by schools

Listing History

See more recently sold homes in Bracebridge

Real Estate Board require you toSign Into see the full details of this property

Banner Image

Loading....

Similar Properties

See More
37-spencer-street-bracebridge-ontario-x13462856
37 Spencer Street
1
Date: 18 Jun 2026
For Sale
3 Bedrooms (-1)
2 Bathrooms
0 Garage
37 Spencer Street
  • $649,000
  • Detached
37 Spencer Street, Bracebridge, Monck (Bracebridge)
  • 0.43 KM
  • 79-mcmurray-street-bracebridge-ontario-x13521510
    79 McMurray Street
    2
    Date: 03 Jul 2026
    For Sale
    4 Bedrooms
    2 Bathrooms
    0 Garage
    79 McMurray Street
    • $789,900
    • Detached
    79 McMurray Street, Bracebridge, Bracebridge
  • 0.54 KM
  • 190-ecclestone-drive-bracebridge-ontario-x12797404
    190 Ecclestone Drive
    3
    Date: 18 Feb 2026
    For Sale
    4 Bedrooms
    2 Bathrooms
    0 Garage
    190 Ecclestone Drive
    • $499,900
    • Detached
    190 Ecclestone Drive, Bracebridge, Bracebridge
  • 0.73 KM
  • 820-manitoba-street-bracebridge-ontario-x13504256
    820 Manitoba Street
    4
    Date: 30 Jun 2026
    For Sale
    4 Bedrooms
    2 Bathrooms
    0 Garage
    820 Manitoba Street
    • $739,900
    • Detached
    820 Manitoba Street, Bracebridge, Monck (Bracebridge)
  • 3.37 KM
  • 1043-kirk-line-east-bracebridge-ontario-x13162534
    1043 Kirk Line East
    5
    Date: 22 May 2026
    For Sale
    4 Bedrooms
    1 Bathrooms (-1)
    0 Garage
    1043 Kirk Line East
    • $3,250,000
    • Detached
    1043 Kirk Line East, Bracebridge, Macaulay
  • 4.50 KM
  • 1215-118-highway-e-bracebridge-ontario-x13475226
    1215 118 Highway E
    6
    Date: 22 Jun 2026
    For Sale
    3 Bedrooms (-1)
    3 Bathrooms (+1)
    0 Garage
    1215 118 Highway E
    • $1,499,000
    • Detached
    1215 118 Highway E, Bracebridge, Draper
  • 5.84 KM
  • 1019-springdale-shores-pvt-bracebridge-ontario-x13482856
    1019 Springdale Shores PVT
    7
    Date: 24 Jun 2026
    For Sale
    3 Bedrooms (-1)
    2 Bathrooms
    0 Garage
    1019 Springdale Shores PVT
    • $609,000
    • Detached
    1019 Springdale Shores PVT, Bracebridge, Macaulay
  • 7.29 KM
  • 1114-river-haven-road-n-bracebridge-ontario-x12912192
    1114 River Haven Road N
    8
    Date: 23 Mar 2026
    For Sale
    3 Bedrooms (-1)
    1 Bathrooms (-1)
    0 Garage
    1114 River Haven Road N
    • $599,000
    • Detached
    1114 River Haven Road N, Bracebridge, Draper
  • 9.37 KM