- For RentAdded 3 days ago
- Semi Detached
Main - 154 Davisville Avenue Toronto
- 4 Bedrooms
- 4 Bathrooms
- 0 Garage
| Floor | Bedrooms | Bathrooms |
|---|---|---|
| Ground | * | 1 |
| Second | 3 | 2 |
| Third | 1 | 1 |


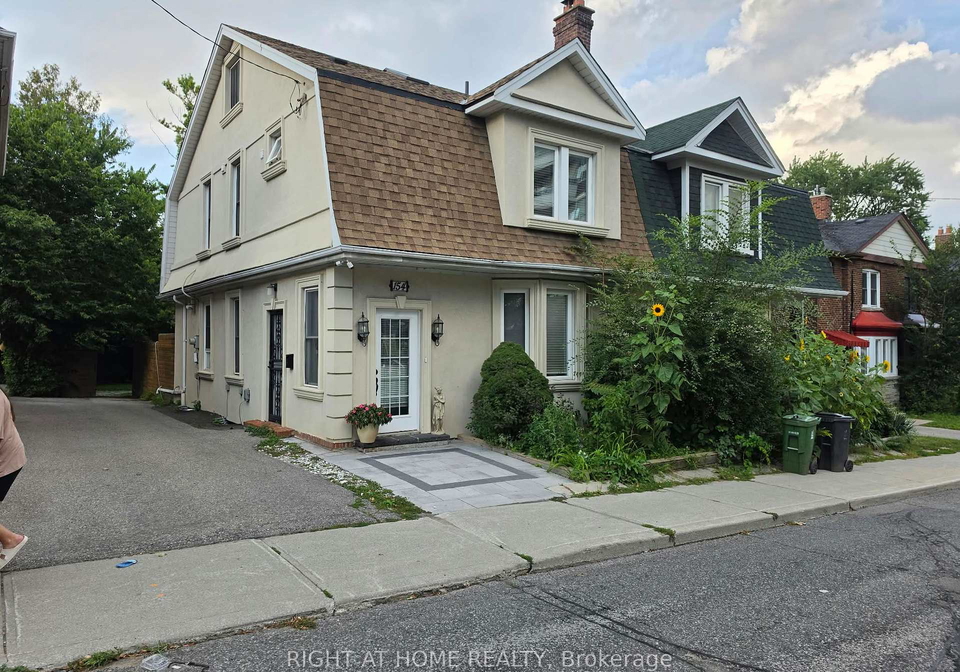
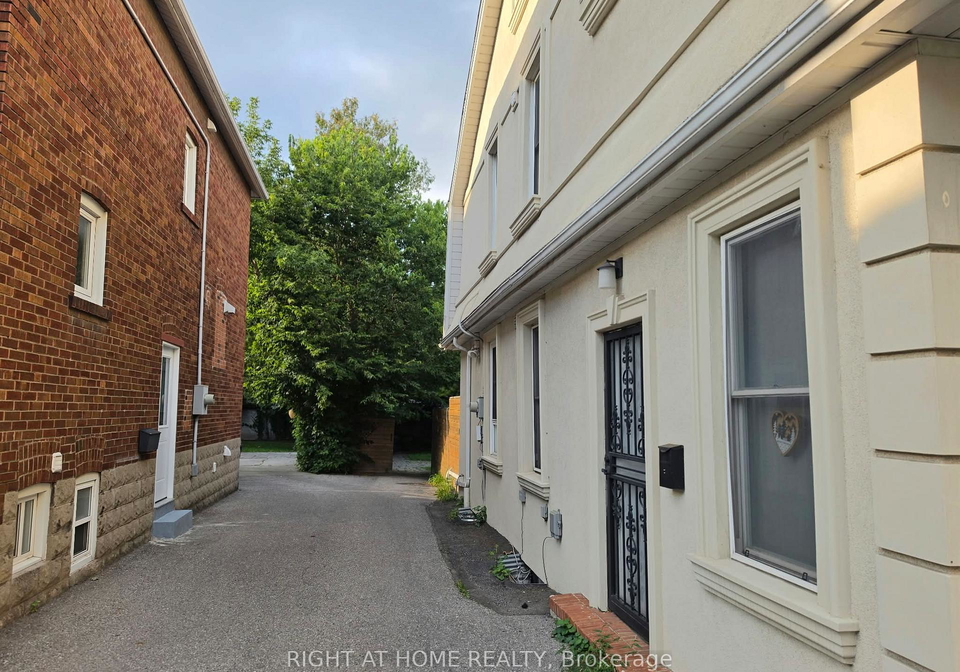
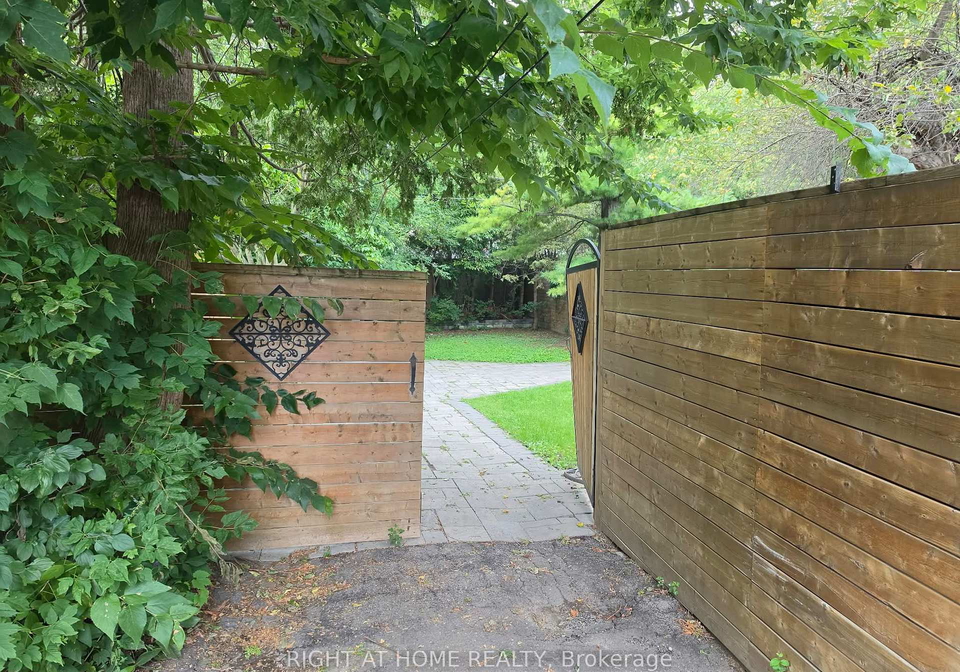
A Delightful & Unique Davisville Village Home! Beautiful Park-Like Setting With 3rd Largest Lot Between Yonge & Mt.Pleasant. Generous Room Sizes! 9' Feet Ceiling, Tastefully Updated and Upgraded Throughout, Top to Bottom! High end appliances, Large Quartz Island, 4 Large and Well-Proportioned Bedrooms, 4 Washrooms, 3 Fireplaces, Gracious Entrance Foyer, formal living room, Open-Concept, Fenced and private Backyard, Wide driveway with easy drive-in parking, Security Cameras all around, central vac and lots more. Absolutely immaculate in a sought
Loading..
Loading..
Loading..
No open houses are currently scheduled for this property.


Loading..
This property features 4 bathroom(s) and 4 bedroom(s).
This Semi Detached property does not have an additional bedroom or a den.
The total square footage of this Semi Detached 4 bed property in Toronto is 1500 - 2000.
154 Davisville Avenue Toronto boasts 3 convenient parking spaces.
This property does not feature a garage.
Information about the garage type is not provided.
Yes, this property has a basement.
This property features Apartment basement.
It is not specified whether this property has a swimming pool.
A fireplace is available in this property.
This property includes 1 kitchen(s).
Information about the maintenance fee is not available.
No, this property is not furnished.
The heating system in place is a Forced Air.
Information about utilities is not available.
Sign Into see near by schools
Real Estate Board require you toSign Into see the full details of this property

Loading....


