Real estate boards require you to be signed in to see the full details of this property
Real Estate Board require you toSign Into see the full details of this property
| Floor | Bedrooms | Bathrooms |
|---|---|---|
| Third | 3 | 1 |
Real Estate Board require you toSign Into see the full details of this property

No open houses are currently scheduled for this property.
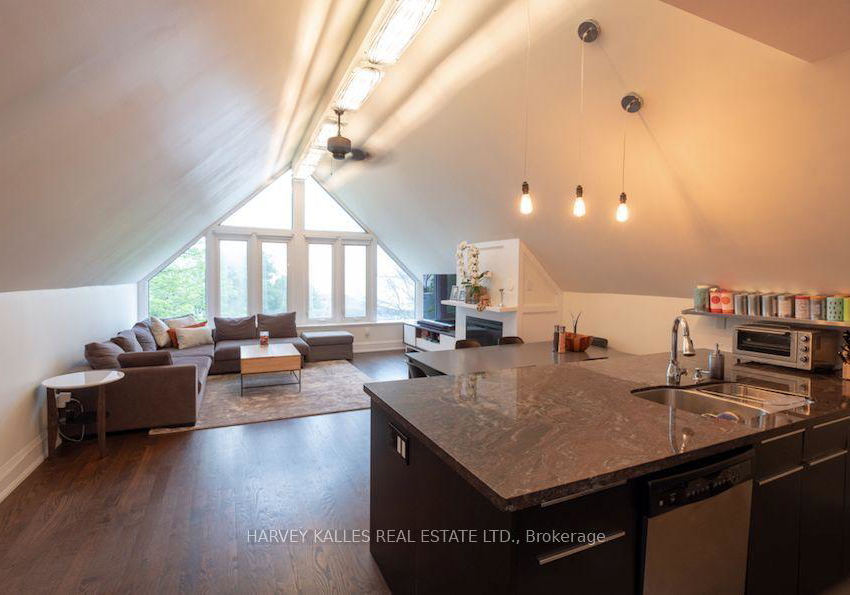
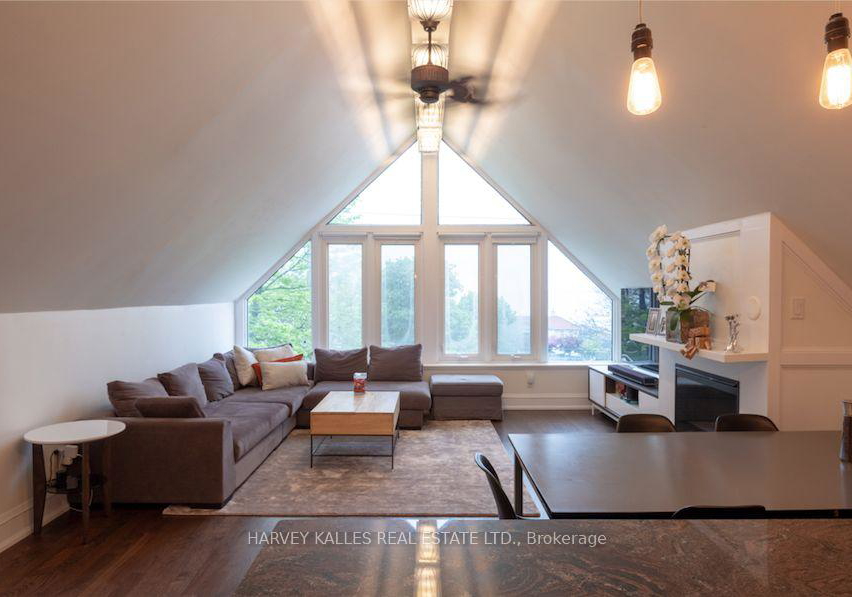
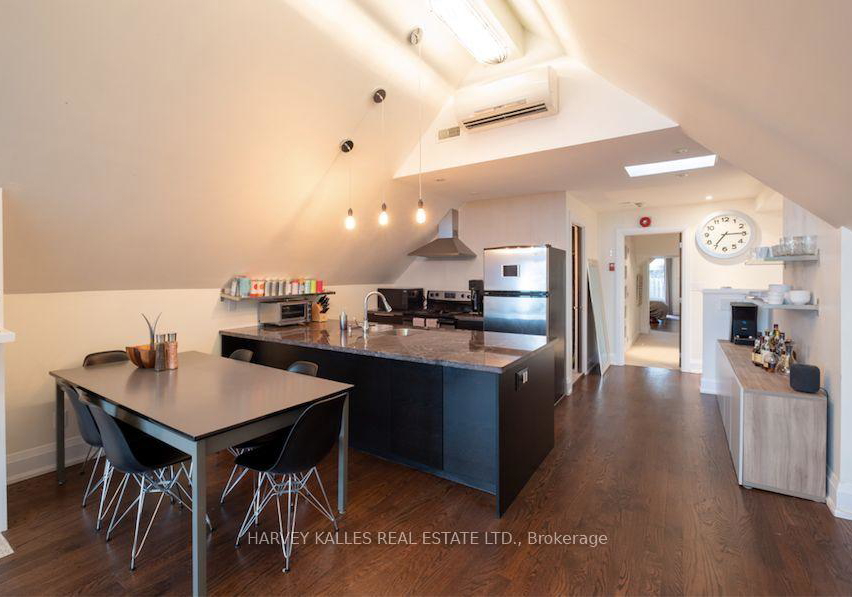
Rarely Offered And Rich In Character, This One-of-A-Kind Full-Floor Residence Offers A Refreshing Alternative To Cookie-Cutter Condo Living. Nestled In an Intimate, Well-kept, Four-unit Building, This Bright And airy Two-Bedroom Plus Den Home Is Filled With Natural Light, Showcasing Stunning Vaulted Ceilings That Add Architectural Interest - An Incredible Sense Of Space. The Open living/Dining Area Features Hardwood Floors, Fireplace, Unique Overhead Lighting & Granite Counters. South-West Facing Views Over Lake Ontario Deliver Spectacular Year
Real Estate Board require you toSign Into see the full details of this property
Loading..
Loading..
Loading..
Real Estate Board require you toSign Into see the full details of this property


Loading..
This property features 1 bathroom(s) and 2 bedroom(s).
This Multiplex property includes 1 additional bedrooms.
The total square footage of this Multiplex 2 bed property in Toronto is 1100 - 1500.
1538 King Street W Toronto boasts 1 convenient parking spaces.
This property does not feature a garage.
Information about the garage type is not provided.
Yes, this property has a basement.
This property features Separate Entrance, Unfinished basement.
It is not specified whether this property has a swimming pool.
A fireplace is available in this property.
This property includes 1 kitchen(s).
Information about the maintenance fee is not available.
No, this property is not furnished.
The heating system in place is a Heat Pump.
This property include following utilities : Electricity.
Sign Into see near by schools
Real Estate Board require you toSign Into see the full details of this property
Loading....