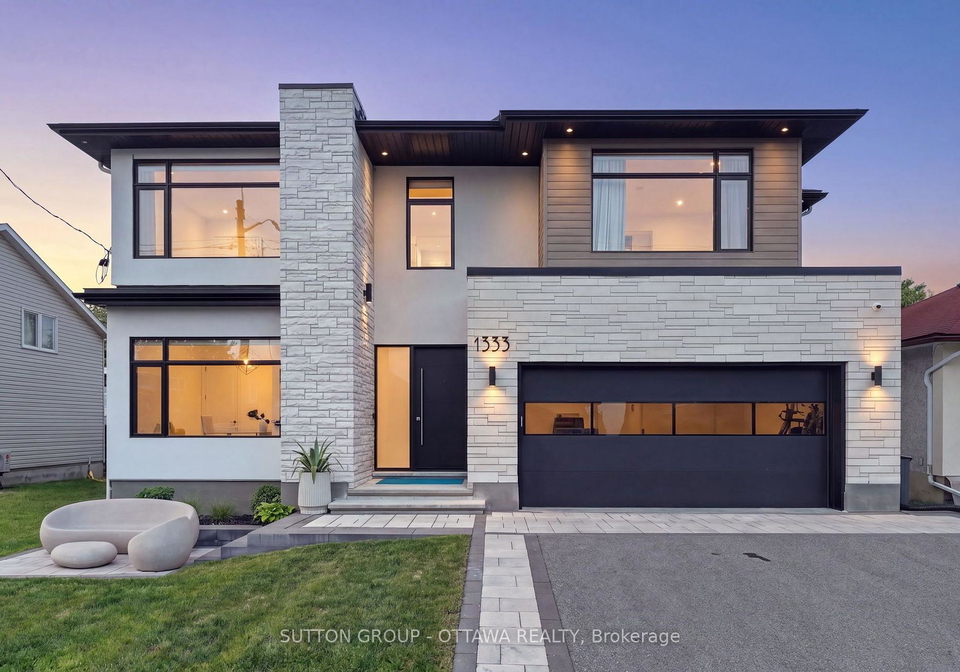
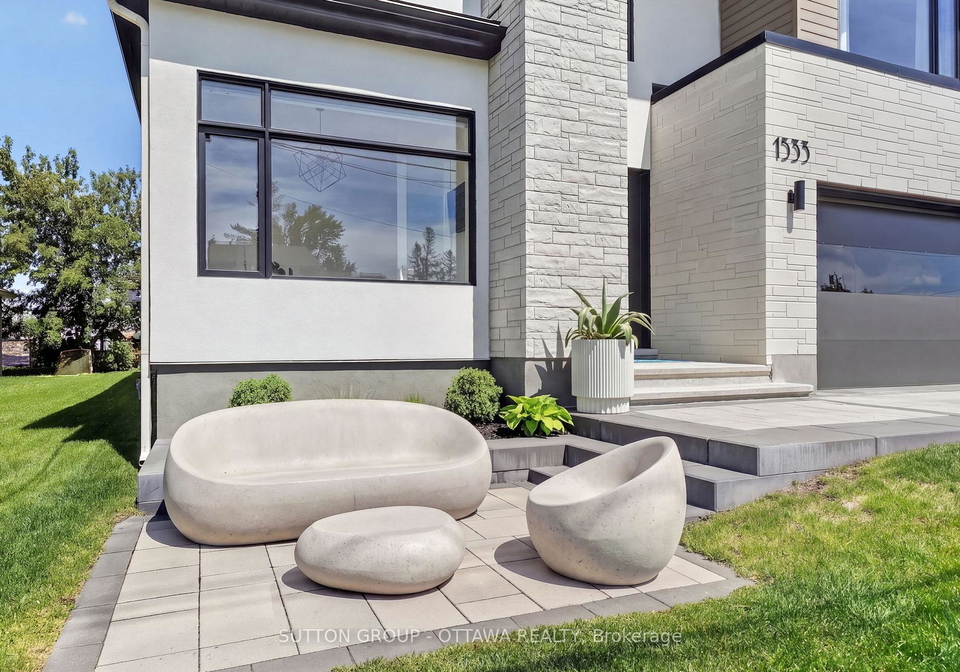
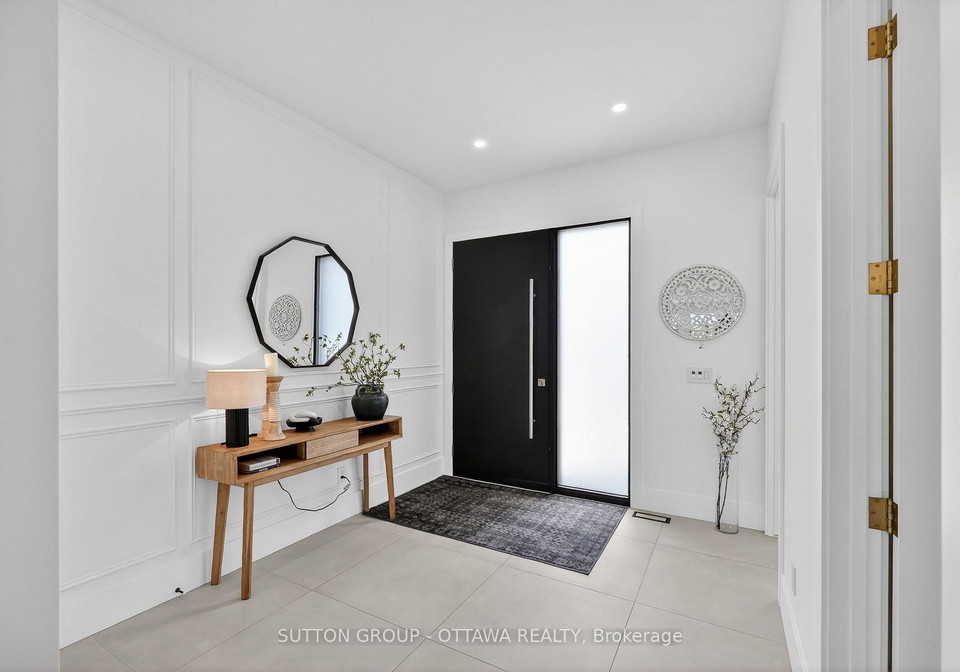
Wow Wow wow... This 4 plus 1 home is ready for YOU!!! 4000 sq feet above grade! Beautifully designed custom home will not dissappoint. The beautiful high ceilings and massive windows flood the space with natural light. Entertain in your spectacular gourmet kitchen that any chef would love to cook in - A killer open concept living/dining, formal sitting room. From the minute you walk inside you are wowed by a massive foyer, main floor office, and state of the art powder room, or walk through the garage and you are faced with a pantry, a mud roo
Real Estate Board require you toSign Into see the full details of this property
Property Details of 1533 Rosebella Avenue, Ottawa
Property
Property TypeDetached
Style2-Storey
Fronting OnN
Community2605 - Blossom Park/Kemp Park/Findlay Creek
MunicipalityOttawa
Inside
Bedrooms5
Bathrooms5
Bathroom Details1, 2pc Main
Bathroom Details1, 3pc Basement
Bathroom Details1, 6pc Second
Bathroom Details1, 4pc Second
Bathroom Details1, 5pc Second
BasementFinished, Full
Kitchen1
Rooms15
Family RoomsY
Central VacY
FireplaceN
Utilities
WaterMunicipal
CoolingCentral Air
Heating TypeForced Air
Heating FuelGas
Building
Size3500 - 5000 feet²
Architecture Style2-Storey
Exterior FeatureAluminum Siding, Stone
Building Age0-5
Parking
Drive WayPrivate Double
Garage TypeAttached
Garage2
Parking Places4
Total Parking Places6
Land
SewerSewer
Frontage50
Depth100
Lot Size50 x 100 feet
Lot Size CodeFeet
Cross StreetRosebella
Real Estate Board require you toSign Into see the full details of this property
Our Estimate
Estimated Rent
$ 4,634
Rental Yield
2.76%
School Score
6.3/10
Rental Score
2/5
Listings In the Same Street at 1533 Rosebella Avenue, Ottawa
No open houses are currently scheduled for this property.
Loading..
About 1533 Rosebella Avenue, Ottawa
It is a 5 bedroom, 5 bathroom, Detached property located at 2605 - Blossom Park/Kemp Park/Findlay Creek. It is a 2-Storey building, facing North. 1533 Rosebella Avenue, Ottawa lies on 50 x 100 feet lot. This Detached house in Ottawa has Game Room,Utility Room,Bedroom,Great Room,Laundry,Bedroom,Primary Bedroom,Bedroom 3,Foyer,Mud Room,Powder Room,Bedroom 2,Kitchen,Family Room,Bedroom 4,Dining Room,Sitting,Pantry,Office,Living Room in main level. Forced Air, Gas heating systems are used in heating/cooling systems for 1533 Rosebella Avenue, Ottawa. This property which is located in Rosebella Avenue does not have a pool. This property located in Ottawa doesn't have a fire place.
FAQs About 1533 Rosebella Avenue, Ottawa
How many bathrooms does this property have?
This property features 5 bathroom(s) and 5 bedroom(s).
Does this 5 bedroom property have additional bedrooms or a den?
This Detached property does not have an additional bedroom or a den.
What is the square footage (sqft) of this Detached property?
The total square footage of this Detached 5 bed property in Ottawa is 3500 - 5000.
How many parking spaces are available with this property?