| Floor | Bedrooms | Bathrooms |
|---|---|---|
| Basement | * | 1 |
| Ground | 3 | 2 |


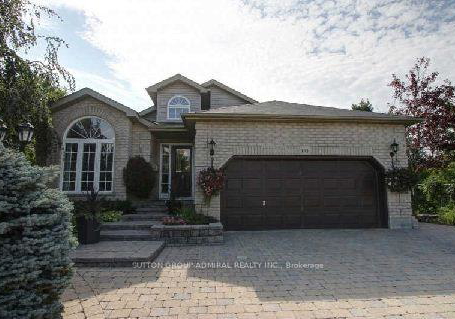
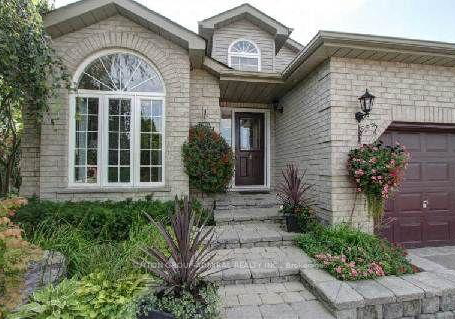
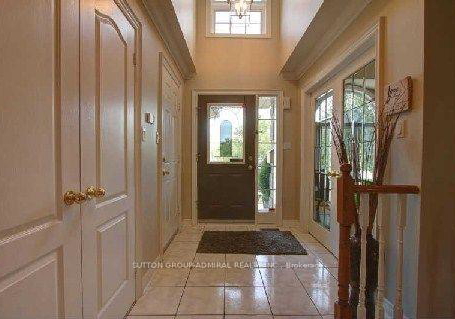
Elegant Executive Bungalow On Rare Pie-Shaped Ravine Lot! Entertainers Delight Featuring Open Concept Main Floor: Great Room With Fireplace, Large Office, 3 Good Size Bedrooms - Primary W/5Pc Ensuite, Modern Kitchen, Breakfast Area With Walk-Out To Large Deck For Summer Barbeques. Superior Finishings Top To Bottom. Separate Entrance To Finished Basement With High Ceiling, Recreation Room With Custom Wet Bar, Exercise Room And Two Other Rooms As Additional Living Space. Cedar Valley Conservation At Rear Featuring Nature Trails Galore!! A Bit Of
Loading..
Loading..
Loading..
No open houses are currently scheduled for this property.


Loading..
This property features 3 bathroom(s) and 3 bedroom(s).
This Detached property does not have an additional bedroom or a den.
The total square footage of this Detached 3 bed property in Oshawa is 1500 - 2000.
153 Niagara Drive boasts 3 convenient parking spaces.
This property features a garage with space for 2 cars.
This property includes an Attached garage with space for 2 cars.
There is no basement in this property.
Information about basement type is not available.
It is not specified whether this property has a swimming pool.
A fireplace is available in this property.
This property includes 1 kitchen(s).
Information about the maintenance fee is not available.
No, this property is not furnished.
The heating system in place is a Forced Air.
Information about utilities is not available.
Sign Into see near by schools
Real Estate Board require you toSign Into see the full details of this property

Loading....