Real estate boards require you to be signed in to see the full details of this property
Real Estate Board require you toSign Into see the full details of this property
No open houses are currently scheduled for this property.
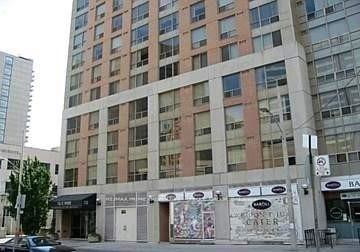
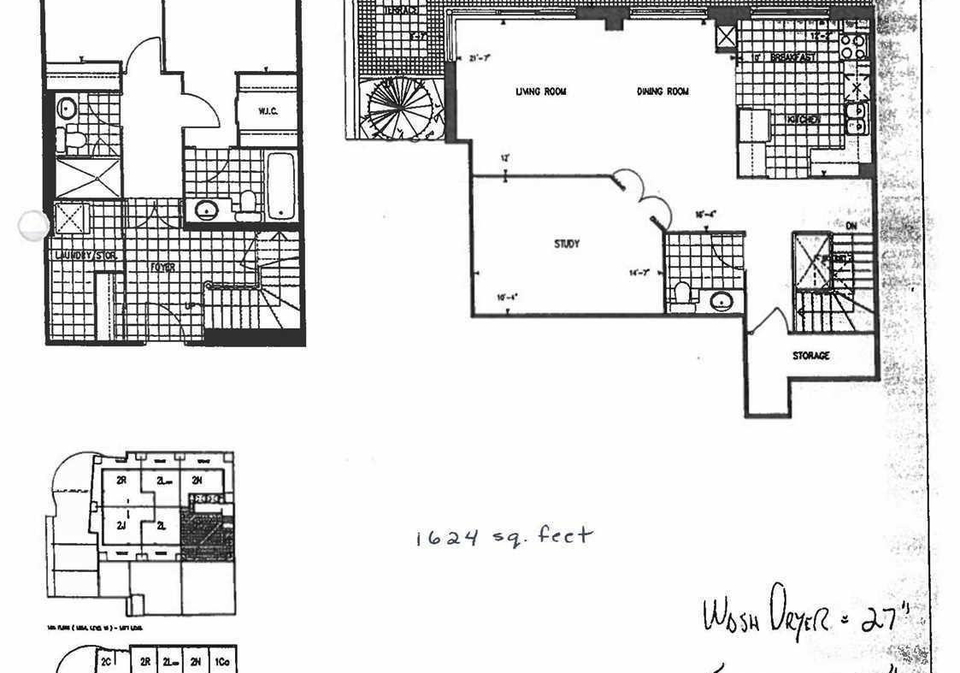
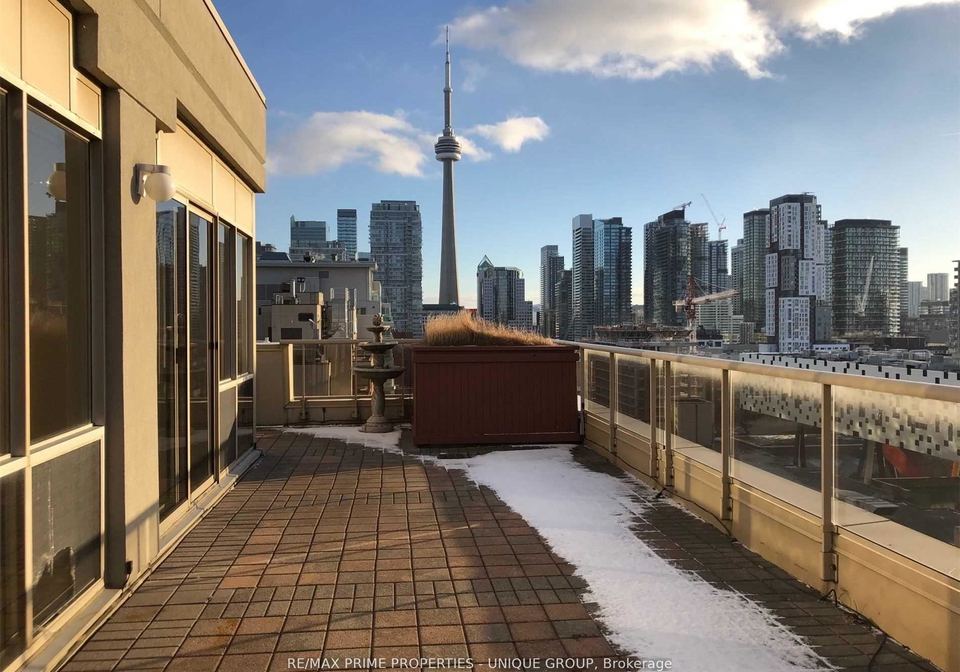
Downtown Prime Location, 2 Storey Penthouse, S.W. Unobstructed City And Lake View. Approx. 1500 Sq.Ft. + Over 500 Sq.Ft. Outdoor Terr. Floors To 9" Ceiling Windows, Large 2 Bedrooms With Big Den Can Be Used As 3rd Bedroom, 2 & 1/2 Washrooms, Newer Kitchen, All Marble Flooring In Living, Dining, Kitchen, Skylight In Entrance. Steps To Major Hospitals, Dental School, U Of T, Art School, Eaton Centre, City Hall, Subway & Street Car. Under the building there is a food court.
Real Estate Board require you toSign Into see the full details of this property


Loading..
Loading..
Loading..
Real Estate Board require you toSign Into see the full details of this property
30 Year , 3.99% interest


Loading..
This property features 3 bathroom(s) and 2 bedroom(s).
This Condo Apt property includes 1 additional bedrooms.
The total square footage of this Condo Apt 2 bed property in Toronto is 1600 - 1799.
152 St Patrick Street boasts 1 convenient parking spaces.
This property features a garage with space for 1 cars.
This property includes an Underground garage with space for 1 cars.
There is no basement in this property.
Information about basement type is not available.
It is not specified whether this property has a swimming pool.
A fireplace is available in this property.
This property includes 1 kitchen(s).
Yes, it has an annual maintenance fee of $1968.93.
Information about whether this property is furnished is not available.
The heating system in place is a Forced Air.
Information about utilities is not available.
Sign Into see near by schools
Real Estate Board require you toSign Into see the full details of this property
Loading....