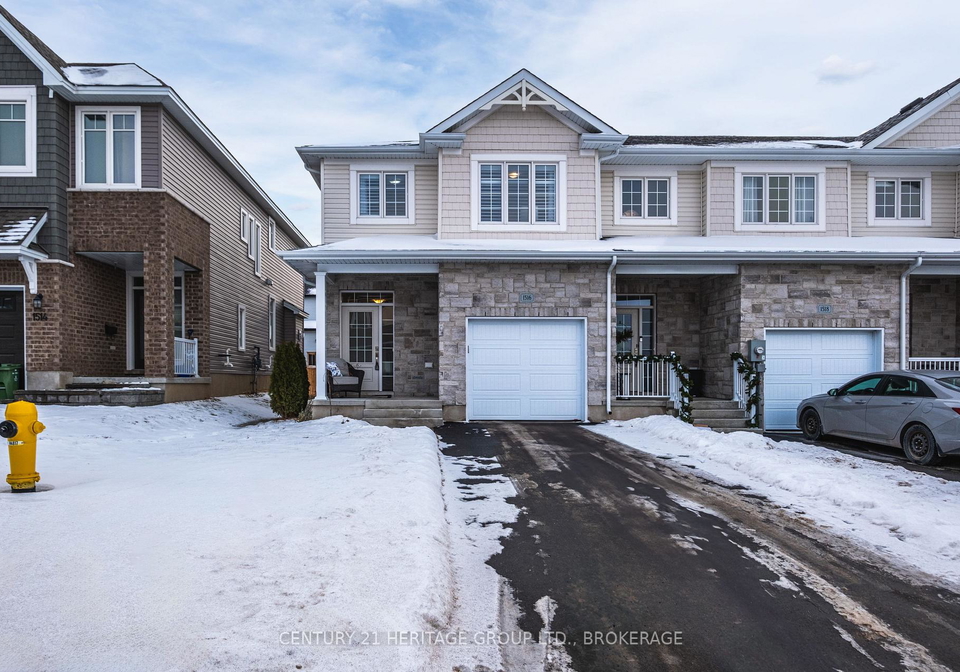
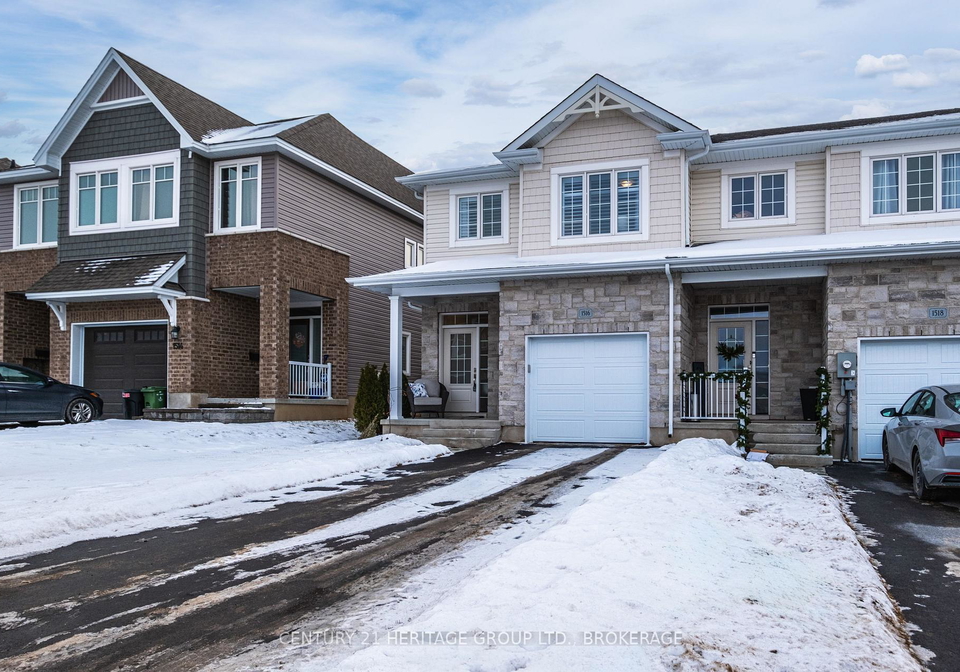
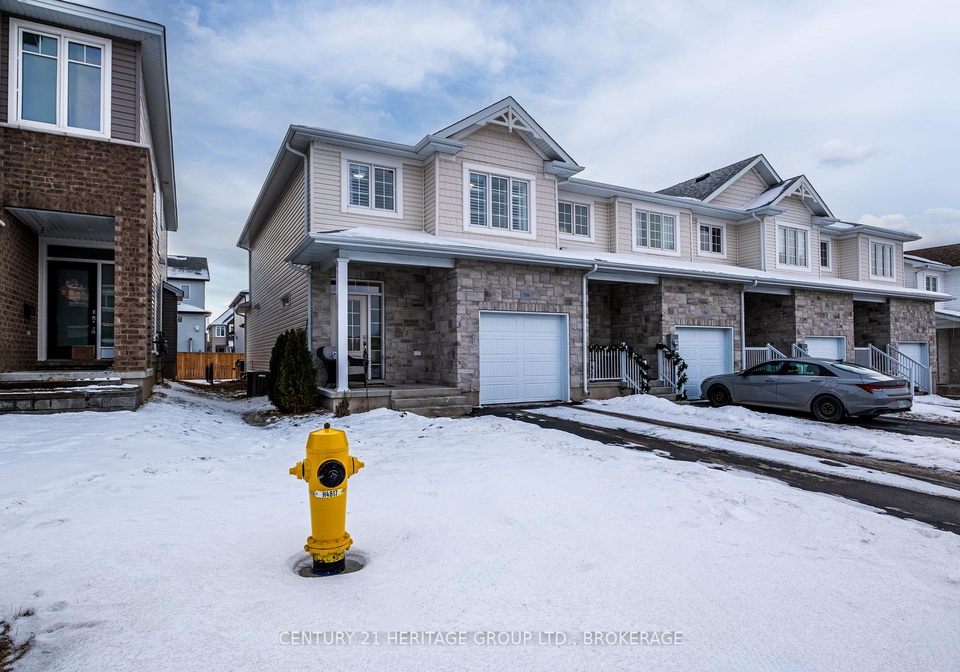
Introducing a remarkable townhouse for sale in Kingston , located at 1516 Scarlet Street, Kingston. This stunning freehold townhouse is a new build, offering a modern living experience in the heart of the Frontenac area. With its strategic location, the property is easily accessible via Highway 15, leading you seamlessly to Waterside Way and Stonewalk Drive, before arriving at the inviting Scarlet Street. This townhouse for sale in Kingston is an exceptional opportunity for those seeking a blend of contemporary design and comfort.
This impressive two-storey residence boasts a generous 1,700 sq. ft. of beautifully finished living space, providing ample room for families or individuals alike. The layout features three well-appointed bedrooms and two bathrooms, ensuring convenience and privacy for all occupants. The absence of a den may not be a drawback, as the open-concept main floor creates a spacious and airy environment that is perfect for entertaining or relaxing. The property is unfurnished, allowing you to personalise the space to suit your taste.
As you step inside this townhouse for sale in Kingston, you are greeted by a light-filled foyer adorned with ceramic tile, leading into a main floor that is both refined and welcoming. The 9-foot ceilings and laminate plank flooring contribute to the sense of openness, while the thoughtfully designed kitchen serves as the heart of the home. Here, you will find quartz countertops, a central island with an extended breakfast bar, and pot lighting that enhances the modern aesthetic. The stainless steel built-in microwave and walk-in pantry provide practical solutions for your culinary needs, making this kitchen a delight for any aspiring chef.
The living room, with its corner gas fireplace, radiates warmth and comfort, making it the ideal space for gatherings with family and friends. The seamless flow from the living area to the rear patio doors invites you to step outside into your private backyard oasis. While there is no pool, the recently installed hot tub offers a luxurious spot to unwind under the stars, making this outdoor space a true retreat.
Venturing upstairs, the primary suite is a sanctuary in itself, featuring a spacious walk-in closet and a luxurious four-piece ensuite bathroom. The ensuite is equipped with a five-foot tiled shower and a separate soaking tub, providing an indulgent escape after a long day. Two additional bedrooms and a full bathroom on this level offer flexibility for family members, guests, or even a home office setup.
This townhouse for sale in Kingston is equipped with essential features to enhance your living experience. The main floor laundry/mudroom adds convenience to your daily routine, while the high-efficiency furnace and HRV system ensure comfort throughout the seasons. Although there is no central vacuum system, the unfinished basement presents an opportunity for future development, with a rough-in for a bathroom already in place.
Situated in the vibrant Kingston East community, this home at 1516 Scarlet Street, Kingston, is just minutes away from parks, schools, downtown Kingston, CFB Kingston, and a wealth of east-end amenities. The private driveway and attached garage provide ample parking space, accommodating up to two vehicles, which is a significant advantage in this desirable area.
In summary, this townhouse for sale in Kingston at 1516 Scarlet Street, Kingston, offers a perfect blend of modern living, comfort, and convenience. With its attractive features and prime location, it invites you to embrace a lifestyle that celebrates both relaxation and community engagement. Don’t miss out on the opportunity to make this exceptional property your new home.
Kingston East, including Barret Court, is a charming and vibrant neighbourhood situated in the city of Kingston. This area is characterised by its picturesque residential streets, lush green spaces, and a strong sense of community spirit. With a mix of modern amenities and local shops, residents enjoy convenient access to essential services while still being able to savour the tranquillity of suburban life. The proximity to parks and recreational facilities makes it ideal for families and outdoor enthusiasts alike. Additionally, Kingston East boasts excellent transport links, ensuring that the bustling city centre and its array of cultural and social offerings are just a short journey away. Whether you're seeking a peaceful retreat or an active lifestyle, Kingston East provides a welcoming environment for all.
Schools in the Neighbourhood
This property is conveniently located near several educational institutions, making it an excellent choice for families. Within just 0.8 km, you will find two elementary schools: École Kingston East Elementary School, which offers English instruction for grades JK to 6, and St. Martha Catholic School, providing a Catholic education for grades K to 8. Both schools are part of reputable school boards, ensuring quality education. For older students, La Salle Intermediate & Secondary School is only 2.1 km away, offering grades 7 to 8 with a commendable school rating of 5.6. Additionally, Kingston Secondary School, located 4.3 km from the property, serves grades 9 to 12 but currently has a lower rating. For those seeking a Catholic high school, Regiopolis Notre Dame Catholic High School is just 4.4 km away and boasts a solid rating of 6.2. The area also features French-language education options, catering to diverse language preferences. With a mix of public and Catholic schools nearby, this property provides an ideal environment for families prioritizing education.
Key Statistics of the Neighbourhood
The area surrounding the property boasts a population of 1,552 residents, with an average household size of three individuals. The community has a youthful demographic, with an average age of 35.4 years. The economic landscape is robust, reflected in the average household income of $153,500, while only 3.4% of the population falls under the low-income category. The average home price in the area is $696,000, indicating a relatively affluent neighborhood. A significant portion of the population, 53.76%, comprises households with children, highlighting the family-friendly nature of the community. Additionally, 27.12% of residents are single, and 14.63% are immigrants, contributing to the area's diversity. Renters make up 13.13% of the population, although there are no condominiums available in the area. Education is a priority, with an impressive 70.4% of residents holding a college or university degree. However, it's noteworthy that 29.15% of the population is not in the labor force, which may indicate a mix of retirees, students, or individuals engaged in other pursuits. Overall, this demographic profile suggests a vibrant, educated, and family-oriented community with strong economic indicators.