• Map Search
    • Houses For Sale
    • Apartments For Sale
    • Precon & Assignment For Sale
    • Townhouse For Sale
    • Open Houses
    • Houses For Rent
    • Apartments For Rent
    • Townhouse For Rent
    • Estimate Your House Value
  • Blog
  • Market Trends
  • Ontario
Address
THE CANADIAN HOME REALTY INC2810 Matheson Blvd E unit 801, MississaugaOntario
Quick links
  • About Us
  • Career
  • Blog
  • Zero Down Payment Program*
  • Our Team
  • FAQ
  • Terms & Conditions
  • Privacy Policy
  • Contact Us
  • Disclaimer
  • Sitemap
get the app
play storeApp Store
download qr code

Copyright © 2026 The Canadian Home Realty Inc.
  • Ontario
  • Ottawa
  • 1103 - Fallingbrook/Ridgemount
  • 1511 Shawinigan Street
1511-shawinigan-street-ottawa-ontario-x12495094
Login/Sign UpTo see all photos

Sign in Required

Real estate boards require you to be signed in to see the full details of this property

to see all images.
  • Sold Sold in Nov 2025
  • Detached

1511 Shawinigan Street

Ottawa, 1103 - Fallingbrook/Ridgemount
  • 2 + 1 Bedrooms
  • 2 Bathrooms
  • 1 Garage
  • Share
Sold Price: $ 589,000
Listed Price: $ 589,900
Discuss with partner/expertView on Map

Real Estate Board require you toSign Into see the full details of this property

Contact an Experienced Real Estate Agent

Upon submitting this form, you acknowledge your agreement to receive marketing phone calls, text messages and emails from The Canadian Home. See more
join-the-canadian-home
JOIN OUR TEAM

Latest listing in Ottawa

  • 202 - 646 Cummings Avenue, Ottawa
  • 102 Putman Avenue, Ottawa
  • 1 Elderwood Trail, Ottawa
  • 461 John Aselford Drive, Ottawa
  • 43 ST CLAIRE Avenue, Ottawa
  • 257 Starlight Place, Ottawa
  • 1320 Notting Hill Avenue, Ottawa
  • 111 Steele Park Private, Ottawa
  • 607 - 200 Lafontaine Avenue, Ottawa
  • 351 Amiens Street, Ottawa
  • 2 - 176 Paseo Private, Ottawa

Near By Cities

  • Orleans
  • Cumberland
  • Navan
  • Gloucester
  • Rockland
  • The Nation
  • Hammond
  • Carling
  • Clarence-Rockland
  • Limoges
  • Bourget

Popular Searches in Ottawa

  • House for sale in Ottawa
  • Condo Apartment for sale in Ottawa
  • Townhouse for sale in Ottawa
  • Open House in Ottawa
  • Price dropped properties in Ottawa
  • Investment properties in Ottawa
  • Not sold for 30 days in Ottawa
  • House for rent in Ottawa
  • Condos for rent in Ottawa
  • Townhouse for rent in Ottawa
  • Detached properties in Ottawa

Room Details of 1511 Shawinigan Street, Ottawa

FloorBedroomsBathrooms
Basement 1 1
Ground 2 1

Real Estate Board require you toSign Into see the full details of this property

sell-with-the-canadian-homesell-with-the-canadian-homeLoading...

Open House

View all upcoming open houses in Ottawa

No open houses are currently scheduled for this property.

Key Facts About 1511 Shawinigan Street, Ottawa

  • Tax $3,912 / 2025
  • Property Type Residential
  • Building Type Detached
  • Building Style Bungalow-Raised
  • Building Age 31-50
  • Size 700 - 1100 feet²
  • Lot Size 42.91 x 94.95 feet
  • Parking 1 garage, 4 parking
  • Basement Full, Finished
  • Listing # X12495094
  • Data Source PROPTX
  • Days on Market 7
  • Listed On 31/10/2025
  • Updated On 08/11/2025
  • Market Demand
    the canadian homethe canadian home

Description

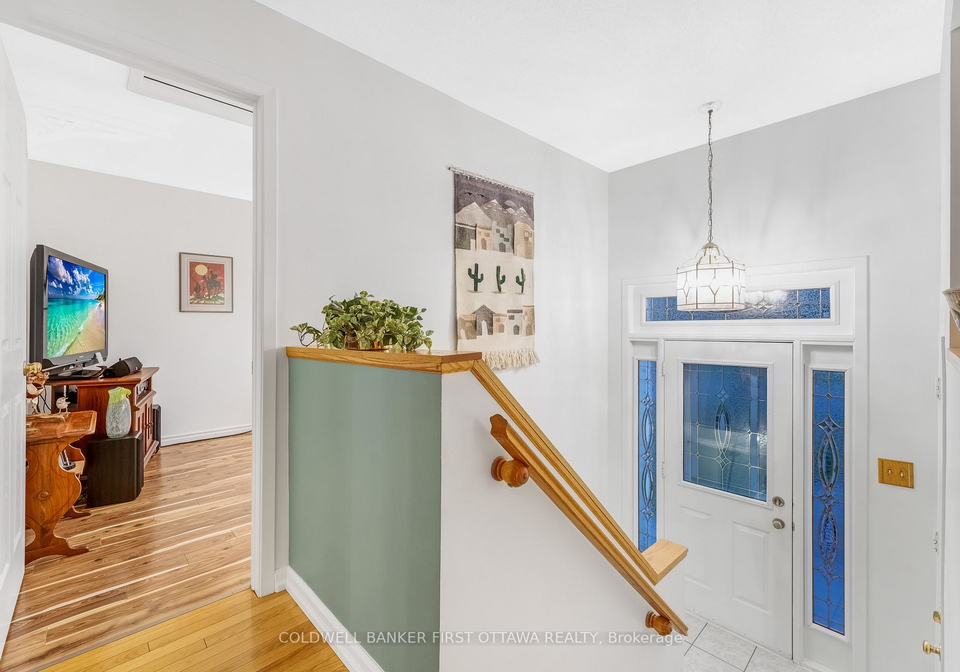
This beautiful 2+1 bedroom and 2 bathroom hiranch home is the definition of pride of ownership. This well maintained and modified Fernwood model by MacDonald Homes feature hardwood flooring in the living/dining room and hallway. Bright kitchen with European style cabinets with oak highlights and ample cabinets and counter space with patio door access to a fully fenced in backyard. Formal dining room with 2 windows and inviting living room in front of the house also with 2 windows. Both main level bedrooms feature quality laminate flooring and t

Real Estate Board require you toSign Into see the full details of this property

Property Details of 1511 Shawinigan Street, Ottawa

Property

  • Property Type Detached
  • Style Bungalow-Raised
  • Fronting On N
  • Community 1103 - Fallingbrook/Ridgemount
  • Municipality Ottawa

Inside

  • Bedrooms 2
  • Bathrooms 2
  • Bathroom Details 1, 4pc Main
  • Bathroom Details 1, 2pc Basement
  • Basement Full, Finished
  • Kitchen 1
  • Rooms 6
  • Family Rooms N
  • Central Vac N
  • Fireplace N

Utilities

  • Water Municipal
  • Cooling Central Air
  • Heating Type Forced Air
  • Heating Fuel Gas
    • Gas Y
    • Electricity Y

Building

  • Size 700 - 1100 feet²
  • Architecture Style Bungalow-Raised
  • Exterior Feature Vinyl Siding
  • Building Age 31-50

Parking

  • Drive Way Inside Entry
  • Garage Type Attached
  • Garage 1
  • Parking Places 4
  • Total Parking Places 5

Land

  • Sewer Sewer
  • Frontage 42.91
  • Depth 94.95
  • Zoning Residential
  • Lot Size 42.91 x 94.95 feet
  • Lot Size Code Feet
  • Cross Street Shawinigan and Watters

Features

  • Fenced Yard Y
  • Level Y

Real Estate Board require you toSign Into see the full details of this property

Our Estimate

Estimated Rent

$ 2,864

Rental Yield

5.14%

School Score

7.5/10

Rental Score

5/5

Listings In the Same Street at 1511 Shawinigan Street, Ottawa

Houses For Sale

View

Houses For Rent

View

Recently Sold

View

Homes listed below the last sold prices in Ottawa

Loading..

Similar Sold
Similar Properties

Loading..

Loading..

Rooms

Primary Bedroom (4.22X3.02 metre)
Level: Main
Bedroom 2 (4.13X2.85 metre)
Level: Main
Dining Room (3.48X3.03 metre)
Level: Main
Living Room (4.42X3.08 metre)
Level: Main
Kitchen (3.28X3.03 metre)
Level: Main
Bathroom (2.96X1.78 metre)
Level: Main
Bedroom 3 (4.68X3.74 metre)
Level: Basement
Bathroom (2.74X2.01 metre)
Level: Basement
Den (4.55X2.78 metre)
Level: Basement
Laundry (7.77X4.31 metre)
Level: Basement
Other (2.14X0.89 metre)
Level: Basement

Real Estate Board require you toSign Into see the full details of this property

Expense Breakdown

Monthly Mortgage Payment

$0/monthly

30 Year , 3.99% interest

Cash Expenditure for Home Purchase

$1,000

  • Downpayment
    $0
  • PST on Mortgage Insurance
    $0
  • Land Transfer Tax
    $0
  • Lawyer Fees
    $1,000
  • Title Insurance
    $0

Monthly Expenses After Home Purchase

$569

  • Mortgage Payment
    $0
  • Property Insurance
    $50
  • Property Tax
    $250
  • Phone
    $40
  • Monthly debt payments
    $0
  • Cable
    $60
  • Utilities
    $124
  • Internet
    $45
join-our-teamjoin-our-team

Loading..

MLS® Trusted listing from Toronto Real Estate Board The trademarks MLS®, Multiple Listing Service® and the associated logos identify professional services rendered by REALTOR® members of CREA to effect the purchase, sale and lease of real estate as part of a cooperative selling system.

Copyright:© The Canadian Home Realty Inc. All rights reserved. The Canadian Home Realty Inc is a registered real estate brokerage.

About 1511 Shawinigan Street, Ottawa

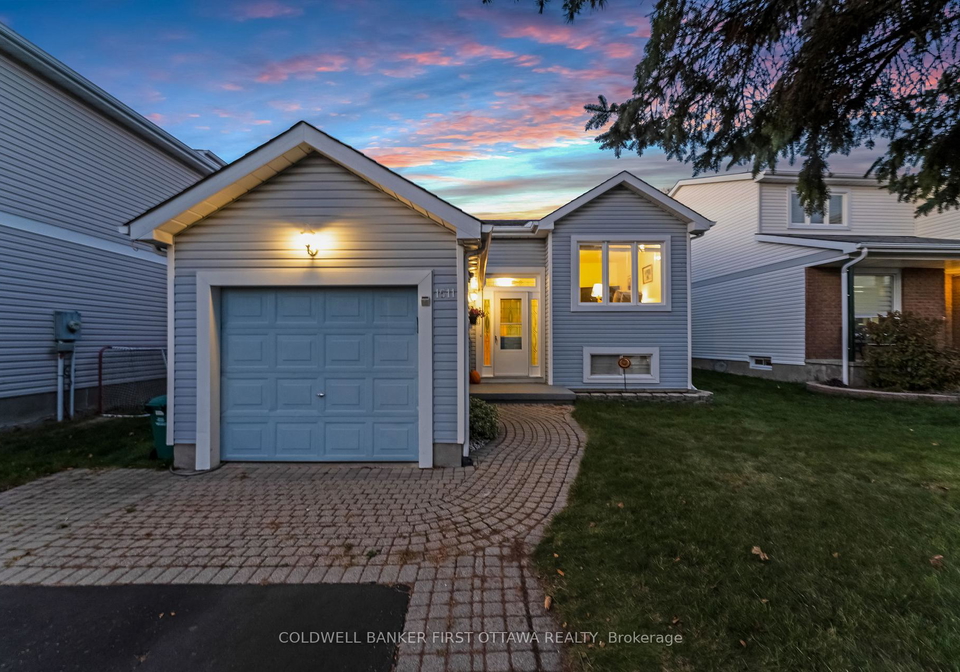
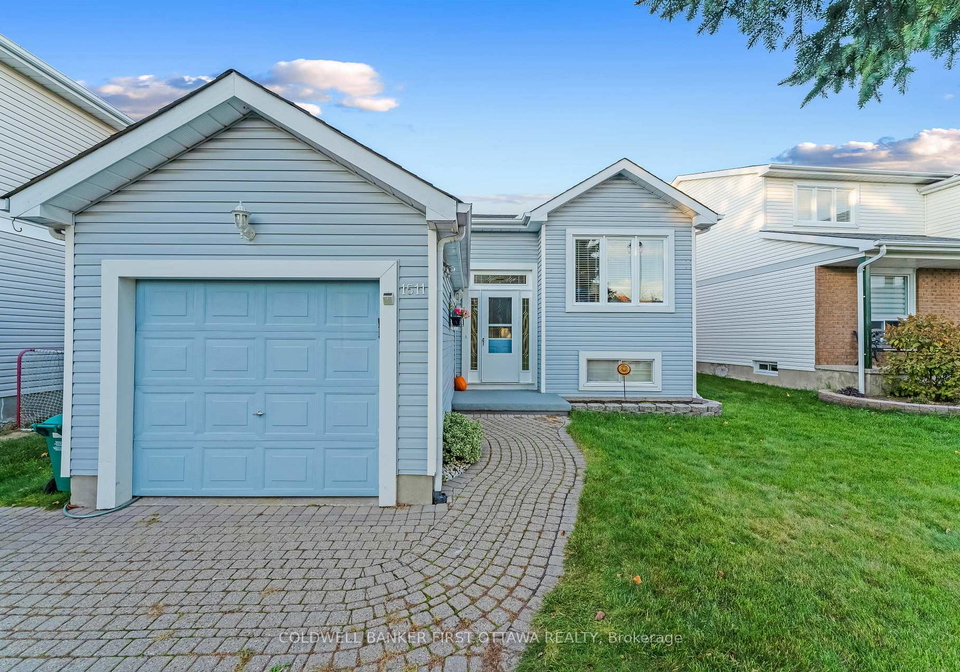
Welcome to this delightful house for sale in Ottawa , located at 1511 Shawinigan Street, Ottawa. This charming bungalow-raised home is nestled in the serene community of 1103 - Fallingbrook/Ridgemount, offering a perfect blend of comfort and convenience. With its well-maintained exterior featuring vinyl siding, this property exudes a sense of pride of ownership that is hard to miss.

As you step inside this lovely house for sale in Ottawa, you are greeted by a spacious layout that includes two bedrooms and a den, along with two bathrooms, making it an ideal choice for families or those looking for extra space. The total of six rooms ensures that there’s plenty of room to spread out. The main level showcases a bright kitchen fitted with European-style cabinets adorned with oak highlights. The ample cabinet and counter space make it a joy to cook in, and the patio door provides access to a fully fenced backyard, perfect for enjoying the outdoors in privacy.

The inviting living room and formal dining room at the front of the house are bathed in natural light, thanks to the two large windows in each room. The main level bedrooms are equally impressive, featuring quality laminate flooring, with the primary bedroom boasting wall-to-wall mirrored closet doors, adding a touch of elegance. Completing the main floor is a well-appointed four-piece bathroom, which has been updated with a new 16-inch toilet, ensuring comfort and convenience.

Venturing downstairs, the full finished basement offers even more potential. Here, you’ll find an unfinished den or office space with a window, providing a perfect spot for remote work or study. The large bedroom in the basement is carpeted wall-to-wall, creating a cosy retreat. Additionally, there is a two-piece bathroom, which has the potential for further enhancement as rough-in connections for a tub or shower are conveniently located behind the wall. The basement also features a sizeable laundry room combined with a utility area, providing ample storage or workshop space, along with a small nook under the stairs for additional storage.

The exterior of this house for sale in Ottawa is equally appealing, with a fully fenced backyard that includes a lovely deck and a garden shed, perfect for storing all your gardening tools. The property sits on a generous lot measuring 43 X 95 feet, offering plenty of outdoor space for relaxation or entertaining.

Situated on a quiet street in a mature neighbourhood, this home is conveniently located close to schools, shopping, recreational facilities, and bus routes, making it an ideal choice for those who appreciate both tranquillity and accessibility. The attached garage provides space for one vehicle, while the inside entry driveway accommodates up to four parking spaces, ensuring you and your guests will never be short on parking.

This house for sale in Ottawa has seen several upgrades over the years, including a new stainless steel double sink and faucet in the kitchen, along with new vinyl flooring set to be installed in 2025. The garage door opener was replaced in 2023, and laminate flooring was added to the bedrooms in 2021. The fibreglass roof shingles were updated in 2020, and the furnace and owned hot water heater were installed in 2013. Most of the windows were replaced in 2006/2007, with additional panes replaced in 2024, all backed by a 15-year warranty.

Don’t miss your chance to view and purchase this beautiful home at 1511 Shawinigan Street, Ottawa. This house for sale in Ottawa is a rare find, combining comfort, style, and an excellent location. Come and see for yourself what makes this property so special!

Fallingbrook/Ridgemount is a charming suburban enclave in Ottawa, characterised by its picturesque streets and a welcoming atmosphere. Nestled amidst lush green spaces and parks, this community offers a tranquil retreat from the hustle and bustle of city life while still providing convenient access to essential amenities. Residents enjoy a variety of recreational facilities, including sports fields and walking trails, making it an ideal location for families and outdoor enthusiasts alike. The neighbourhood boasts a strong sense of community spirit, with local events and gatherings fostering connections among residents. With its blend of natural beauty and suburban convenience, Fallingbrook/Ridgemount is a delightful place to call home.

Schools in the Neighbourhood

This property is ideally situated near several reputable schools, making it a perfect choice for families. Just 0.4 km away, Trillium Elementary School offers both English and French programs for students from JK to Grade 8, boasting an impressive rating of 4.8. Additionally, St. Francis of Assisi Catholic School, located only 0.3 km from the property, provides an English curriculum for JK to Grade 6 and has a solid rating of 6.6. For secondary education, Sir Wilfrid Laurier Secondary School is a mere 1.5 km away, serving Grades 9 to 12 with a commendable rating of 6.8. St. Peter High School, also nearby at 0.8 km, offers a Catholic education for Grades 7 to 12 and has a rating of 6.2. These schools are part of the Ottawa-Carleton District School Board and the Ottawa Catholic School Board, ensuring a variety of educational options for your children. With such quality educational institutions within close proximity, this property is an excellent investment for families seeking a nurturing environment for their children's academic growth.

Key Statistics of the Neighbourhood

The area surrounding the property has a population of 1,617 residents, with an average household size of 2.8. The demographic profile indicates a mature community, with an average age of 40.2 years. Economic indicators are strong, as the average household income stands at $147,000, and only 4% of the population is classified as low-income. The average property price in the area is approximately $606,000, reflecting a stable real estate market. A notable 46.94% of households include children, suggesting a family-friendly environment, while 37.74% of the population is single. The community is diverse, with 19.31% of residents being immigrants, contributing to its rich cultural fabric. Renters make up 12.93% of the population, and condos represent 6.9% of the housing market. Education levels are high, with 64.79% of residents holding a college or university degree. However, a significant portion of the population, 30.71%, is not in the labor force, which may reflect various factors such as retirement or other commitments. Overall, this area offers a blend of economic stability, educational attainment, and family-oriented living, making it an attractive location for potential homeowners.
FAQs About 1511 Shawinigan Street, Ottawa

How many bathrooms does this property have?

This property features 2 bathroom(s) and 2 bedroom(s).

Does this 2 bedroom property have additional bedrooms or a den?

This Detached property includes 1 additional bedrooms.

What is the square footage (sqft) of this Detached property?

The total square footage of this Detached 2 bed property in Ottawa is 700 - 1100.

How many parking spaces are available with this property?

1511 Shawinigan Street boasts 4 convenient parking spaces.

How many cars can be parked in the garage of 1511 Shawinigan Street?

This property features a garage with space for 1 cars.

What type of garage does this property have?

This property includes an Attached garage with space for 1 cars.

Does this property have a basement?

Yes, this property has a basement.

What type of basement is it?

This property features Full, Finished basement.

Does this property have a swimming pool?

It is not specified whether this property has a swimming pool.

Does this property have a fireplace?

There is no fireplace in this property.

How many kitchens does this property have?

This property includes 1 kitchen(s).

Is there a maintenance fee associated with this property?

Information about the maintenance fee is not available.

Is this property furnished?

Information about whether this property is furnished is not available.

What type of heating system is in place?

The heating system in place is a Forced Air.

What utilities are available for this property?

This property include following utilities : Gas, Electricity.

School Rating for 1511 Shawinigan Street, Ottawa

XXX

Properties near top rated schools in Ottawa

Sign Into see near by schools

Listing History

See more recently sold homes in Ottawa

Real Estate Board require you toSign Into see the full details of this property

Banner Image

Loading....

Similar Properties

See More
890-bideford-street-ottawa-ontario-x13246746
890 Bideford Street
1
Date: 05 Jun 2026
For Sale
3 Bedrooms (+1)
3 Bathrooms (+1)
1 Garage
890 Bideford Street
  • $669,900
  • Detached
890 Bideford Street, Ottawa, 1103 - Fallingbrook/Ridgemount
  • 0.12 KM
  • 1466-shawinigan-street-ottawa-ontario-x13444582
    1466 Shawinigan Street
    2
    Date: 15 Jun 2026
    For Sale
    3 Bedrooms (+1)
    3 Bathrooms (+1)
    2 Garage (+1)
    1466 Shawinigan Street
    • $690,000
    • Detached
    1466 Shawinigan Street, Ottawa, 1103 - Fallingbrook/Ridgemount
  • 0.16 KM
  • 851-beauregard-crescent-ottawa-ontario-x13427176
    851 Beauregard Crescent
    3
    Date: 10 Jun 2026
    For Sale
    3 Bedrooms (+1)
    3 Bathrooms (+1)
    2 Garage (+1)
    851 Beauregard Crescent
    • $739,900
    • Detached
    851 Beauregard Crescent, Ottawa, 1103 - Fallingbrook/Ridgemount
  • 0.24 KM
  • 716-levac-drive-ottawa-ontario-x13442228
    716 Levac Drive
    4
    Date: 13 Jun 2026
    For Sale
    3 Bedrooms (+1)
    3 Bathrooms (+1)
    1 Garage
    716 Levac Drive
    • $739,900
    • Detached
    716 Levac Drive, Ottawa, 1105 - Fallingbrook/Pineridge
  • 0.56 KM
  • 697-levac-drive-ottawa-ontario-x12856194
    697 Levac Drive
    5
    Date: 06 Mar 2026
    For Sale
    3 Bedrooms (+1)
    2 Bathrooms
    1 Garage
    697 Levac Drive
    • $740,000
    • Detached
    697 Levac Drive, Ottawa, 1105 - Fallingbrook/Pineridge
  • 0.62 KM
  • 677-mathieu-way-ottawa-ontario-x12858466
    677 Mathieu Way
    6
    Date: 07 Mar 2026
    For Sale
    3 Bedrooms (+1)
    3 Bathrooms (+1)
    1 Garage
    677 Mathieu Way
    • $589,900
    • Detached
    677 Mathieu Way, Ottawa, 1105 - Fallingbrook/Pineridge
  • 0.66 KM
  • 511-deancourt-crescent-ottawa-ontario-x13482054
    511 Deancourt Crescent
    7
    Date: 24 Jun 2026
    Sold Conditional
    3 Bedrooms (+1)
    3 Bathrooms (+1)
    1 Garage
    511 Deancourt Crescent
    • $675,000
    • Detached
    511 Deancourt Crescent, Ottawa, 1103 - Fallingbrook/Ridgemount
  • 0.80 KM
  • 644-valin-street-ottawa-ontario-x12679028
    644 Valin Street
    8
    Date: 09 Jan 2026
    For Sale
    3 + 1 Bedrooms (+1)
    4 Bathrooms (+2)
    2 Garage (+1)
    644 Valin Street
    • $735,000
    • Detached
    644 Valin Street, Ottawa, 1106 - Fallingbrook/Gardenway South
  • 0.84 KM