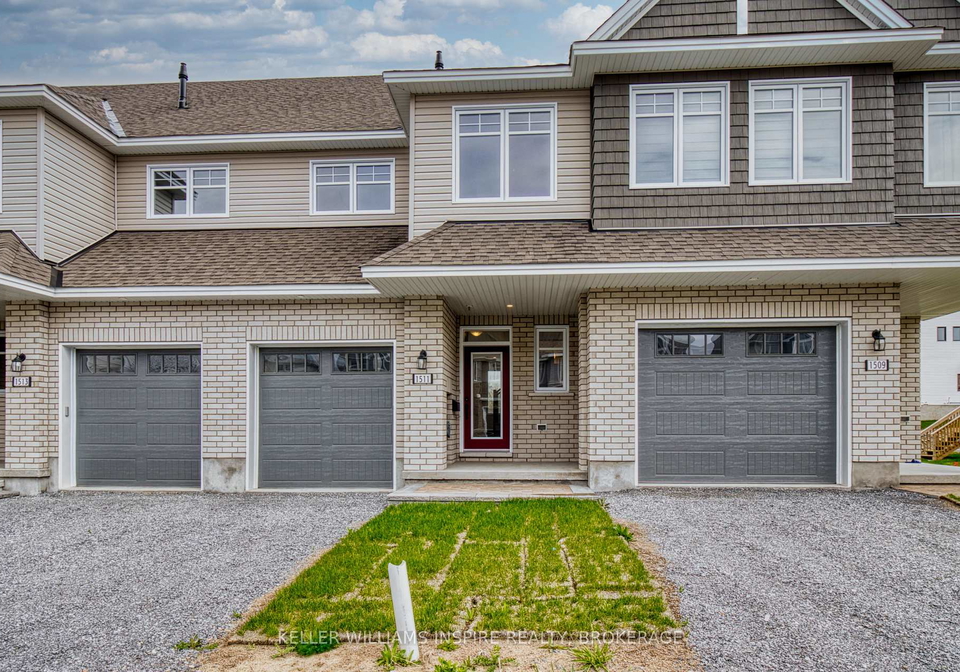
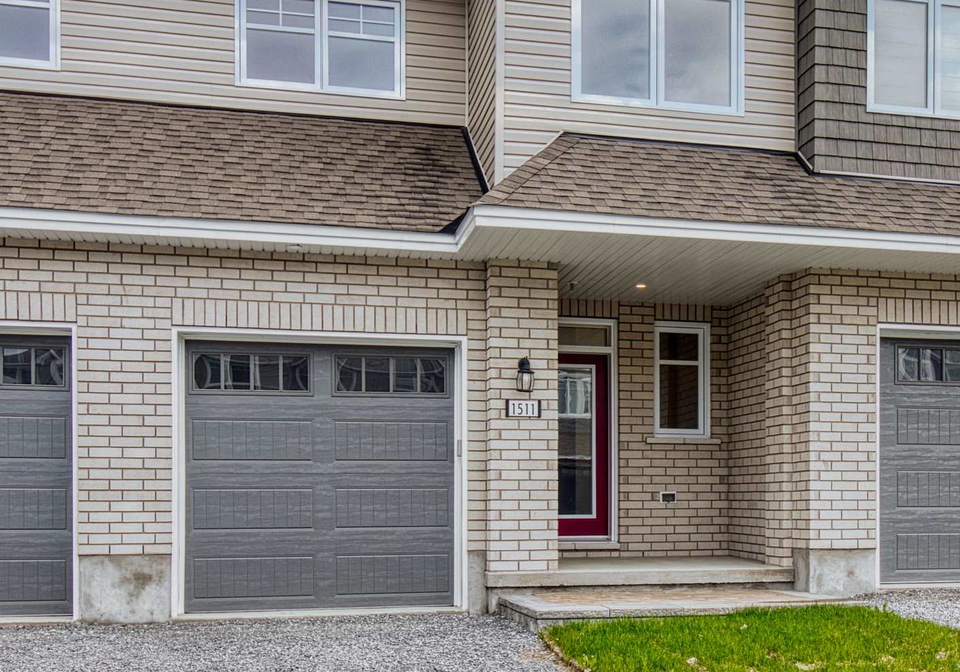
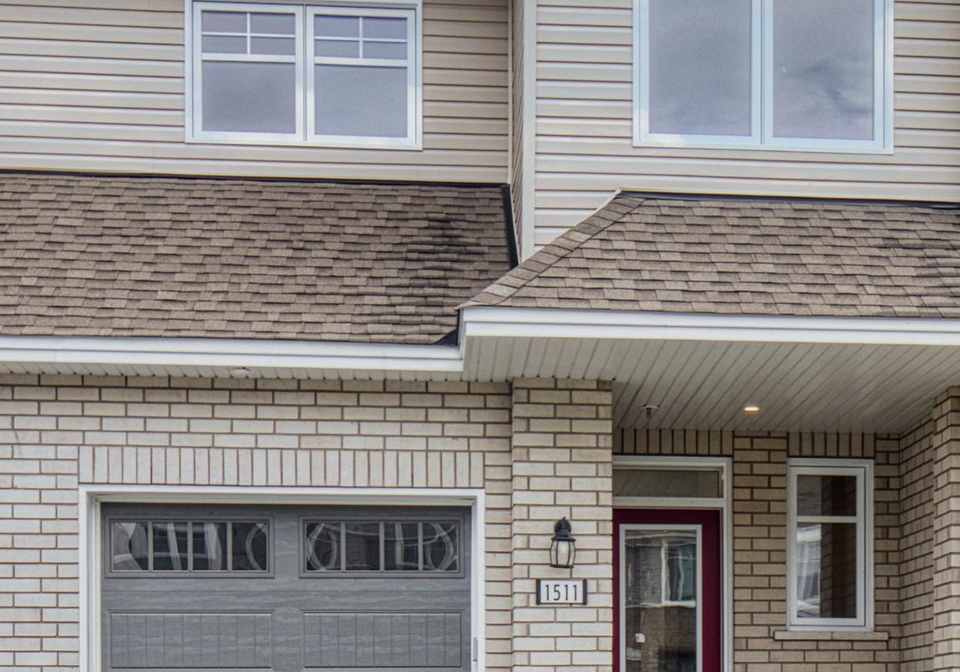
Welcome to the delightful townhouse for sale in Kingston , located at 1511 Scarlet Street, Kingston. This charming abode, known as The Abbey, boasts a thoughtfully designed layout that offers a generous 1,855 sq. ft. of finished living space, perfect for families or anyone looking for a bit more room to breathe. With its modern touches and practical features, this freehold townhouse is an excellent opportunity for those seeking a new home in the vibrant community of Kingston East, which includes CFB Kingston.
As you step inside, you’ll immediately notice the stunning maple hardwood flooring that runs throughout the main level, complemented by pot lights that add a touch of elegance. The wet areas are adorned with durable ceramic tiles, ensuring both style and practicality. The heart of the home, the kitchen, is a bright and inviting space that features white shaker-style cabinetry and luxurious quartz countertops. You’ll love the convenience of a walk-in pantry, perfect for storing all your culinary essentials. The ceramic tile backsplash adds a lovely finishing touch, while the white Silgranit undermount sink paired with a sleek matte black faucet creates a contemporary vibe.
The main living area of this townhouse for sale in Kingston is anchored by a charming corner natural gas fireplace, providing a warm and inviting atmosphere for those chilly evenings. It’s the ideal spot to unwind after a long day or entertain friends and family. Moving upstairs, you’ll find the primary ensuite, which is nothing short of a sanctuary. It features a freestanding tub, perfect for soaking away your worries, and a separate walk-in tiled shower with a glass door. The quartz countertop with an undermount sink adds a touch of luxury, making this space feel like a personal spa.
One of the standout features of this townhouse for sale in Kingston is the convenience of a bedroom-level laundry room, which makes everyday chores a breeze. No more lugging laundry up and down the stairs! Additionally, this home offers three spacious bedrooms and three well-appointed bathrooms, ensuring that everyone has their own space and comfort.
The property at 1511 Scarlet Street, Kingston, also includes a partially finished basement, providing you with ample opportunity to create additional living space or a recreational area tailored to your needs. There’s even a rough-in for a future bathroom, allowing for further expansion if desired. The home is equipped with central air conditioning, ensuring you stay cool during the warmer months, and is heated by a forced air system, providing consistent warmth throughout.
While this townhouse does not feature a pool, it does come with an attached garage that offers one parking space, along with a private driveway for additional convenience. The lot measures 20 X 105 feet, providing a manageable outdoor space without the hassle of extensive maintenance. The property is connected to municipal water and sewer, adding to the ease of living in this lovely home.
This new townhouse for sale in Kingston is unfurnished, allowing you to put your own stamp on the space and create a home that reflects your personal style. With nine total rooms, including two additional rooms that can serve various purposes, the possibilities are endless. Plus, the ENERGY STAR certification ensures that you’ll enjoy energy efficiency and comfort all year round.
In summary, if you’re looking for a modern, stylish, and practical home in a fantastic location, this townhouse for sale in Kingston at 1511 Scarlet Street, Kingston, is the perfect choice. With its thoughtful design, ample living space, and desirable features, it’s an opportunity not to be missed. Come and see for yourself what makes this property such a gem in the heart of Kingston!
Kingston East, including CFB Kingston, is a vibrant and diverse area situated on the eastern side of Kingston, Ontario. This community offers a unique blend of urban convenience and natural beauty, characterised by its proximity to the stunning waterfront along Lake Ontario. Residents enjoy easy access to a range of amenities, including shops, schools, and recreational facilities, while the presence of the Canadian Forces Base adds a dynamic military presence to the area. The neighbourhood is well-connected by public transport and major roadways, making it easy to explore the wider Kingston region. With its welcoming atmosphere and rich history, Kingston East is an appealing choice for those seeking a balanced lifestyle in a picturesque setting.
Schools in the Neighbourhood
This property is conveniently located near several educational institutions, making it an ideal choice for families. Within just 0.7 km, you will find École Kingston East Elementary School, offering both English and French instruction for grades JK to 6 under the Limestone District School Board. St. Martha Catholic School, also nearby at 0.8 km, provides a Catholic education for grades K to 8 and has a respectable school rating of 5.2. For older students, La Salle Intermediate & Secondary School is located 2.1 km away, catering to grades 7 and 8 with a school rating of 5.6. Kingston Secondary School, situated 4.4 km from the property, serves grades 9 to 12 but currently has a lower rating. Additionally, Regiopolis Notre Dame Catholic High School, which is also 4.5 km away, offers both English and French programs for secondary students and boasts a commendable rating of 6.2. Overall, the variety of nearby schools provides excellent options for education, ensuring that your children have access to quality learning environments in close proximity to your new home.
Key Statistics of the Neighbourhood
The area surrounding the property has a population of 1,552 residents, with an average household size of three. The demographic profile reveals a relatively young community, with an average age of 35.4 years. The average household income is notably high at $153,500, and only 3.4% of the population is classified as low-income. The average home price in the area is $696,000, reflecting the affluent nature of the neighborhood. Approximately 27.12% of residents are single, while a significant 53.76% of households include children, indicating a family-friendly environment. The community is diverse, with 14.63% of the population being immigrants. Additionally, 13.13% of residents are renters, and there are no condominiums in the area, suggesting a preference for single-family homes. Educational attainment is impressive, with 70.4% of residents holding a college or university degree. However, a notable 29.15% of the population is not in the labor force, which may reflect a variety of circumstances, including students or retirees. Overall, this neighborhood presents a vibrant, educated, and family-oriented community with a strong economic foundation.