Real estate boards require you to be signed in to see the full details of this property
Real Estate Board require you toSign Into see the full details of this property
| Floor | Bedrooms | Bathrooms |
|---|---|---|
| Ground | * | 1 |
| Second | 3 | 2 |
Real Estate Board require you toSign Into see the full details of this property

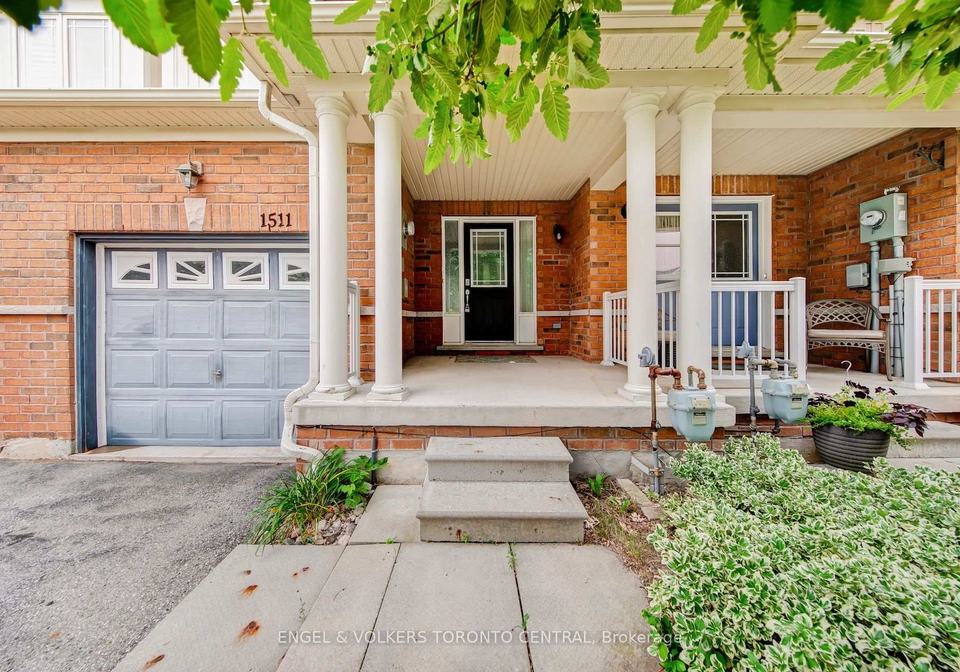
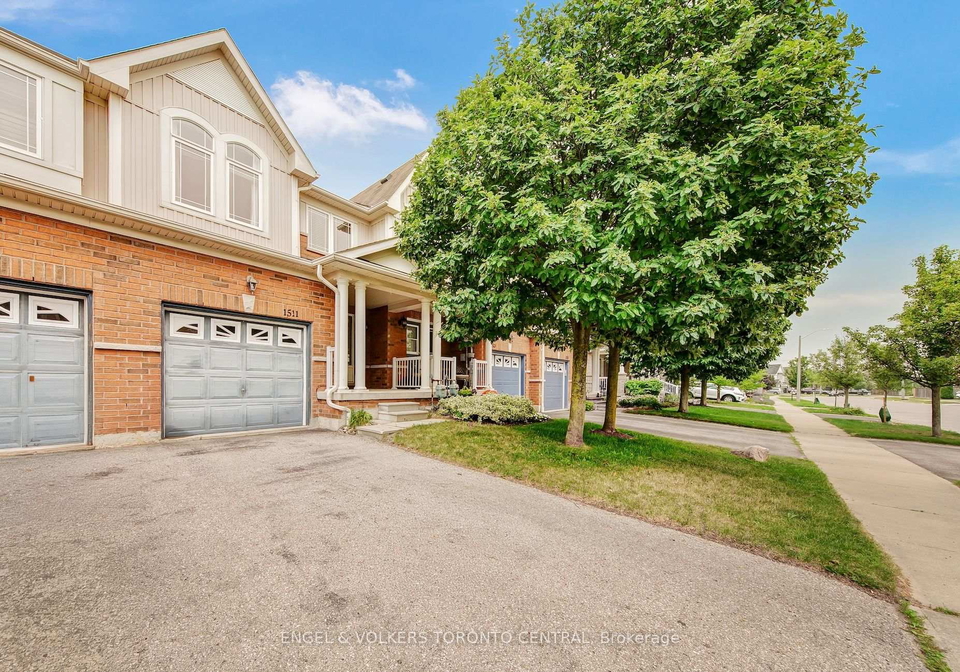
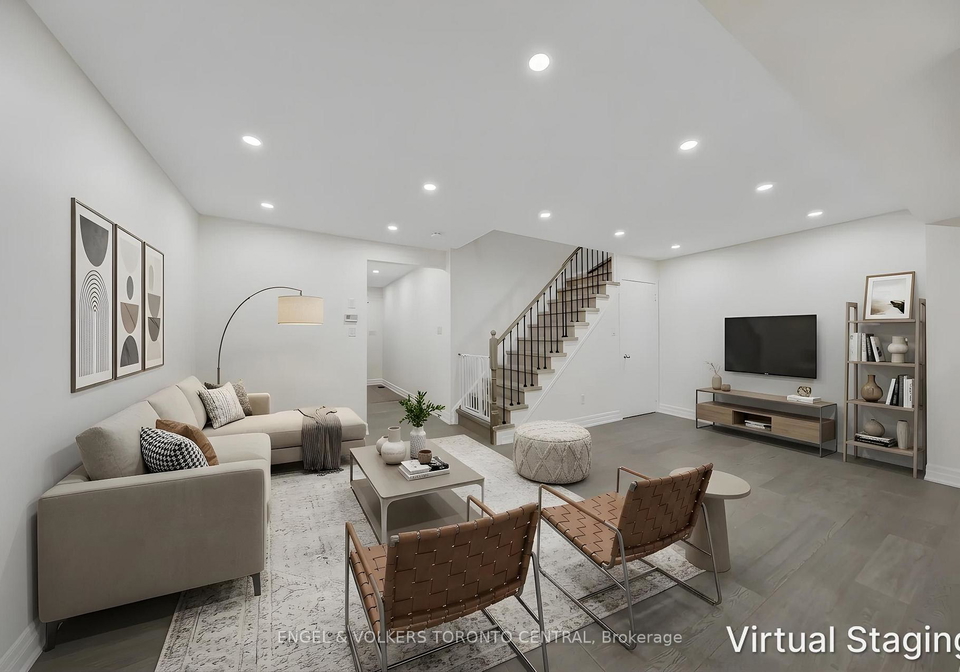
Loading...The perfect opportunity for first-time buyers and young families! Welcome to this stunning, turnkey freehold townhome-featuring absolutely no monthly maintenance fees-nestled on a quiet, family-friendly street in Oshawa's premier Pinecrest community. This sun-drenched, functional floor plan boasts meticulous modern upgrades throughout, featuring rich hardwood floors, a striking architectural staircase with elegant wrought iron spindles, and energy-efficient LED pot lights set against a timeless, neutral color palette. The updated kitchen serves
Real Estate Board require you toSign Into see the full details of this property

Loading..
Loading..
Loading..
Real Estate Board require you toSign Into see the full details of this property
30 Year , 3.99% interest
No open houses are currently scheduled for this property.


Loading..
This property features 3 bathroom(s) and 3 bedroom(s).
This Att/Row/Twnhouse property does not have an additional bedroom or a den.
The total square footage of this Att/Row/Twnhouse 3 bed property in Oshawa is 1100 - 1500.
1511 Glenbourne Drive boasts 1 convenient parking spaces.
This property features a garage with space for 1 cars.
This property includes an Attached garage with space for 1 cars.
Yes, this property has a basement.
This property features Full, Finished basement.
It is not specified whether this property has a swimming pool.
There is no fireplace in this property.
This property includes 1 kitchen(s).
Information about the maintenance fee is not available.
Information about whether this property is furnished is not available.
The heating system in place is a Forced Air.
Information about utilities is not available.
Sign Into see near by schools
Real Estate Board require you toSign Into see the full details of this property
Loading....