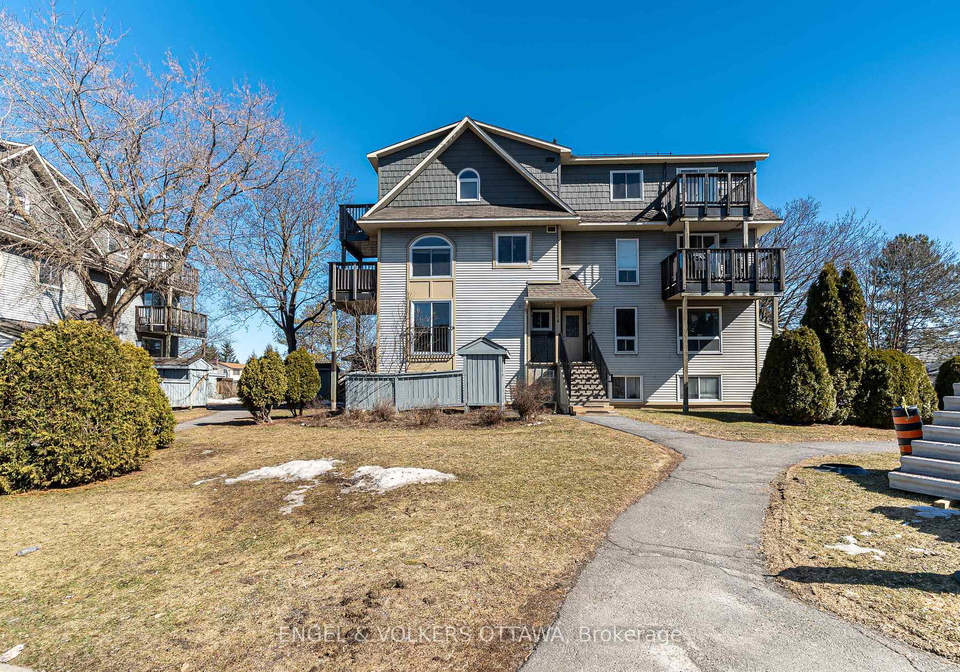
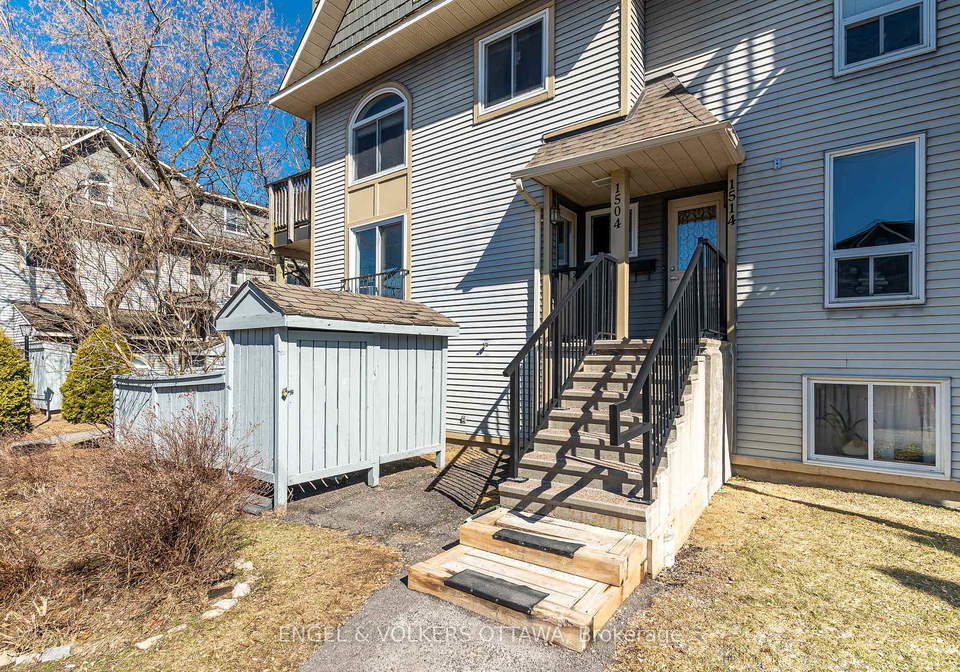
Welcome to this delightful townhouse for sale in Kanata , located at 1504 Tanguay Court, Kanata. This charming 2-bedroom, 1.5-bathroom condo is a rare find in today’s market, where affordability meets functionality. Nestled in the lovely community of 9002 - Kanata - Katimavik, this stacked townhouse is perfect for anyone looking to settle down in a vibrant area of Ottawa.
As you step inside this townhouse for sale in Kanata, you’ll immediately appreciate the thoughtful layout and modern finishes. The main level boasts a newly updated kitchen that is both stylish and practical. With sage green cabinet doors and a large white tile backsplash, it’s a lovely space to whip up your favourite meals. The trendy counters, complemented by sleek black fixtures, add a touch of elegance, and the brand new stainless steel appliances—never used—make this kitchen a chef’s dream.
The living area is bathed in natural light, thanks to its south-western facing windows, creating a warm and inviting atmosphere. You’ll find brand new luxury vinyl plank flooring throughout the main level, which not only looks fantastic but is also easy to maintain. This townhouse for sale in Kanata truly feels like home the moment you walk in.
Moving upstairs, you’ll discover two well-appointed bedrooms. The spacious primary bedroom is a real highlight, featuring a walk-in closet that offers plenty of storage for your belongings. Just outside the primary bedroom, you’ll find a freshly updated bathroom, which adds to the convenience of this lovely home. There’s no need for any renovations or painting before you move in; this turn-key property is ready for you to make it your own.
While this townhouse for sale in Kanata does not include a den, it does feature a total of seven rooms, providing ample space for comfortable living. The absence of a family room is made up for by the thoughtful design of the living areas, which are perfect for entertaining or simply relaxing after a long day.
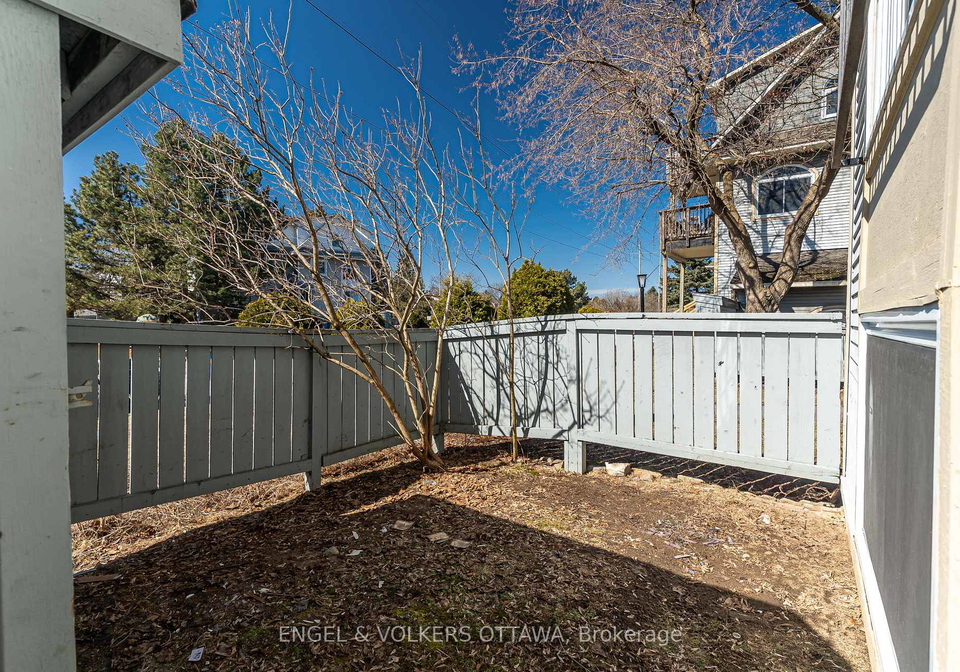
Another great aspect of this home is the private fenced yard. It’s an ideal spot for soaking up the sun or allowing your furry friends to roam freely. Although there’s no pool, the outdoor space is perfect for enjoying the fresh air and creating your own little oasis.
In terms of amenities, this townhouse for sale in Kanata does not come with central air conditioning, but the baseboard heating ensures you’ll stay warm during the colder months. Internet connectivity is available, making it easy to work from home or stream your favourite shows.
Parking is a breeze with one designated space, although there is no garage or additional driveway space. This means you can easily come and go without the hassle of searching for parking.
Overall, 1504 Tanguay Court, Kanata, is a fantastic opportunity for anyone looking to buy a home in a sought-after area. With its modern updates, practical layout, and lovely outdoor space, this townhouse for sale in Kanata is sure to impress. Don’t miss out on this gem—schedule a viewing today and see for yourself what makes this property so special!
Kanata - Katimavik, located within the city of Kanata, is a charming suburban enclave that seamlessly blends natural beauty with modern conveniences. This picturesque area is characterised by its tree-lined streets, well-maintained parks, and a variety of recreational facilities, making it an ideal setting for families and outdoor enthusiasts alike. Residents enjoy easy access to a range of amenities, including shopping centres, schools, and dining options, all while being just a short drive from the vibrant urban centre of Ottawa. With its strong sense of community spirit and a focus on quality of life, Kanata - Katimavik offers a welcoming environment for those looking to settle in a peaceful yet connected neighbourhood.
Schools in the Neighbourhood
This property is conveniently located near several reputable schools, making it an ideal choice for families. Within a short distance, you will find Castlefrank Elementary School (1.3 km) and Katimavik Elementary School (1.0 km), both offering English instruction for grades JK to 8. For secondary education, A.Y. Jackson Secondary School, just 0.9 km away, has a commendable school rating of 7.2, catering to grades 9 to 12. Additionally, there are options for French-language education, such as John Young Elementary School (1.7 km) with a rating of 6.1, and Glen Cairn Public School (0.8 km) for grades 7 to 8. The area also features St. Martin De Porres School (1.2 km), a Catholic institution with a strong rating of 7.3 for grades JK to 6, and Holy Trinity Catholic High School (1.7 km), which serves grades 7 to 12 and boasts an impressive rating of 7.8. This diverse range of educational institutions provides excellent choices for children at various stages of their academic journey, ensuring a supportive and enriching environment for their development.
Key Statistics of the Neighbourhood
The demographic profile of the area surrounding the property reveals a small, vibrant community with a population of 503 residents. The average household consists of 2.2 individuals, with a median age of 34.9 years, indicating a relatively young population. The average household income stands at $97,000, reflecting a prosperous community with only 4.4% of residents classified as low-income. Approximately 50% of the population is single, while 35.71% of households include children, suggesting a mix of family dynamics. The area is also notable for its diversity, with 25.71% of residents being immigrants. Housing trends indicate a strong preference for condominiums, which make up 93.18% of the local real estate market, and 27.27% of residents are renters. The average home price is $336,000, which aligns with the area's income levels. Educational attainment is high, with 61.54% of residents holding a college or university degree. However, 19.78% of the population is not in the labor force, which may reflect various lifestyle choices or other factors influencing employment. Overall, this community combines youthful energy, diversity, and economic stability, making it an attractive place to live.